APEX EcoBuilt
Leading Manufacturer of Aluminum Systems & Modular Housing
APEX EcoBuilt
Leading Manufacturer of Aluminum Systems & Modular Housing

Engineered for ventilation, solar shading and modern architectural looks in high-rise and commercial projects.
| Item | Detail |
|---|---|
| Material grade | Aluminum alloy 1100/3003/5005, ASTM B209 / EN 485 |
| Panel thickness | 2.0 mm – 4.0 mm |
| Open area | 10% to 70%, set by hole size and pitch |
| Maximum standard size | 1500 × 4000 mm; larger custom panels on request |
| Finish | AkzoNobel or PPG PVDF |
| Wind load resistance | Designed per project, up to 5.0 kPa, calculated on the net section after perforation |
| Lead time | 3–5 weeks |
| Design life | 15–20 years |

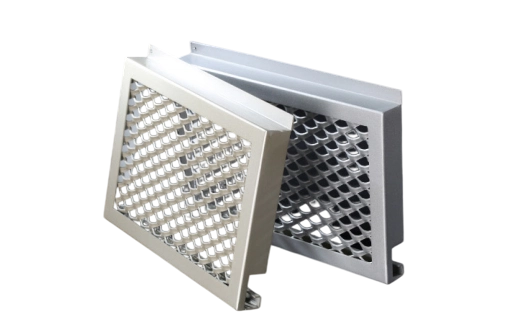
Our perforated aluminium panels are a light but durable building-envelope option. CNC punching and expanded mesh options provide solar shading while keeping airflow and visibility for occupants. Contact Us to discuss your project.

Reduces solar heat gain and glare, lets daylight in, and can lower HVAC energy use. Open area is chosen with the façade consultant to balance shading, daylight and ventilation.

Finished with PVDF or powder coating to resist coastal conditions and urban pollution.

Aluminum's strength-to-weight ratio reduces load on the primary structure and simplifies installation.

Available in varied hole patterns, open-area percentages and geometric shapes, including patterns supplied as DWG/DXF drawings.
Panels are made to ASTM B209 and EN 485, with perforation options ranging from standard round and square holes to custom CNC designs, including images or gradients across the façade. To discuss your project, get a free quote from our team.
Surfaces use AkzoNobel or PPG PVDF coatings for UV stability, and panels ship as flat sheets or prefabricated cassettes with mounting flanges. Aluminum is non-combustible; the fire classification of the coated sheet (EN 13501-1) is stated in the project submittal on request.


This FAQ covers specification and installation questions for perforated aluminum screening, from panel size and open area to wind loads, finishes and LED integration.


Arabic

English

Spanish
Fill out the form below and our team will get back to you within 24 hours with a tailored solution.