APEX EcoBuilt
Leading Manufacturer of Aluminum Systems & Modular Housing
APEX EcoBuilt
Leading Manufacturer of Aluminum Systems & Modular Housing

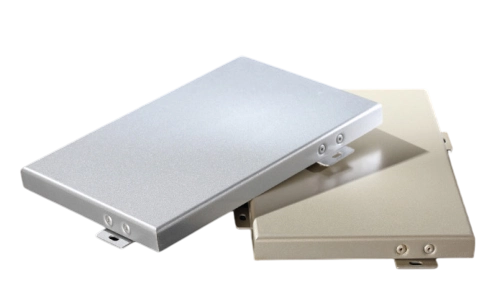
This PVDF-coated aluminum panel system is fixed to a supporting subframe for rainscreen and curtain-wall applications in commercial, hospitality, and mixed-use buildings.
As part of our aluminum facade cladding range, it can be coordinated with honeycomb, perforated, and 3D sculptural panels using a consistent subframe standard.
| Specification | Detail |
|---|---|
| Alloy | 3003 H24 aluminum |
| Thickness | 2.0–4.0 mm, set per project |
| Fabrication | CNC cutting and bending for flat, curved, or folded panel geometry |
| Finish | PVDF coating for long-term color and weathering resistance |
| Mounting | Adjustable bracket subframe, corrected on site during installation |
Panel size, coating micron thickness, and finish color are confirmed per project drawing rather than fixed to a single catalog SKU — send your elevation area and finish preference and APEX will return project-specific dimensions with the quote. For fire rating and wind load figures specific to your building code, see Fire Safety Ratings for Curtain Walls Explained and Curtain Wall Wind Load Calculations Guide.
Before extrusion, panel geometry is checked against BIM and FEA models. These models simulate wind loads, thermal stress, and seismic movement, allowing mounting points and panel spans to be sized according to the building’s actual structural behavior rather than a generic template.
If the project requires a different surface finish, anodized aluminum panels for facades use the same base panel and mounting approach with an anodized finish.
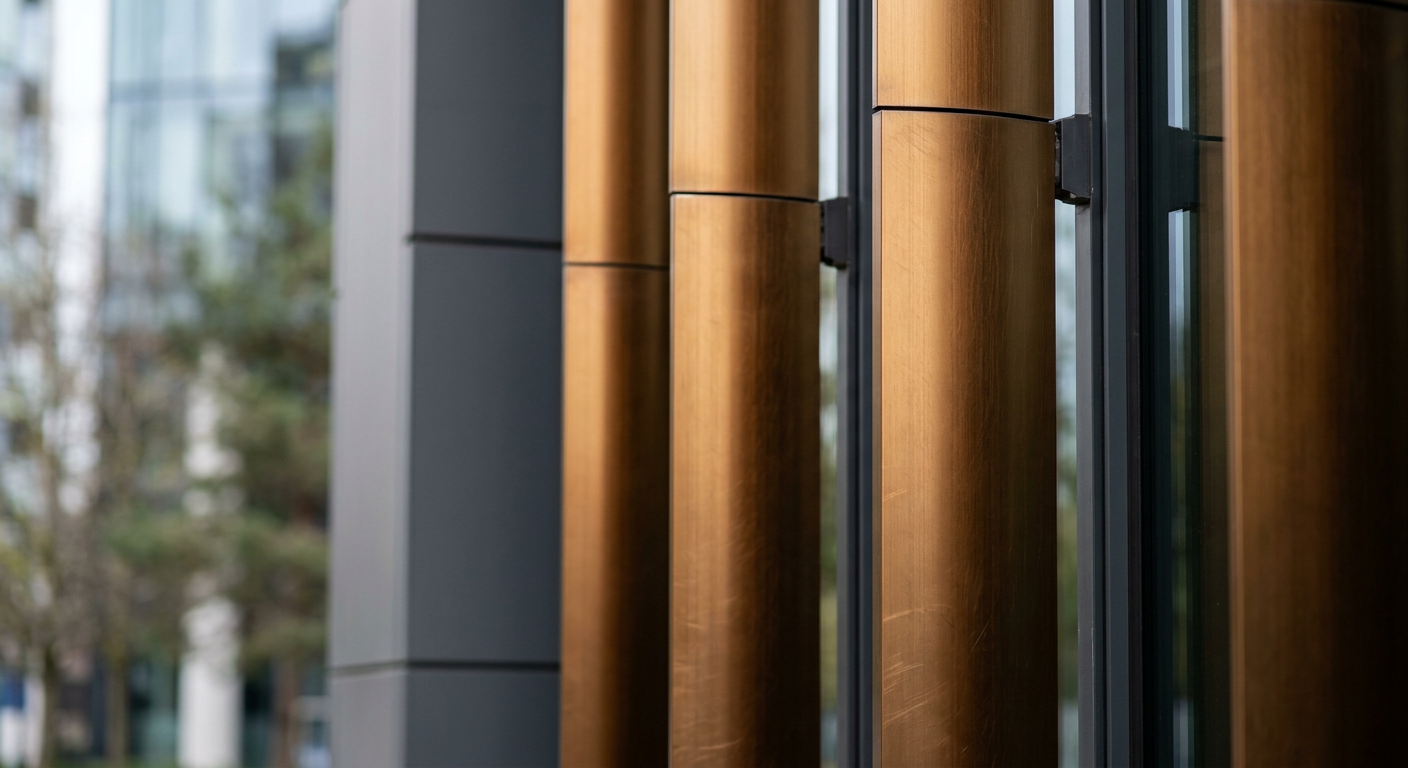
The mounting system is designed for on-site adjustment, a ventilated cavity, and project-specific load distribution.

Panels attach through an adjustable bracket system rather than a fixed drilling pattern, allowing alignment corrections on site without re-fabricating the panels.

The subframe holds the panel face away from the wall assembly, creating space for moisture drainage and airflow behind the cladding.

Bracket spacing and node detailing are engineered for each project. Panel span and building height determine how loads are distributed across the mounting grid.
Flat aluminum panel is one facade cladding material among several APEX manufactures for curtain-wall and rainscreen use, and the right choice usually comes down to weight, maintenance, and the finish a design calls for:

Granite Facade Cladding Panels and Limestone Facade Cladding Panels give a genuine stone face, but add weight to the mounting structure that flat aluminum panel avoids.

Stone-Look Facade Cladding Panels and Terracotta Facade Cladding Panels carry a similar stone or clay appearance in a lighter, more workable format than raw stone.

Curved Aluminum Cladding Panels and the Imitation Stone Pattern Aluminum Panel Curtain Wall system apply the same aluminum base to curved geometry or a stone-mimicking surface, for projects that want the look without the added dead load.

Flat aluminum panel is generally the lightest and most dimensionally stable of these options, which is why it's the default choice on tall buildings where cladding weight affects the structural frame below. All of these sit within APEX's broader range of construction materials for facade work.

Panel pricing, lead time, and minimum order quantities depend on panel dimensions, finish, and total facade area — send your project drawings and elevation area and APEX will return those figures with the quote, alongside design support and BIM/FEA engineering for both catalog panels and custom OEM specifications.
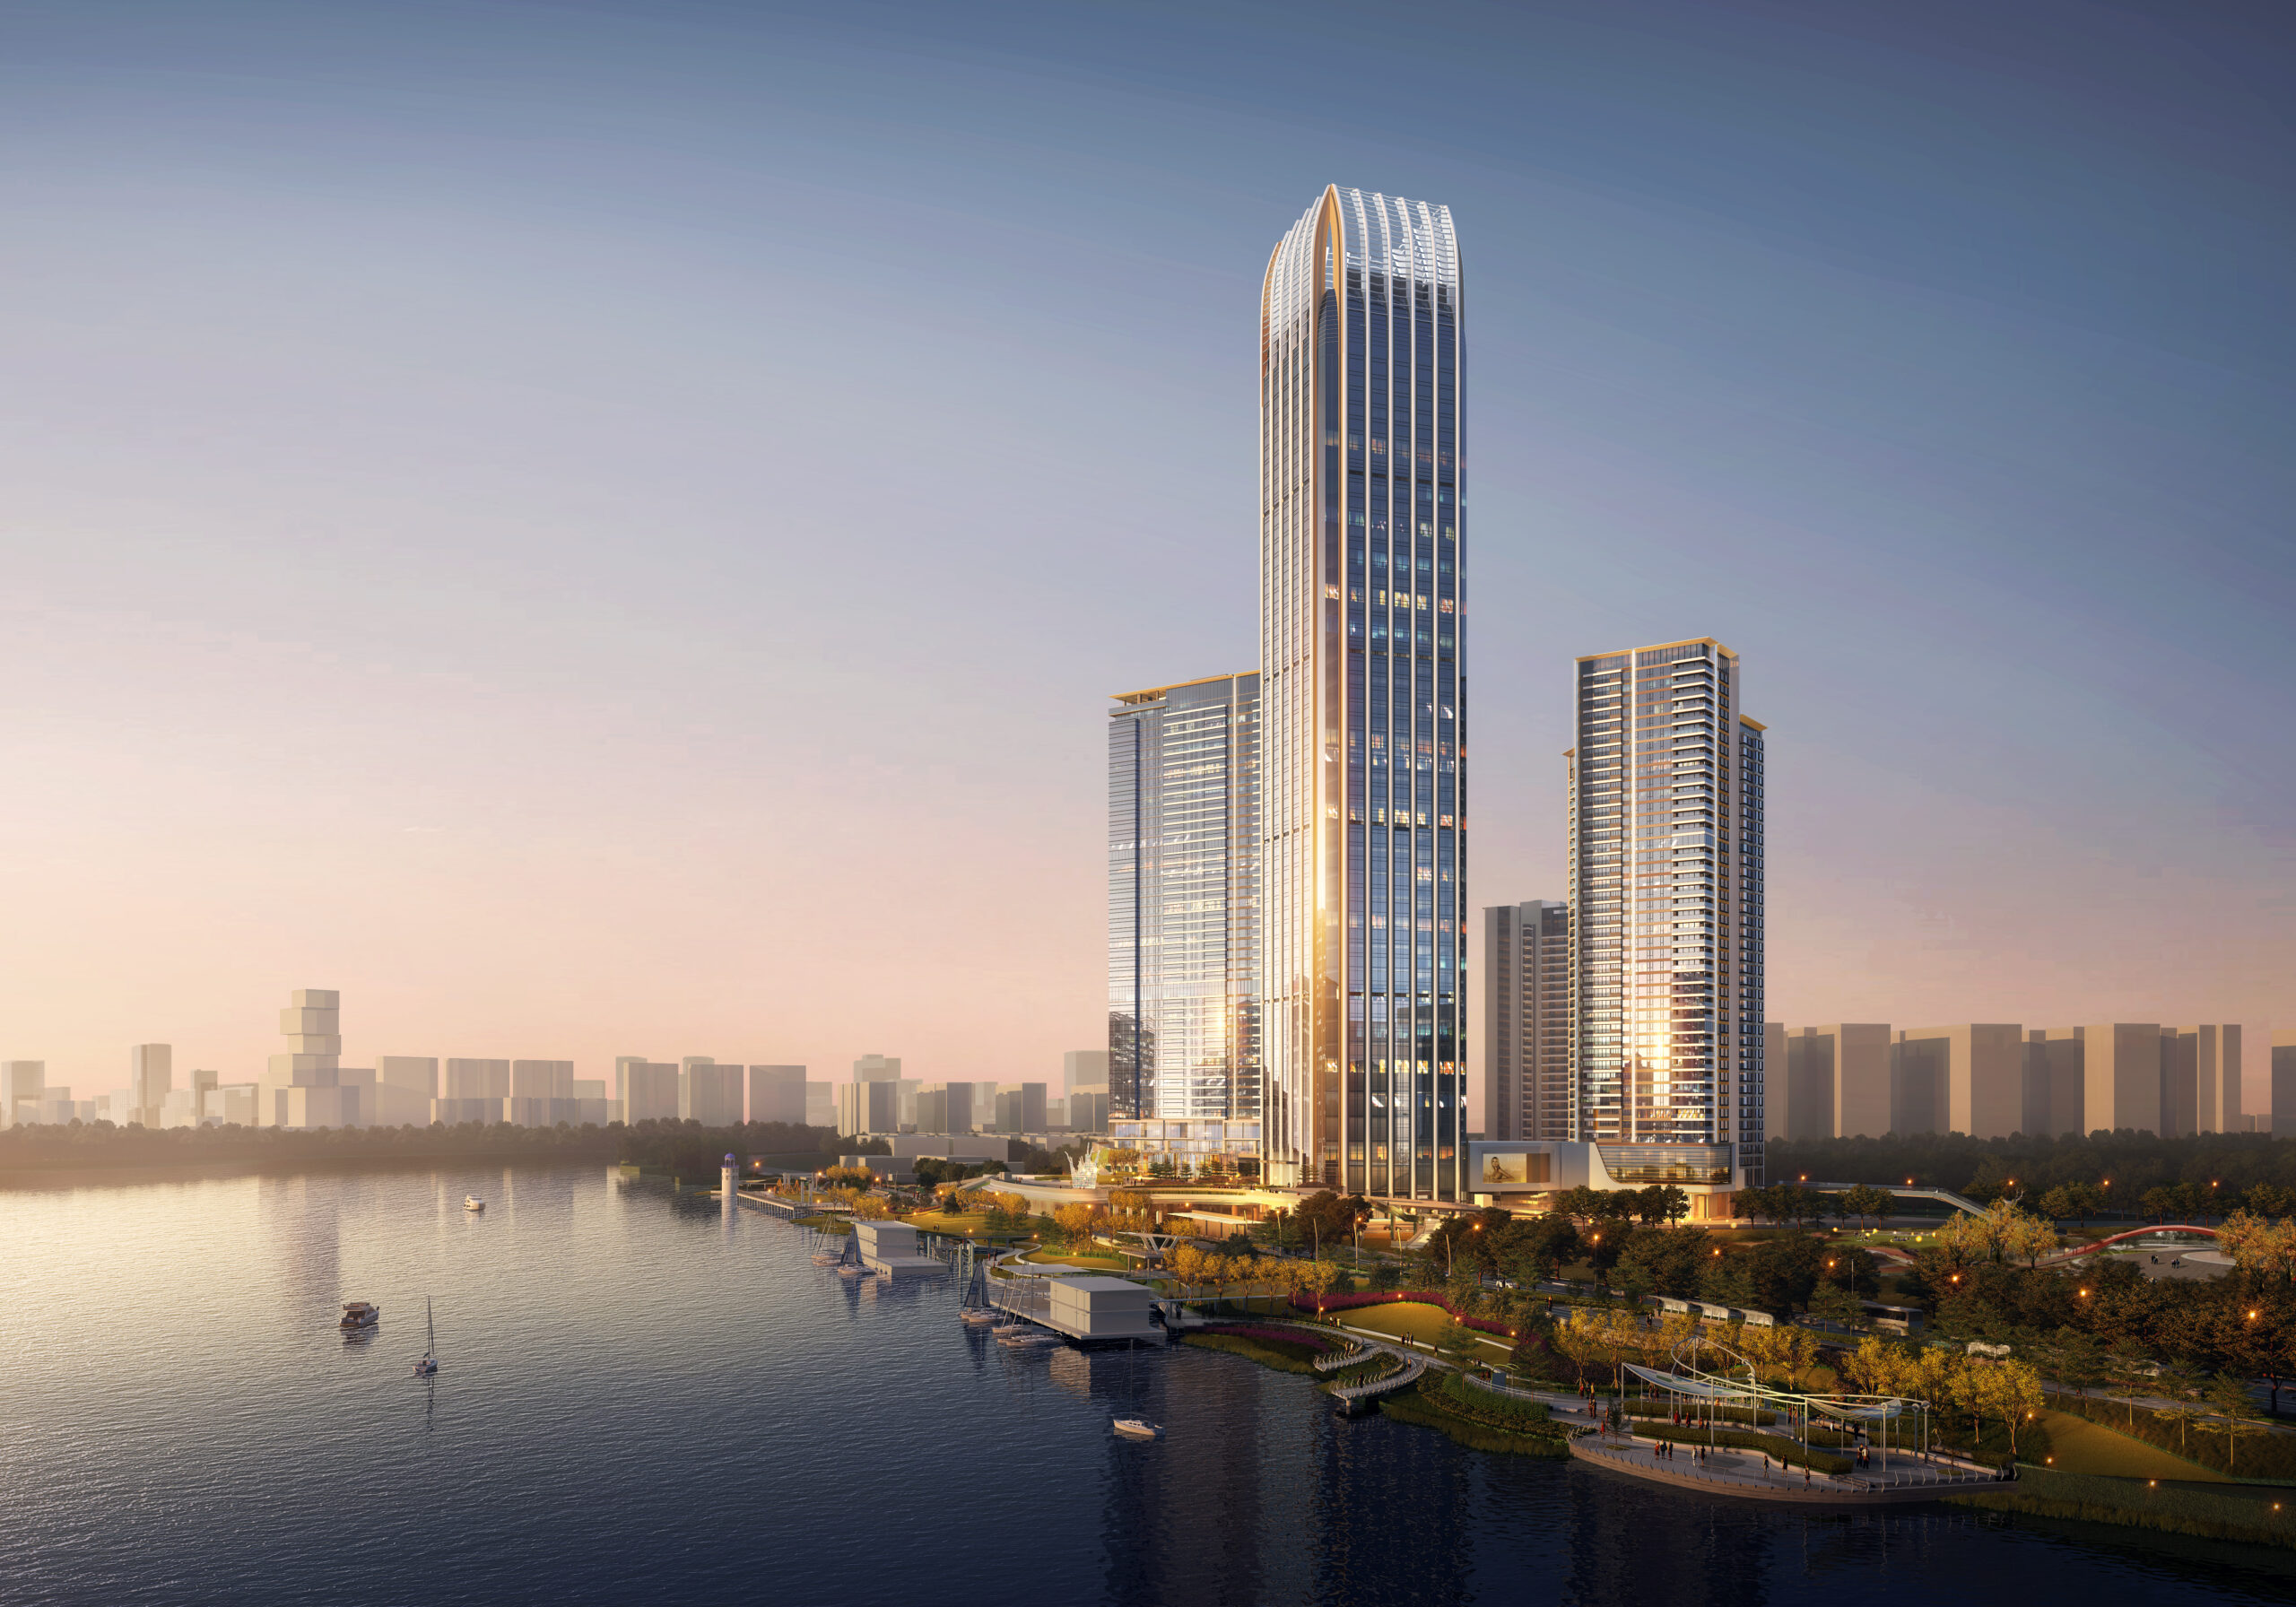
APEX EcoBuilt fabricates this system in a 150,000 m² factory with extrusion presses and 5-axis CNC machining equipment. The company has more than 20 years of experience in curtain-wall and modular building manufacturing.
APEX works directly with developers and supports OEM programs for international brands. Design support covers BIM and FEA engineering, manufacturing, and factory delivery.
For glass-based facade sections, the Structural Glass Curtain Wall Tie Rod Connector System provides anchoring hardware such as brackets, tie rods, and embedded plates for transferring glazing loads.


Arabic

English

Spanish
Fill out the form below and our team will get back to you within 24 hours with a tailored solution.