APEX EcoBuilt
Fabricante líder de sistemas de aluminio y viviendas modulares
APEX EcoBuilt
Fabricante líder de sistemas de aluminio y viviendas modulares

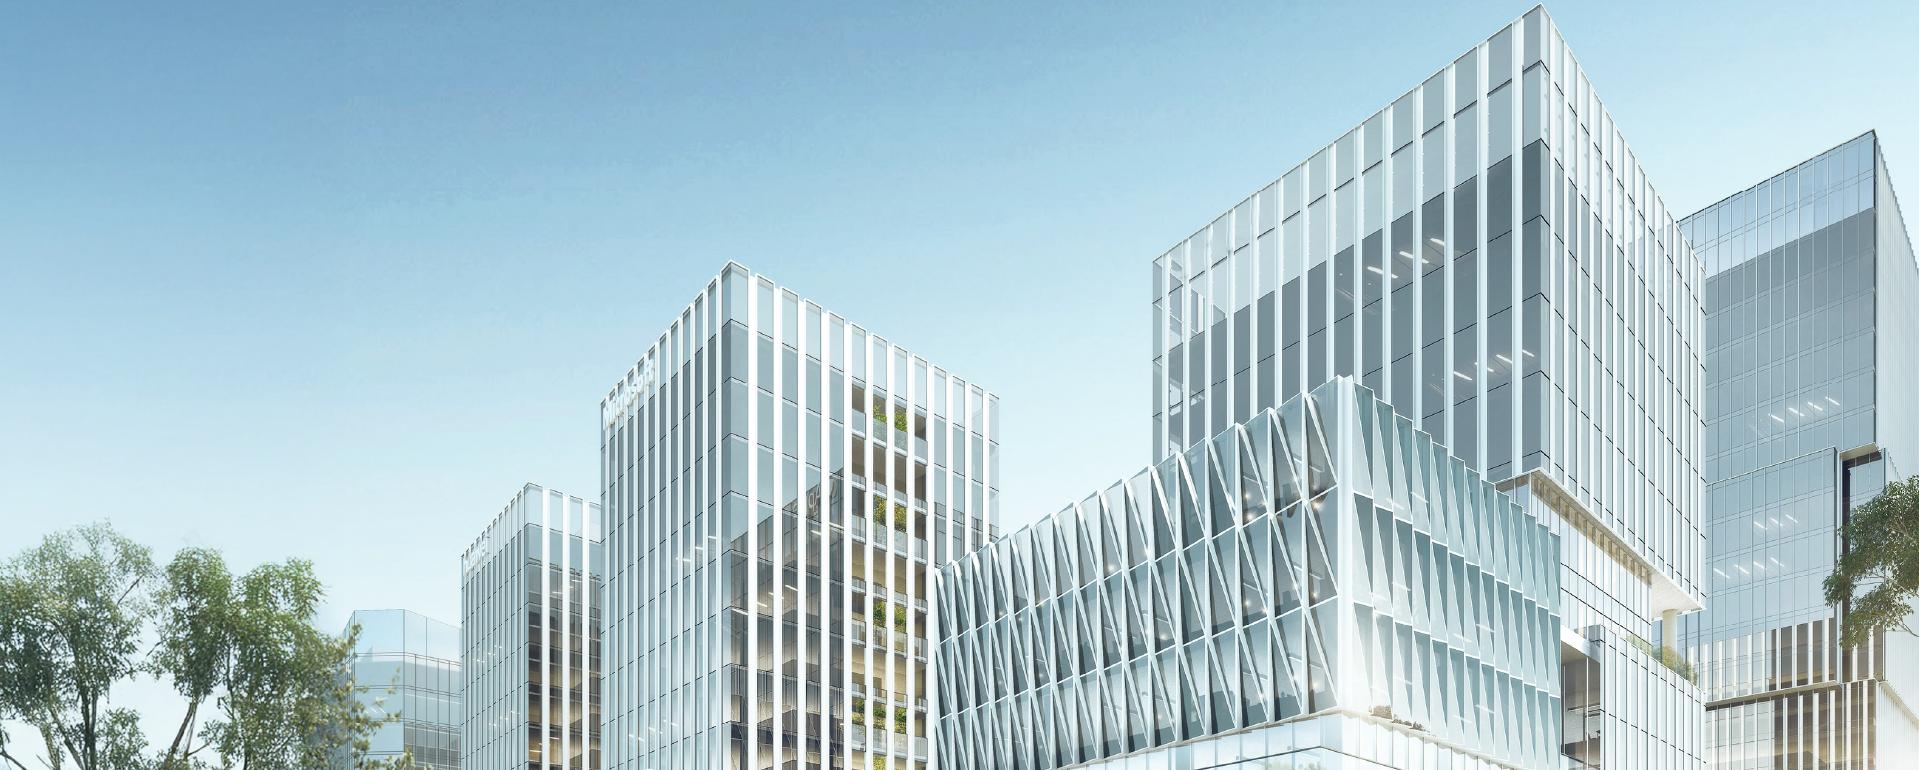
Aluminum panel and honeycomb panel curtain walls (also called aluminium cladding or aluminium facade panels) are durable metal façade solutions that deliver structural reliability, design flexibility and long-term performance. If you want a natural-clay look instead, see our terracotta panel curtain wall.
These systems use lightweight, high-strength metal panels to create flat, visually consistent façades for commercial buildings, transportation hubs and large-scale projects. We fabricate the panels at our own plant from 2.0–4.0 mm solid aluminum sheet or 10–25 mm honeycomb composite, finish them with PVDF, and supply them with panel layout and shop drawings. To discuss your project, contact us and our team will help.


Strong and durable, with support for PVDF coating, powder coating and anodizing. Suited to precise shaping and strong visual impact. Standard thickness is 2.5, 3.0 or 4.0 mm. See the 2.5/3.0/4.0mm PVDF coated aluminum panel.

A lightweight core that reduces weight while keeping rigidity and flatness. Suited to large surfaces and high-rise use. Panel thickness is 10, 15 or 25 mm. See the aluminum honeycomb panel curtain wall system.

Combines protection with visual layering and ventilation. Used for shading, airflow or decorative patterns, with open area from 10% to 70%. See the perforated aluminum facade screen panel.

Custom-shaped panels for complex geometries, curved surfaces and unique façade designs. See the curved aluminum cladding panel and the 3D sculptural aluminum facade panel. Wood-grain and stone-pattern finishes are available on wood grain and stone pattern panels.
Wind load is designed per project from the panel size, thickness and fixing layout; panels are available for design pressures up to 5.0 kPa, and lead time starts after drawings and color sample are approved.
| Item | Solid PVDF panel | Honeycomb panel | Perforated screen | Curved panel | 3D sculptural panel |
|---|---|---|---|---|---|
| Alloy | AA1100 / 3003 / 5005 | Face sheets 3003 / 5052 | 1100 / 3003 / 5005 | AA3003-H14 / AA1100 | AA3003 / AA5005 H24 |
| Thickness | 2.5 / 3.0 / 4.0 mm | 10 / 15 / 25 mm (skins 0.8–1.0 mm) | 2.0–4.0 mm | 2.0–4.0 mm | 2.5–4.0 mm |
| Coating | PVDF (Kynar 500), AAMA 2605 | PVDF, powder, decorative | AkzoNobel / PPG PVDF | PVDF, powder, wood grain | PVDF (Kynar 500) or powder |
| Max standard size | 1500 × 6000 mm | Per project | 1500 × 4000 mm | Per project | Per project |
| Lead time | 3–4 weeks (standard colors) | Per project | 3–5 weeks | 4–6 weeks | 8–12 weeks |
| Material standard | ASTM B209 / EN 485 | Per project | ASTM B209 / EN 485 | ASTM B209 / EN 485 | ASTM B209 / EN 485 |
Solid panels use AA3003-H24, with AA1100 and AA5005 available; thickness follows wind-load calculation and panel size. Honeycomb panels use 3003 or 5052 face sheets for large flat façades. Panels are finished with multi-layer PVDF coating (Kynar 500) to AAMA 2605, resisting fading, chalking, UV and chemical erosion.


Facade packages in Saudi Arabia and the UAE are approved by consultants and authorities against specific standards. Before we quote, we match the system to your project's design basis, then issue calculations, test evidence and shop drawings in the format your consultant expects.
| Standard | What it covers | How we use it |
|---|---|---|
| EN 13830 | Curtain walling product standard: air permeability, watertightness, wind resistance, impact, thermal performance | Basis for system performance classes in our submittals |
| AAMA 501 (501.1, 501.4, 501.5) | Test methods for exterior walls: dynamic water penetration, building movement, thermal cycling | Mock-up testing, including dynamic water test for wind-driven rain and dust |
| ASTM E283 / E331 / E330 | Air infiltration, static water penetration, structural performance | Laboratory performance tests on the unit or mock-up |
| ASTM B209 / EN 485 | Aluminum sheet and plate | Material standard for panel sheet |
| AAMA 2605 | High-performance organic (PVDF) coatings | Coating specification for PVDF panels |
| EN 13501-1 | Reaction-to-fire classification | Fire documentation per component |

Panel design is based on façade layout, structure and installation needs.

Controlled processes from panel forming through surface finishing.

Support through drawing confirmation, production and delivery.

APEX combines engineering, precision manufacturing and project execution.
Answers to common questions about materials, applications, customization and performance of aluminum panel curtain wall systems.

Arabic

English

Spanish
Fill out the form below and our team will get back to you within 24 hours with a tailored solution.