
APEX EcoBuilt
الشركة الرائدة في تصنيع أنظمة الألمنيوم والمساكن المعيارية
APEX EcoBuilt
الشركة الرائدة في تصنيع أنظمة الألمنيوم والمساكن المعيارية

 13 يوليو، 2026معارف
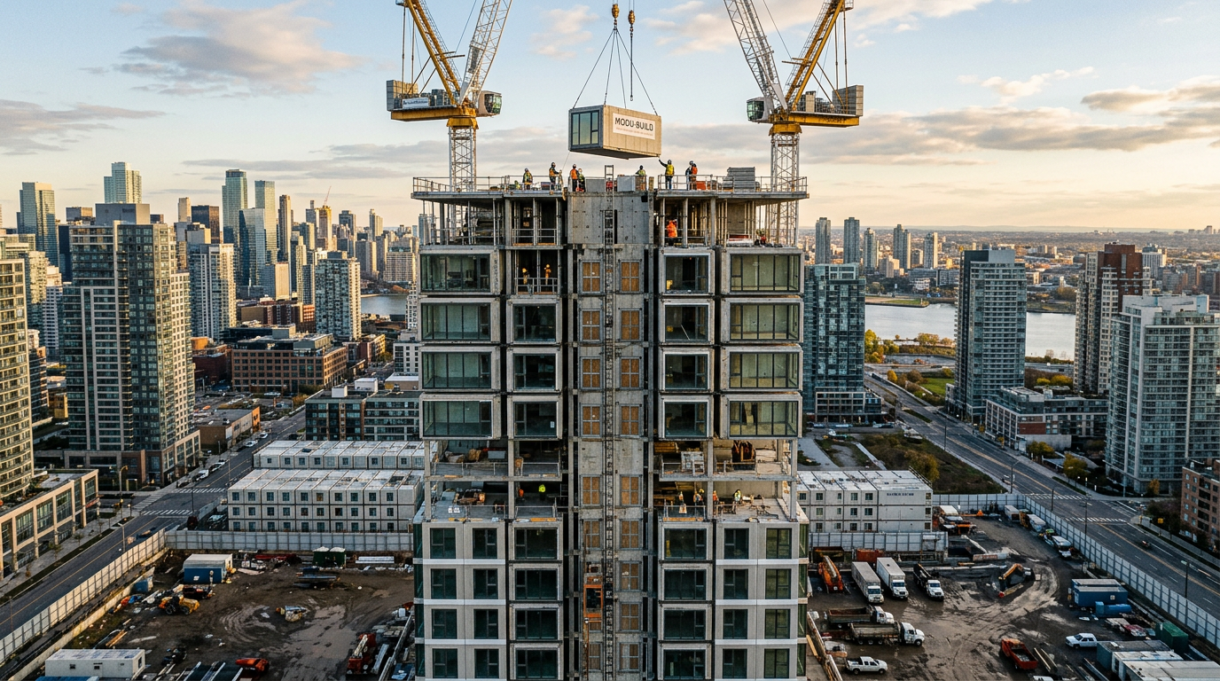
Yes — modular buildings can go vertical, and the current record-holders sit above 40 stories. But the real ceiling isn’t a magic number of floors; it’s the point where stacking pre-built boxes stops being structurally efficient and a hybrid system (modular units wrapped around a concrete or steel core) becomes mandatory. Below roughly 10-12 stories, pure volumetric modular works fine on its own. Above that, you’re building a hybrid, whether the marketing calls it ‘modular’ or not.
Most people assume modular height limits come from transport — how big a box can fit on a truck or in a shipping container. That’s a real constraint, but it’s not the binding one once you’re above five or six stories. The binding constraint is lateral stability: stacked boxes resist gravity loads just fine, but wind and seismic forces want to rack the whole stack sideways, and a pile of independent modules has almost no inherent resistance to that.
Up to about 10-12 stories, engineers can solve this with inter-module connections, shear walls built into the module frames, and diaphragm bracing at each floor. Past that point, the connection detailing gets so dense and expensive that it’s usually cheaper and safer to introduce a permanent structural core — concrete or steel — and let the modules hang off it like drawers in a cabinet. That’s the 79-story Atlantic Yards tower in Brooklyn and most of the tall Asian modular hotels: hybrid systems, not pure stacking.
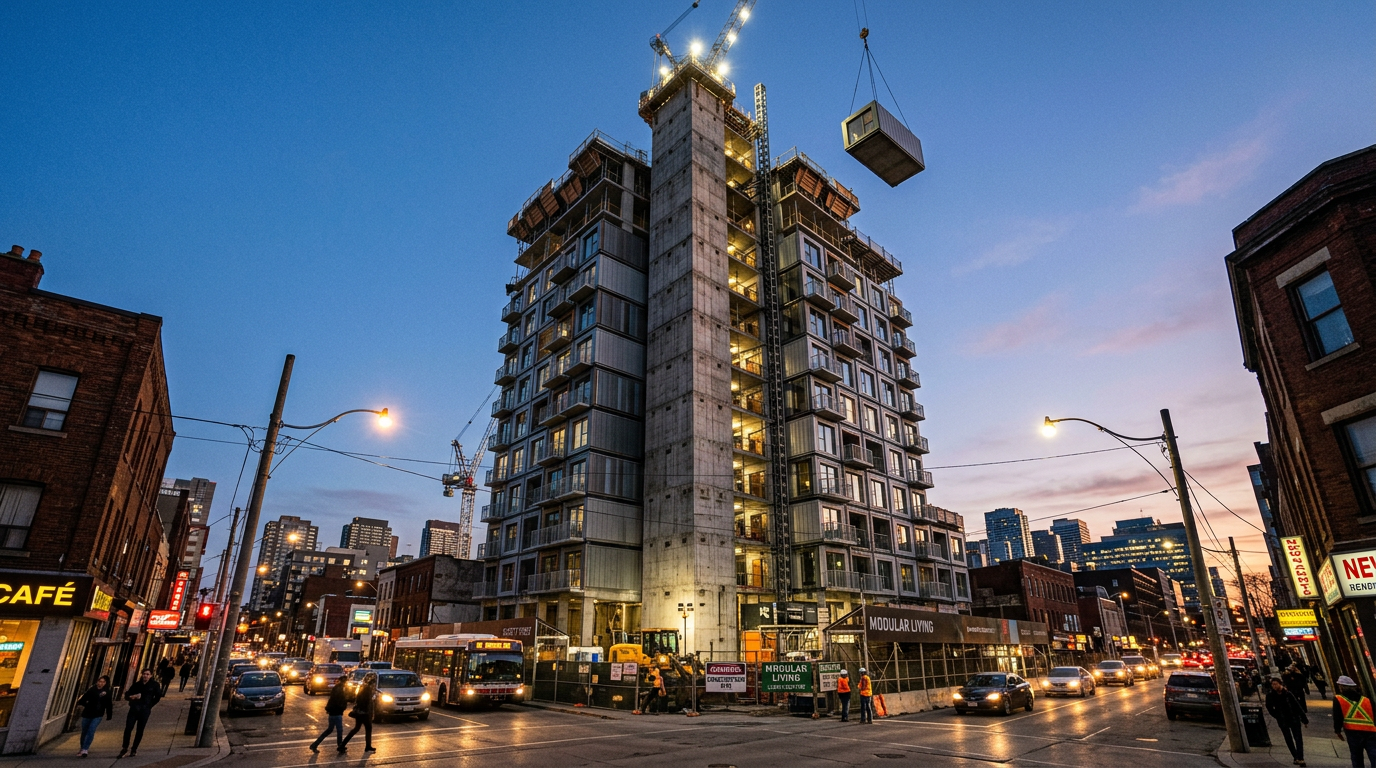
Here’s a detail that surprises a lot of developers: modular buildings don’t fail at the middle of a wall. They fail — or get flagged during structural review — at the corners where four module corners meet. Each module has slightly different manufacturing tolerances, and when you stack 15 of them, those tiny variances compound. A 2mm tolerance per module becomes a 30mm lean by floor 15 if nobody’s correcting for it.
Reputable manufacturers manage this with self-leveling shims, laser-verified stacking sequences, and factory tolerances tighter than ±1mm on critical connection points. This is exactly the kind of precision that comes from scale — it’s worth reading how factory scale changes what’s actually deliverable to understand why tolerance control isn’t optional above a certain height.
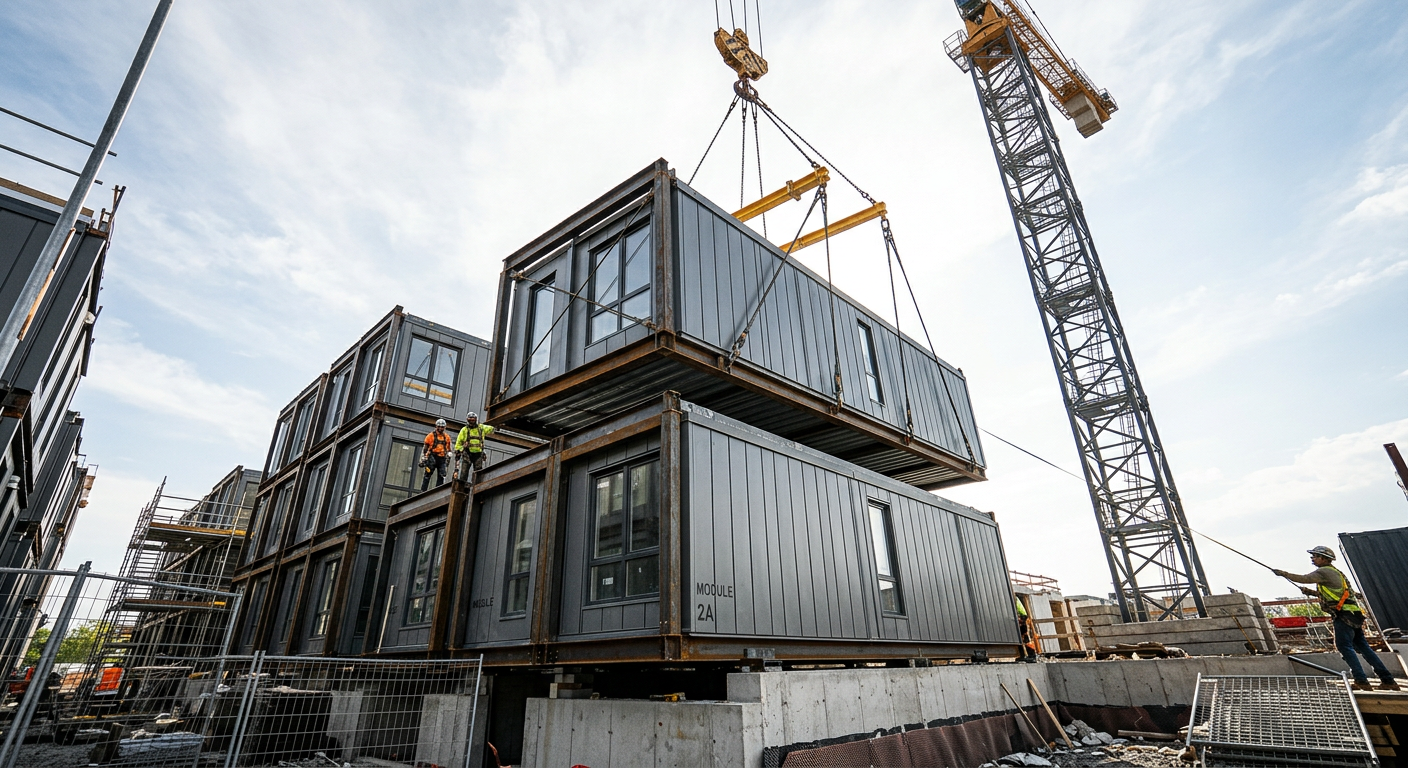
A 12-story modular tower and a 4-story modular clinic don’t just need different amounts of concrete — they need fundamentally different foundation logic. Stacked modular loads concentrate at fewer, denser points than a traditional cast-in-place frame, so pile foundations or reinforced strip footings become necessary earlier than developers expect, sometimes by floor 6 or 7 depending on soil bearing capacity.
هذا أحد تلك القرارات التي يجب أن تحدث في مرحلة الجدوى، وليس بعد طلب الوحدات. تخطيها هو مُدمّر ميزانية كلاسيكي — النوع من الإشراف الذي تم استكشافه في لماذا تتجاوز مشاريع المباني الخضراء الميزانية. If you’re unsure which foundation type fits your site and target height, that’s a conversation to have with your structural engineer before signing anything.
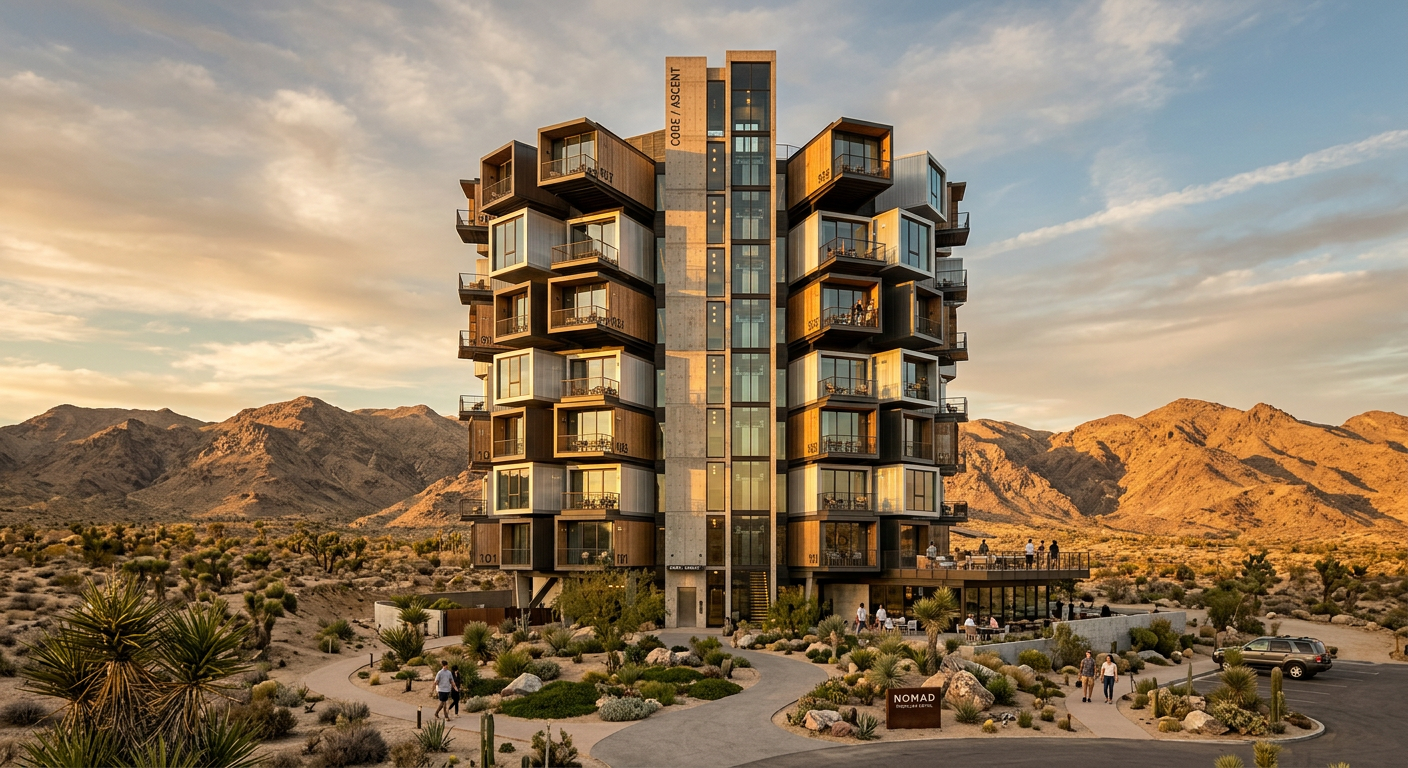
مطور منتجع في الشرق الأوسط أراد برج فندق معياري مكونًا من 14 طابقًا — طويل بما يكفي ليكون معلمًا، وسريع بما يكفي ليفتتح في غضون 18 شهرًا. كان الحجم المعياري البحت سيحتاج إلى تدعيم ثقيل لدرجة أنه كان سيلغي وفورات التكلفة. الحل: قلب خرساني مسلح يحمل المصاعد والسلالم وقنوات الخدمات الميكانيكية، مع وحدات غرف نزلاء معيارية مثبتة حوله طابقًا تلو الآخر.
كانت النتيجة بناءً حقق 85% من ميزة السرعة للمعيارية الكاملة مع تلبية كود الزلازل للمنطقة دون الإفراط في هندسة كل وحدة على حدة. هذا يعكس النهج المستخدم في مشاريع الفنادق المعيارية الصحراوية، حيث تكون السرعة والموثوقية الهيكلية مهمتين ولا يمكن التضحية بأي منهما من أجل الأخرى.
Wind load calculations for a 3-story modular building and a 15-story one aren’t just scaled-up versions of each other — they’re different engineering problems entirely. Past roughly 6 stories, wind pressure on the facade starts generating overturning moments that individual module connections were never designed to resist alone.
This is where curtain wall and modular structural design start overlapping. If your project includes a glazed facade above the modular volume — common in hotels and mixed-use towers — the wind load math needs to account for both systems working together. We’ve covered this in detail in حسابات حمل الرياح للجدار الستائري التي يحتاج المطورون إلى التحقق منها، وينطبق هذا بنفس القدر عندما يكون الهيكل السفلي معياريًا.
In active seismic regions, the practical height ceiling for pure volumetric modular drops by roughly 30-40% compared to non-seismic zones. Why? Inter-module connections that resist wind racking don’t automatically resist the cyclic, high-energy loading of an earthquake. Ductile connection design — ones that flex and absorb energy rather than snapping — becomes mandatory, and that adds cost and engineering time that shorter timelines don’t always account for.
غالبًا ما يقلل المطورون في جنوب شرق آسيا وأجزاء من الشرق الأوسط من شأن هذا. البرج الذي قد يصل ارتفاعه إلى 15 طابقًا في منطقة رياح هادئة قد يصل إلى 9 أو 10 طوابق كحد أقصى في منطقة نشطة زلزاليًا باستخدام نفس نظام الوحدات.
Here’s an underrated constraint: crane capacity and site access. A module weighing 25-30 tons needs a crane with enough reach and lift capacity to place it precisely at floor 20 or 30, and not every urban site has room for that class of crane. Congested city sites — the exact places where tall modular towers make the most sense — are often the hardest places to actually deploy one.
This is also where cross-border projects hit friction. Module dimensions constrained by shipping containers or road transport limits can force design compromises long before structural limits are even reached. It’s worth reviewing كيف تشكل قيود الحاويات وواقع الوصول إلى الموقع المشاريع المعيارية قبل افتراض أن التصميم الطويل قابل للبناء كما هو مرسوم.
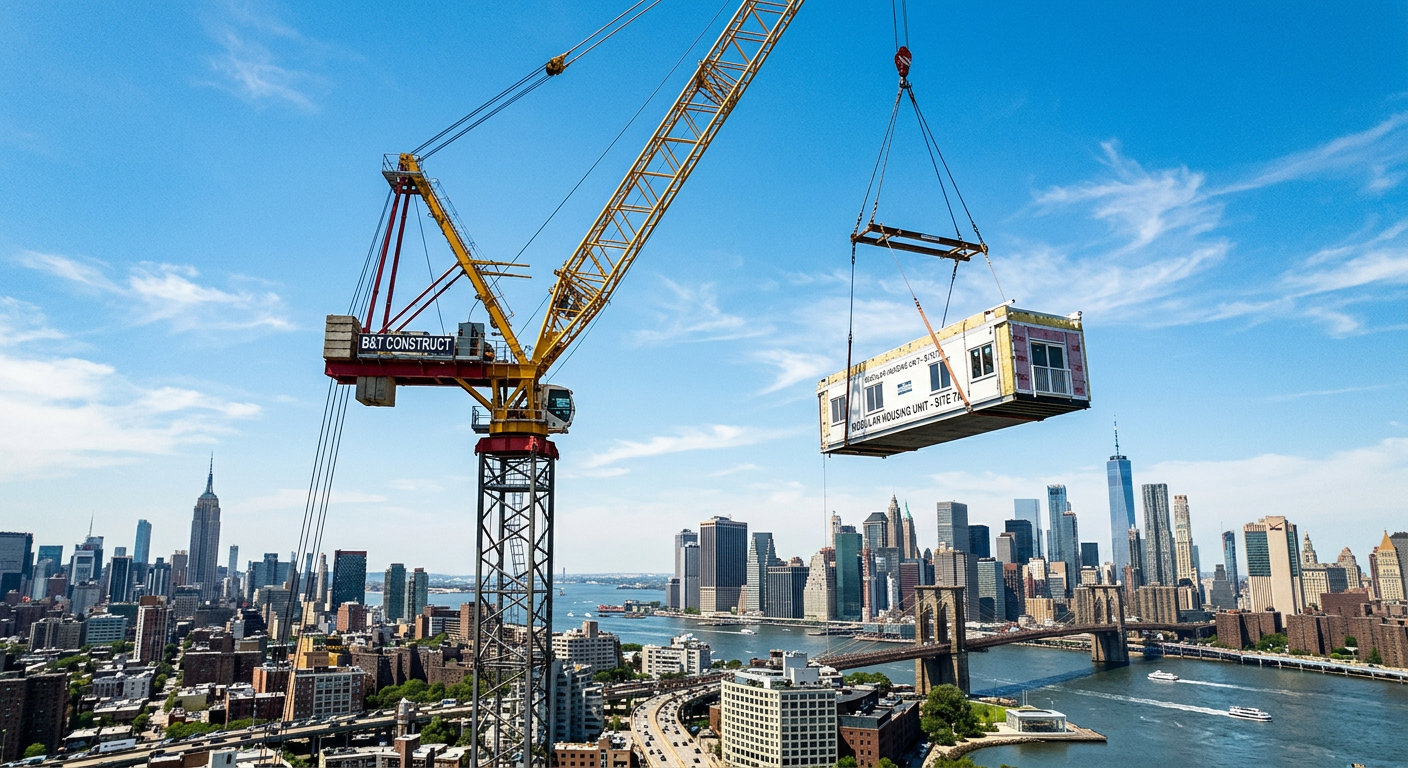
If you’re planning under 10 stories, pure volumetric modular is usually your fastest, most cost-effective path — no hybrid complexity needed. Between 10 and 20 stories, expect a hybrid core-and-module approach; budget for it from day one rather than discovering it mid-design. Above 20 stories, modular becomes a component of a larger structural strategy rather than the strategy itself.
لا يعني أي من هذا أن البناء المعياري الطويل فكرة سيئة — بل يعني فقط أن المحادثة الهندسية تحتاج إلى البدء في وقت أبكر مما يتوقعه معظم المطورين. المواد ومواصفات السبائك مهمة هنا أيضًا؛ فدرجة الألومنيوم الخاطئة في نظام واجهة طويل تؤدي إلى تفاقم المخاطر الحرارية والهيكلية بسرعة.




العربية

English

الإسبانية
املأ النموذج أدناه وسيعود فريقنا إليك خلال 24 ساعة بحل مخصص.
