
APEX EcoBuilt
Fabricante líder de sistemas de aluminio y viviendas modulares
APEX EcoBuilt
Fabricante líder de sistemas de aluminio y viviendas modulares

 13 de julio de 2026Conocimientos
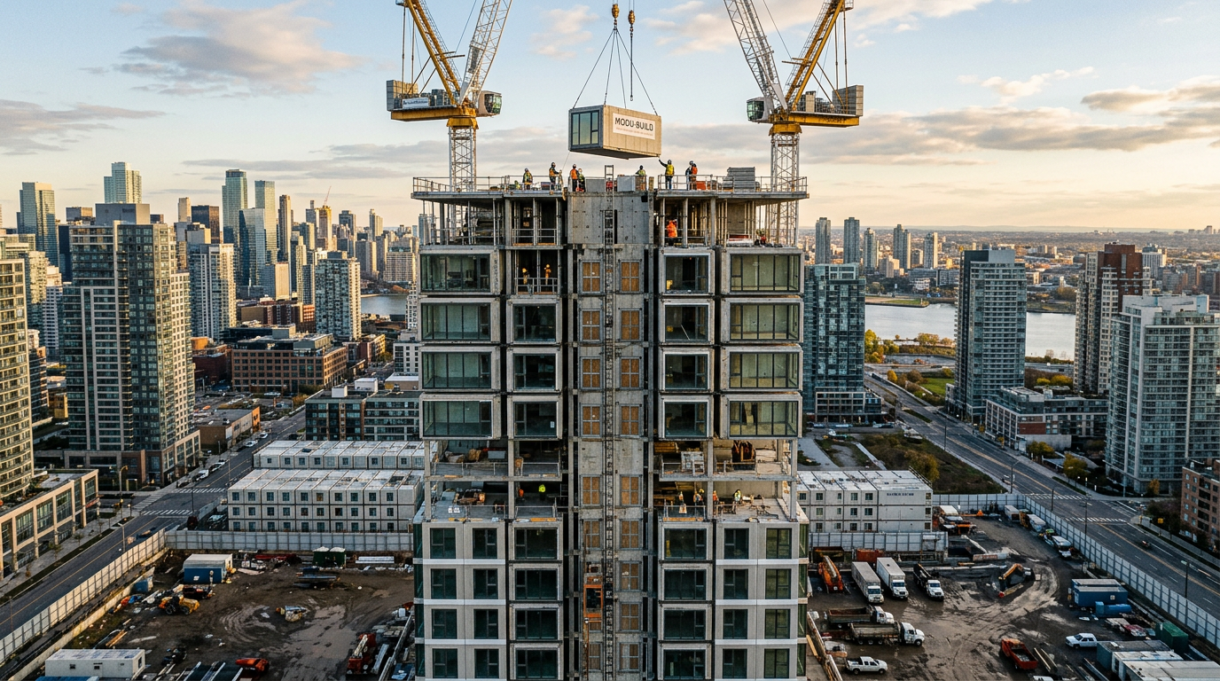
Yes — modular buildings can go vertical, and the current record-holders sit above 40 stories. But the real ceiling isn’t a magic number of floors; it’s the point where stacking pre-built boxes stops being structurally efficient and a hybrid system (modular units wrapped around a concrete or steel core) becomes mandatory. Below roughly 10-12 stories, pure volumetric modular works fine on its own. Above that, you’re building a hybrid, whether the marketing calls it ‘modular’ or not.
Most people assume modular height limits come from transport — how big a box can fit on a truck or in a shipping container. That’s a real constraint, but it’s not the binding one once you’re above five or six stories. The binding constraint is lateral stability: stacked boxes resist gravity loads just fine, but wind and seismic forces want to rack the whole stack sideways, and a pile of independent modules has almost no inherent resistance to that.
Up to about 10-12 stories, engineers can solve this with inter-module connections, shear walls built into the module frames, and diaphragm bracing at each floor. Past that point, the connection detailing gets so dense and expensive that it’s usually cheaper and safer to introduce a permanent structural core — concrete or steel — and let the modules hang off it like drawers in a cabinet. That’s the 79-story Atlantic Yards tower in Brooklyn and most of the tall Asian modular hotels: hybrid systems, not pure stacking.
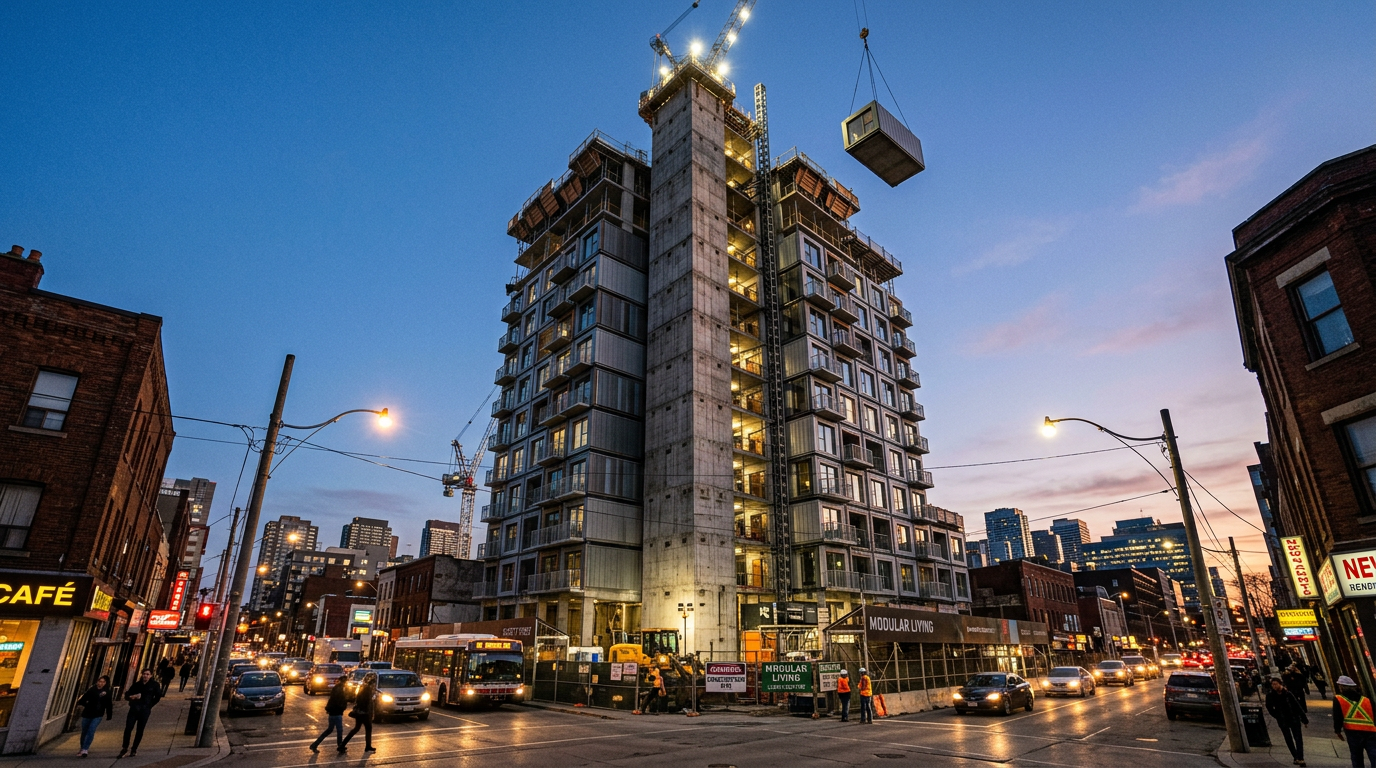
Here’s a detail that surprises a lot of developers: modular buildings don’t fail at the middle of a wall. They fail — or get flagged during structural review — at the corners where four module corners meet. Each module has slightly different manufacturing tolerances, and when you stack 15 of them, those tiny variances compound. A 2mm tolerance per module becomes a 30mm lean by floor 15 if nobody’s correcting for it.
Reputable manufacturers manage this with self-leveling shims, laser-verified stacking sequences, and factory tolerances tighter than ±1mm on critical connection points. This is exactly the kind of precision that comes from scale — it’s worth reading how factory scale changes what’s actually deliverable to understand why tolerance control isn’t optional above a certain height.
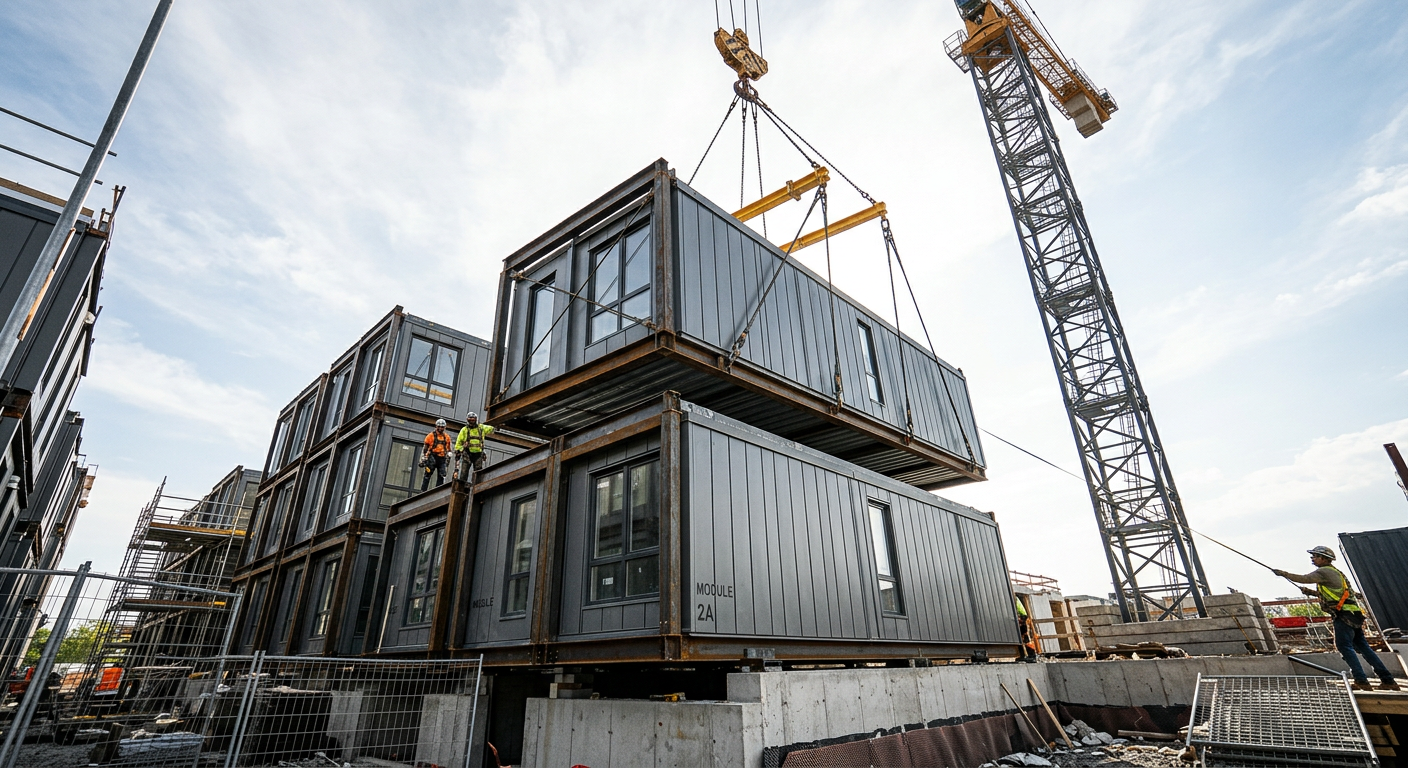
A 12-story modular tower and a 4-story modular clinic don’t just need different amounts of concrete — they need fundamentally different foundation logic. Stacked modular loads concentrate at fewer, denser points than a traditional cast-in-place frame, so pile foundations or reinforced strip footings become necessary earlier than developers expect, sometimes by floor 6 or 7 depending on soil bearing capacity.
Esta es una de esas decisiones que debe tomarse en la etapa de viabilidad, no después de que los módulos estén pedidos. Omitirla es un clásico destructor de presupuestos — el tipo de descuido explorado en por qué los proyectos de construcción ecológica se salen del presupuesto. If you’re unsure which foundation type fits your site and target height, that’s a conversation to have with your structural engineer before signing anything.
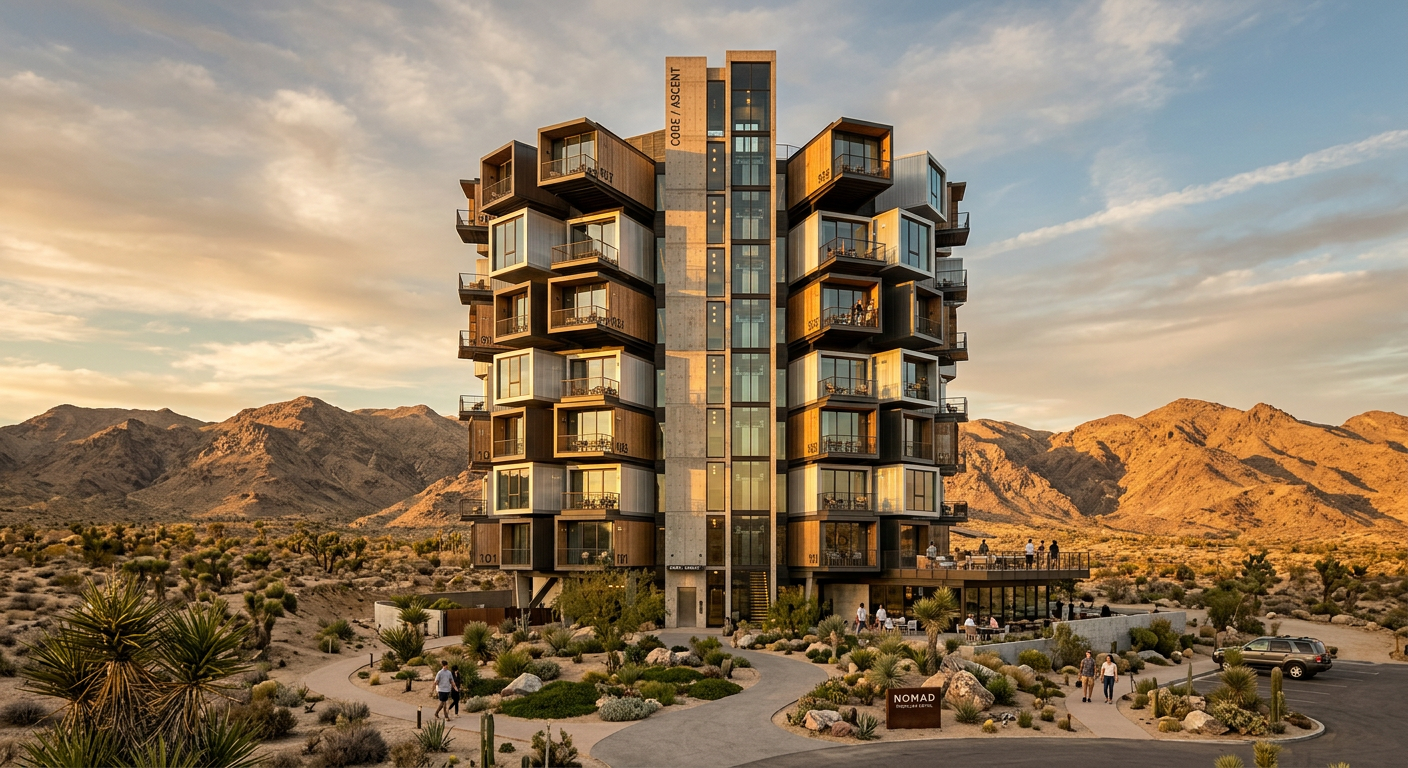
Un desarrollador turístico en el Medio Oriente quería una torre hotelera modular de 14 pisos — lo suficientemente alta para ser un hito, lo suficientemente rápida para abrir en 18 meses. El módulo volumétrico puro habría necesitado un arriostramiento tan pesado que eliminaba los ahorros de costos. La solución: un núcleo de concreto reforzado que alberga ascensores, escaleras y conductos mecánicos, con unidades modulares de habitaciones de huéspedes encajadas a su alrededor piso por piso.
El resultado fue una construcción que alcanzó el 85% de la ventaja de velocidad del modular completo, cumpliendo con el código sísmico de la región sin sobrediseñar cada unidad individual. Esto refleja el enfoque utilizado en proyectos hoteleros modulares en el desierto, donde tanto la velocidad como la confiabilidad estructural importan y ninguna puede sacrificarse por la otra.
Wind load calculations for a 3-story modular building and a 15-story one aren’t just scaled-up versions of each other — they’re different engineering problems entirely. Past roughly 6 stories, wind pressure on the facade starts generating overturning moments that individual module connections were never designed to resist alone.
This is where curtain wall and modular structural design start overlapping. If your project includes a glazed facade above the modular volume — common in hotels and mixed-use towers — the wind load math needs to account for both systems working together. We’ve covered this in detail in cálculos de carga de viento en muro cortina que los desarrolladores deben verificar, y se aplica igualmente cuando la subestructura es modular.
In active seismic regions, the practical height ceiling for pure volumetric modular drops by roughly 30-40% compared to non-seismic zones. Why? Inter-module connections that resist wind racking don’t automatically resist the cyclic, high-energy loading of an earthquake. Ductile connection design — ones that flex and absorb energy rather than snapping — becomes mandatory, and that adds cost and engineering time that shorter timelines don’t always account for.
Los desarrolladores en el sudeste asiático y partes de Oriente Medio subestiman esto regularmente. Una torre que alcanzaría un máximo de 15 pisos en una zona de vientos tranquilos podría tener un máximo de 9 o 10 en una región de fallas activas utilizando el mismo sistema de módulos.
Here’s an underrated constraint: crane capacity and site access. A module weighing 25-30 tons needs a crane with enough reach and lift capacity to place it precisely at floor 20 or 30, and not every urban site has room for that class of crane. Congested city sites — the exact places where tall modular towers make the most sense — are often the hardest places to actually deploy one.
This is also where cross-border projects hit friction. Module dimensions constrained by shipping containers or road transport limits can force design compromises long before structural limits are even reached. It’s worth reviewing cómo los límites de los contenedores y la realidad del acceso al sitio moldean los proyectos modulares antes de asumir que un diseño alto es construible tal como se dibuja.
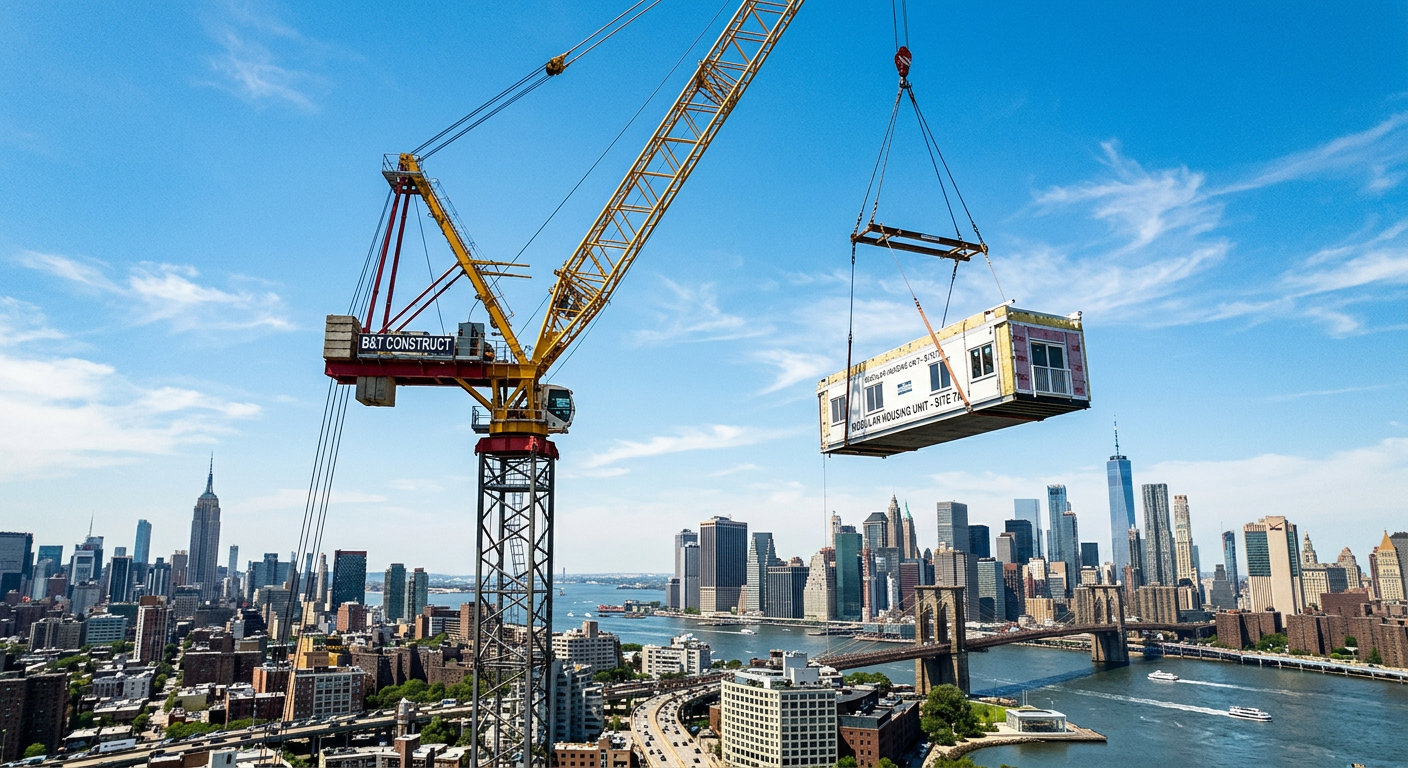
If you’re planning under 10 stories, pure volumetric modular is usually your fastest, most cost-effective path — no hybrid complexity needed. Between 10 and 20 stories, expect a hybrid core-and-module approach; budget for it from day one rather than discovering it mid-design. Above 20 stories, modular becomes a component of a larger structural strategy rather than the strategy itself.
Nada de esto significa que el modular alto sea una mala idea; solo significa que la conversación de ingeniería debe comenzar antes de lo que la mayoría de los desarrolladores esperan. Los materiales y la especificación de aleaciones también importan aquí; el grado de aluminio incorrecto en un sistema de fachada alta acelera rápidamente el riesgo térmico y estructural.




Árabe

Inglés

Español
Complete el formulario a continuación y nuestro equipo se comunicará con usted dentro de las 24 horas con una solución personalizada.
