APEX EcoBuilt
الشركة الرائدة في تصنيع أنظمة الألمنيوم والمساكن المعيارية
APEX EcoBuilt
الشركة الرائدة في تصنيع أنظمة الألمنيوم والمساكن المعيارية

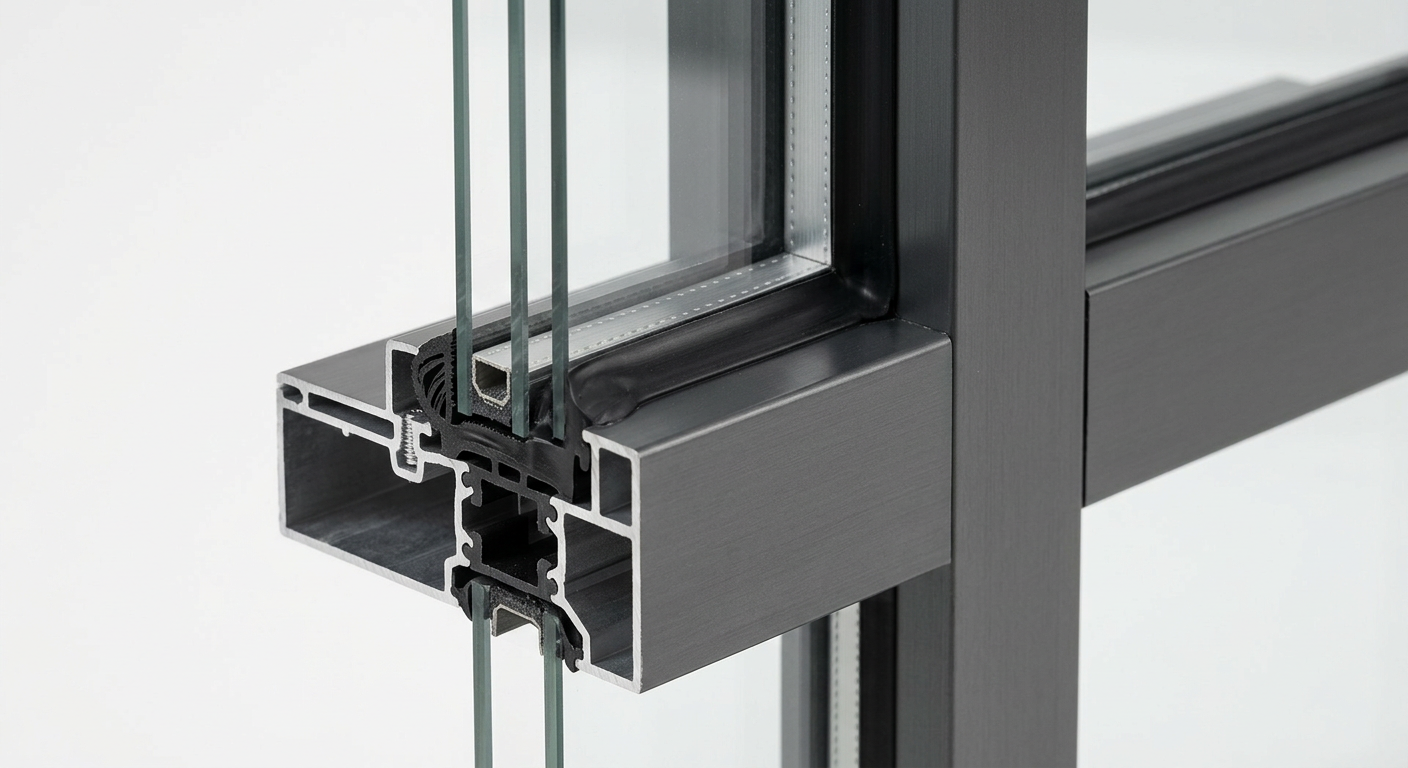
A curtain wall is a non-structural exterior wall that carries its own weight and transfers wind loads to the building structure. APEX manufactures aluminum-framed stick-built and unitized curtain wall systems, with glazing options from hidden-frame to point-supported designs. Each system is reviewed through نمذجة معلومات المباني and FEA before extrusion.
For OEM and project supply, see our aluminum curtain wall manufacturer page. Have a floor plan or elevation ready? Contact APEX EcoBuilt for a system recommendation and quote.


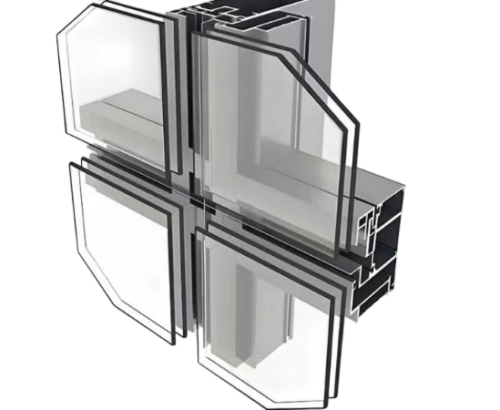
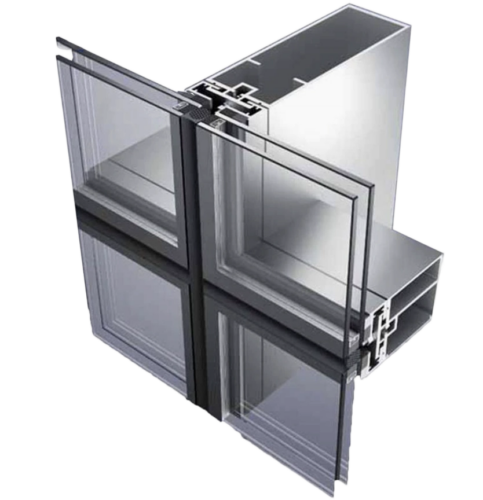
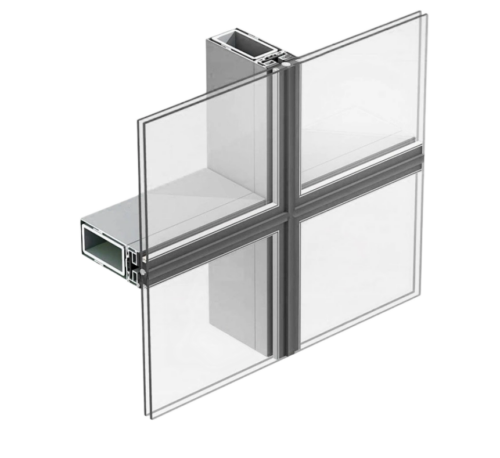





For the schedule and cost trade-offs between the first two, see Unitized vs Stick-Built Curtain Walls.
Not sure which build method fits your project? Request a quote with your floor plan and we'll recommend a system.

Framed and glazed section by section on site, offering lower shipping volume and easier field adjustment for irregular floor plates and smaller commercial jobs.

Pre-glazed in the factory as full-story panels, then craned and locked into place; shop assembly cuts field labor hours and weather exposure, which is why most high-rise towers spec it.

Floor-height glazing set inside the slab edge rather than spanning across it; a lighter-duty option for mid-rise and residential floors.
The same mullion-and-transom grid accepts different infill materials depending on budget and appearance:


Point-Supported Curtain Wall System for frameless, spider-fitted facades


Granite Curtain Wall Systems and Terracotta Panel Curtain Wall Systems
Before extrusion, APEX runs نمذجة معلومات المباني and FEA checks on each curtain wall order, modeling wind load paths, thermal movement, and seismic drift against the submitted mullion and transom layout. Sculpted corners, sloped planes, and oversized spans use custom profiles rather than fixed catalog sections, allowing connection details to be resolved before the aluminum is cut.
| Spec | How It's Determined |
|---|---|
| U-value | No fixed catalog figure — thermal performance is modeled via FEA for each specific glazing/frame combination |
| AAMA/ASTM air & water rating | Confirmed through project-specific mockup testing — see what AAMA tests prove |
| Tested wind pressure | Calculated per project via نمذجة معلومات المباني/FEA wind load simulation — see wind load calculations |
| Alloy & temper | Specified per project — see 6061 vs 6063 spec guide |
| Max panel size | Set by custom mullion/transom engineering, not a fixed catalog limit |
APEX EcoBuilt runs curtain wall extrusion, cutting, and machining from a 150,000 m² factory, backed by 20 years of facade manufacturing and 179+ patents and certifications. Extrusion presses and 5-axis CNC machining centers handle both catalog profiles and custom OEM sections on the same production line, so a stick frame, a unitized panel, and a spider-fitting bracket can ship from a single order.

 سكني
 تجاري
 تجاري
 سكني
 ضيافة
 ضيافة
 عام
 نمذجة معلومات المباني
 معلم
 معلم
 نمذجة معلومات المباني

العربية

الإنجليزية

الإسبانية
املأ النموذج أدناه وسيعود إليك فريقنا في غضون 24 ساعة بحل مخصص.