APEX EcoBuilt
Leading Manufacturer of Aluminum Systems & Modular Housing
APEX EcoBuilt
Leading Manufacturer of Aluminum Systems & Modular Housing

A terracotta panel curtain wall is a back-ventilated rainscreen: fired-clay panels fixed to an engineered aluminum subframe, with an open air cavity separating the decorative skin from the weatherproofing plane. APEX EcoBuilt engineers and manufactures the subframe, attachment hardware, and panel integration as one coordinated system.
A terracotta facade system combines three elements:


Fired clay panels with natural or glazed finishes, typically 18–30 mm thick and weighing 40–70 kg/m².

Rails and brackets transfer panel loads back to the building structure.

The air gap allows moisture and vapor to escape behind the facade.
A terracotta facade system combines three elements:
 Panels & Subframe
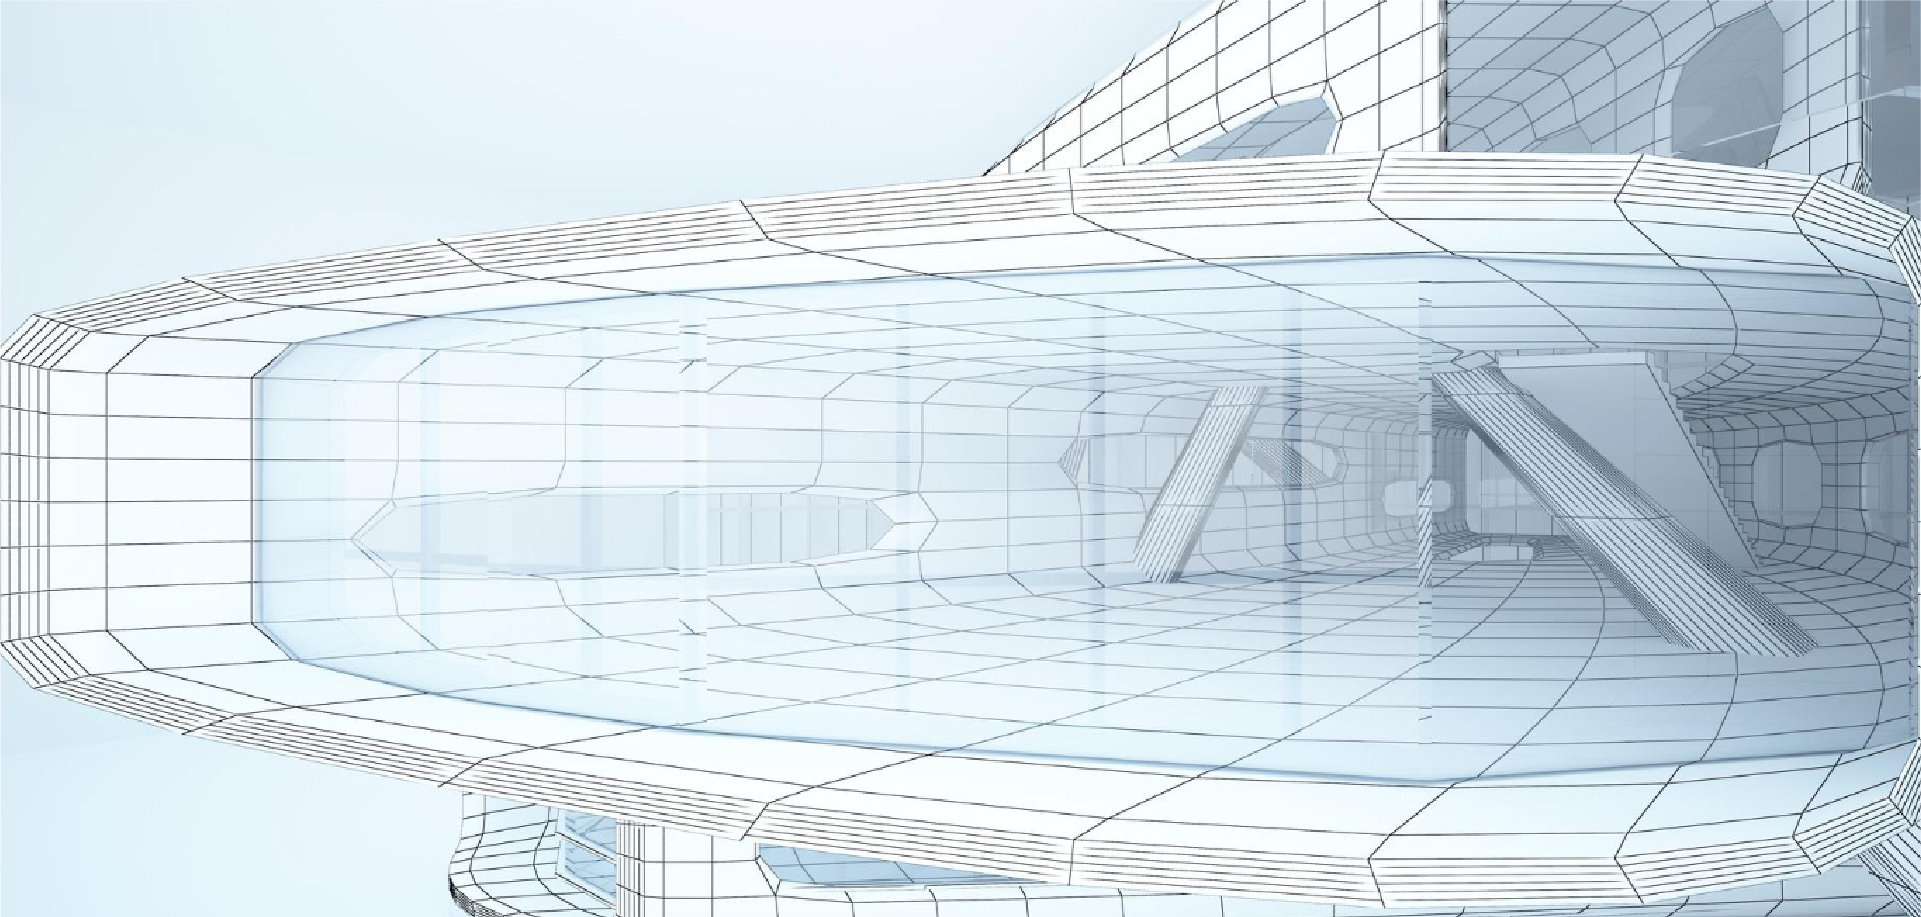
 BIM/FEA Validation
Ventilated Cavity
Design Parameters

Terracotta panels hang from an aluminum rail-and-bracket subframe that transfers load to the building structure. Rail spacing, bracket geometry, and fixing points are sized to the panel load and envelope design.

BIM and FEA simulate wind load, thermal stress, and seismic movement against the actual panel, mullion, and bracket layout before extrusion. This validates the complete assembly rather than relying on a stock rainscreen kit.

Open joints drain water and allow airflow behind the panels, helping reduce moisture buildup and thermal load on the panel backside. The cavity is sized around the drainage path and subframe design.

These ranges support preliminary specification. Exact wind, thermal, and seismic performance values vary by jurisdiction and project and are confirmed during technical review.
Terracotta offers a distinctive finish and ventilated facade performance, but it requires more coordination than lightweight metal cladding:

Fired clay can chip or crack more easily than aluminum composite panel (ACM). Use corner protection or a tougher material at lower floors and high-traffic areas.

At 40–70 kg/m²—versus only a few kg/m² for ACM—terracotta requires heavier brackets, closer fixing centers, and coordination with the structural frame.

Firing creates small panel-to-panel differences, so joint tolerances must be controlled to keep open-joint reveals consistent across large elevations.

Terracotta supports periodic power washing, but glazed finishes may react to aggressive chemicals. Specify cleaning protocols with the facade system.
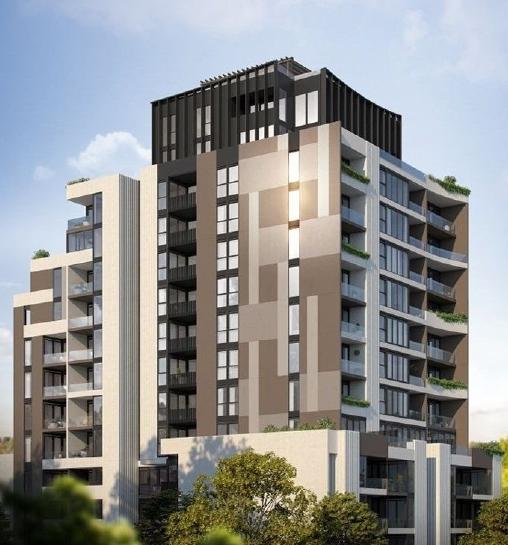
Terracotta rainscreens show up most on building envelopes where a warm, textured facade matters as much as performance: commercial and mixed-use towers, hotels and resorts, and cultural or institutional buildings where aesthetic is part of the brief. APEX supplies terracotta curtain wall systems into:
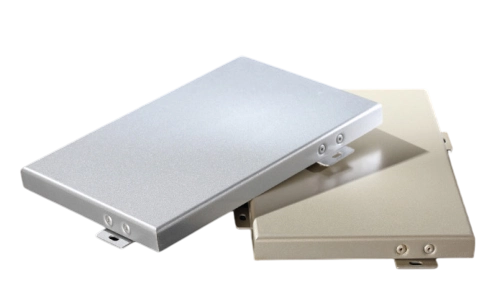

APEX manufactures terracotta curtain wall systems in a 150,000 m² factory, backed by 20 years of aluminum systems experience and 179+ patents and certifications. Extrusion and subframe fabrication use the same presses and 5-axis CNC machining as APEX’s broader curtain wall lines, keeping components within one quality-controlled production process.
APEX also provides OEM services to international residential brands and works with developers including Country Garden, Poly, and Kaisa.
To scope a terracotta panel curtain wall system, send elevation drawings, building type, and any known wind, thermal, or seismic performance requirements. APEX's engineering team uses that input to run the BIM/FEA validation and return subframe and panel recommendations together.
Contact us to start that review, request a technical spec sheet, or explore related envelope and modular options via American Style Light Steel Villa Solutions, European Style Light Steel Villa Solutions, and Expandable Container House Solutions.
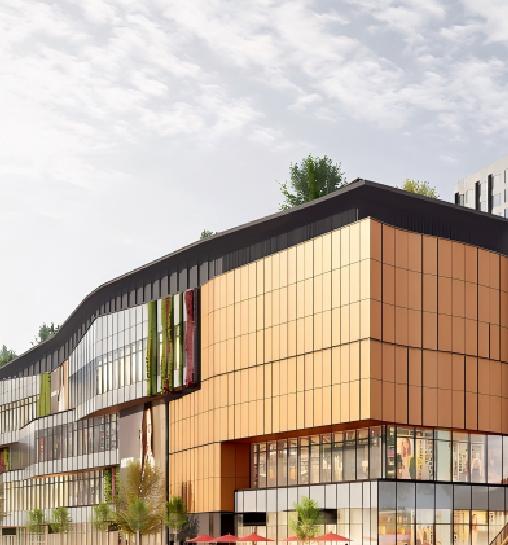
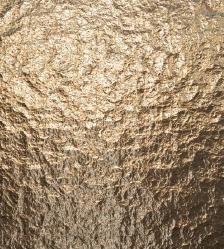

Open-joint, ship-lap-style detailing is the standard configuration. It keeps sightlines clean while allowing the cavity to ventilate.
Panels are available with natural-fired or glazed surfaces, with texture, color, and unit size selected during material review. These choices inform rail spacing and joint width in the subframe. See the terracotta facade cladding panels for finish and size options.

Arabic

English

Spanish
Fill out the form below and our team will get back to you within 24 hours with a tailored solution.