
APEX EcoBuilt
Leading Manufacturer of Aluminum Systems & Modular Housing
APEX EcoBuilt
Leading Manufacturer of Aluminum Systems & Modular Housing

Office towers, retail podiums, and mixed-use developments place different demands on the building envelope. Towers have tall floor-to-floor spans, retail bases prioritize ground-level transparency, and mixed-use buildings need finish flexibility for changing tenant requirements.
We build aluminum facade systems for these commercial applications. Each system is cut, engineered, and finished in our own factory according to the project drawings rather than selected from a fixed catalog.
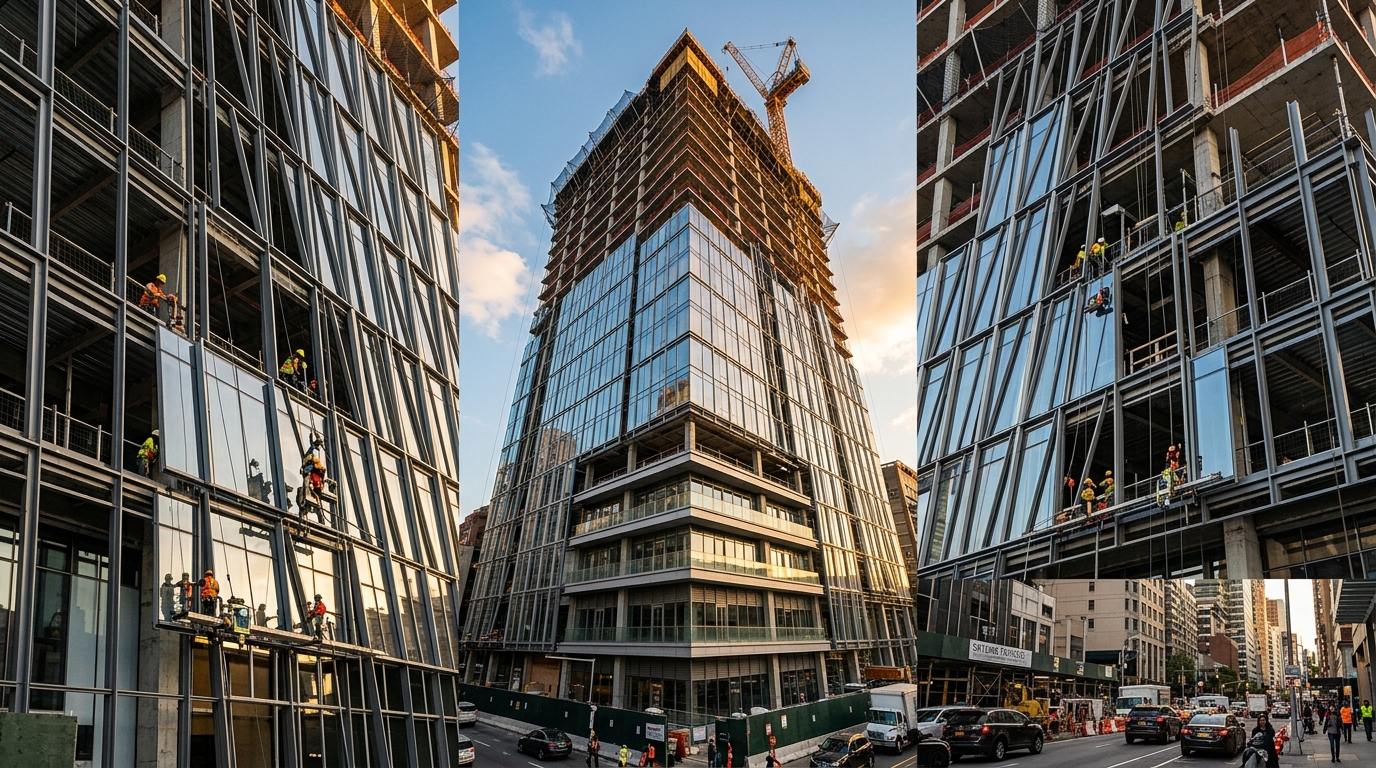
Commercial facade systems aren't one product. Commercial building facade systems change with the program, and the building facade systems that suit a tower crown rarely suit the retail base — the frame type shifts depending on which part of the program it covers:
| System | Frame Type | Where It Fits on a Commercial Building |
|---|---|---|
| Concealed (hidden frame), unitized | Factory-assembled modules | Office tower repeat floors — enclose fast, floor by floor |
| Stick-built | Site-assembled framing | Retail podiums, phased or lower-rise builds |
| Exposed / semi-hidden frame | Visible mullion grid | Buildings where the structural grid is part of the design |
| Point-supported / full-glass | Minimal framing, maximum glass | Ground-floor retail storefronts, lobby glazing |
| Aluminum panel & honeycomb | Opaque cladding | Spandrel and clad-volume sections on mixed-use towers |
| Stone (granite) | Panel on lightweight support | Podium bases, entrance features |
Unitized modules close a tower's envelope quickly, floor by floor, but require specialized hoisting equipment. Stick-built framing can reduce equipment requirements, but on-site assembly takes longer.
This is a practical construction trade-off. The right choice depends on the project schedule, site access, and installation sequence rather than visual preference.
For high-rise and podium applications, related systems include:
These options form part of our architectural aluminum systems range. Anchors, brackets, and connectors for fixing panels and glass to the structure are covered under Curtain Wall Auxiliary Materials & Components.

Commercial spans run longer than residential ones, and tenant mix changes more often, so the structural math gets re-run per project rather than pulled off a stock chart. Before any profile goes to extrusion, we model the facade's actual geometry in BIM and run FEA (finite element analysis) against wind load, thermal stress, and seismic movement. Where a design calls for a mullion or transom that doesn't exist in a standard section, we cut a custom one on 5-axis CNC machining centers instead of substituting a close-enough stock profile.
That process is described in more depth in Aluminum Extrusions Explained: The Complete Guide, and how a custom-profile order is actually placed and produced is covered under Custom Aluminum Extrusion Manufacturing. If the sourcing question is windows or glass rather than the framing system itself, High-Rise Aluminum Window Specs Guide and Curtain Wall Glass: Low-E vs Double-Silver answer that.
Because a commercial facade is engineered to that specific building's loads and dimensions rather than sold off a price list, the fastest way to get a real answer is to send elevation drawings and glazing ratio directly — send your drawings for a system recommendation.
| Capability | What It Means for a Commercial Order |
|---|---|
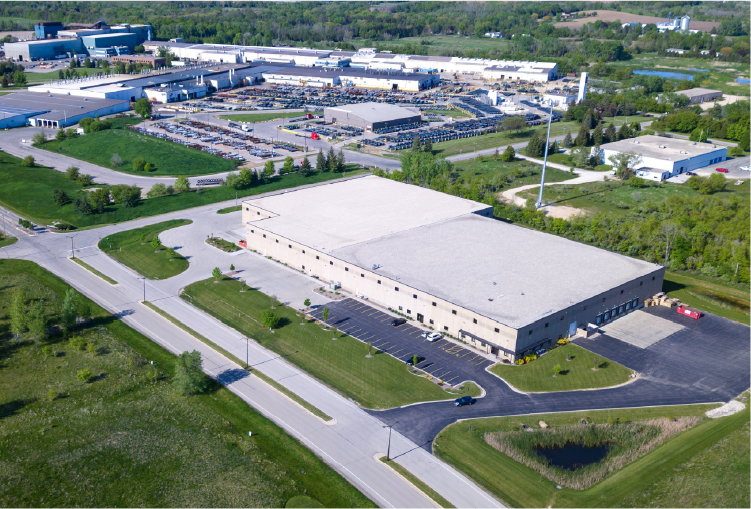
| 150,000 m² own factory | Extrusion, CNC machining, and finishing happen in-house, not through subcontractors |
| 20 years in aluminum systems | Long-running production, not a recently entered category |
| 179+ patents & certifications | Documented process and product IP behind the systems shipped |
| 80+ global business reach | OEM and project experience outside a single domestic market |
| OEM services for international brands | Custom material, dimension, and finish orders are a normal part of the workflow, not an exception |
If aluminum itself is still the open question before system selection, Aluminum as a Construction Material: Properties, Uses, and Why It Matters and construction pros and cons cover that decision directly.
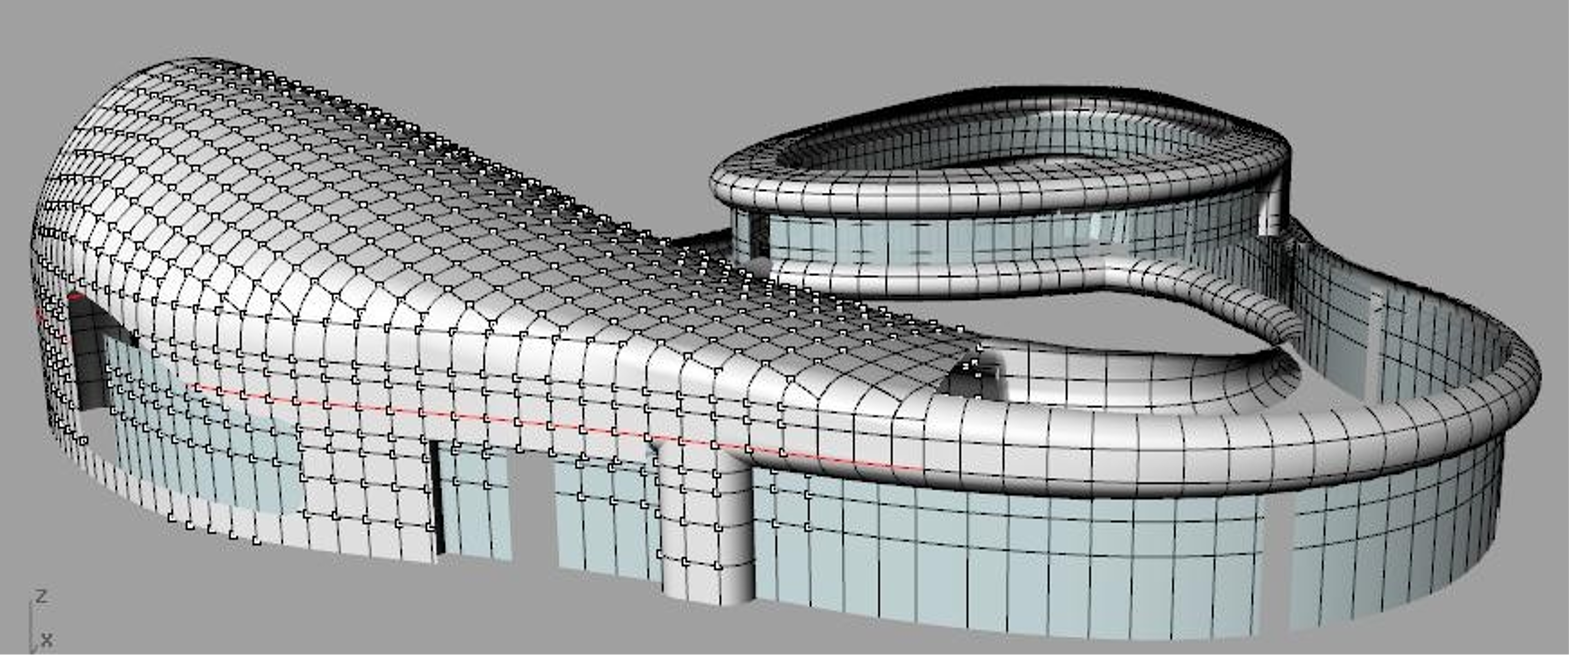
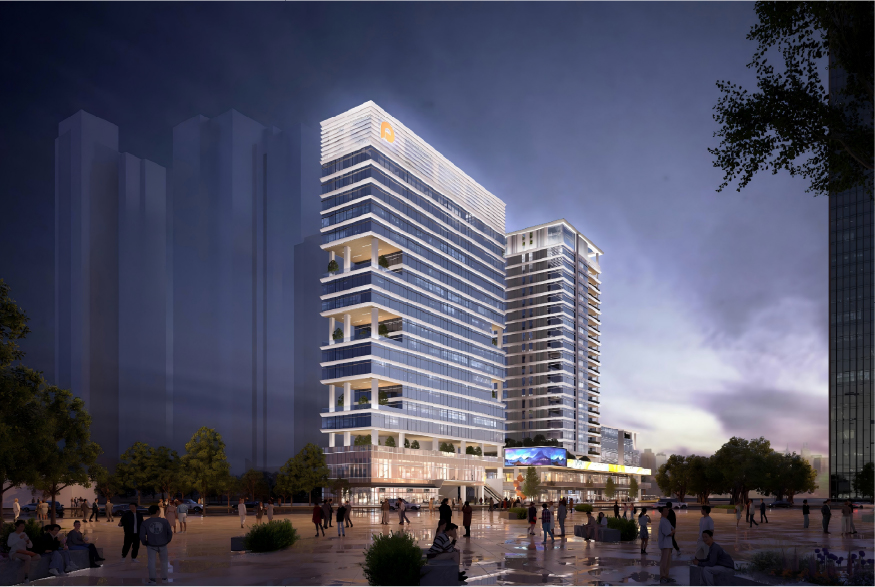
The KL118 Warisan Merdeka Mall curtain wall is a retail-mall-scale example of this work. Geelong Quarter, a mixed-use development in Melbourne, and the Meixi Lake International Culture and Art Center are two more built examples spanning a mixed-use quarter and a cultural/office building — a mall, a mixed-use site, and a cultural/office center, not three variations of the same building type.


The right facade system depends on three project factors:

System selection generally follows the building’s needs:
For office and mixed-use programs, see Office & Mixed-Use Facade Systems. Projects combining a permanent facade with temporary construction structures can refer to the modular building system overview.

Commercial projects also need several supporting elements beyond the facade:
For drawings, finish options, or an engineering review on a specific building, contact our team with the project type, target glazing ratio, and rough timeline. We respond with a system recommendation and project-specific specifications, not a generic catalog quote.


Arabic

English

Spanish
Fill out the form below and our team will get back to you within 24 hours with a tailored solution.
