APEX EcoBuilt
Leading Manufacturer of Aluminum Systems & Modular Housing
APEX EcoBuilt
Leading Manufacturer of Aluminum Systems & Modular Housing

An aluminum baffle ceiling suspends individual aluminum blades below the structural deck. This keeps HVAC ducts, light fixtures, and sprinkler heads accessible from below instead of enclosing them behind a solid panel.
It is a practical choice for commercial spaces where the ceiling needs to look finished at handover while remaining serviceable during future tenant fit-outs.
Straight corridor runs suit the Linear Aluminum Baffle Ceiling System, while a wave-textured decorative blade profile is available through the Great Wall Aluminum Baffle Ceiling System.

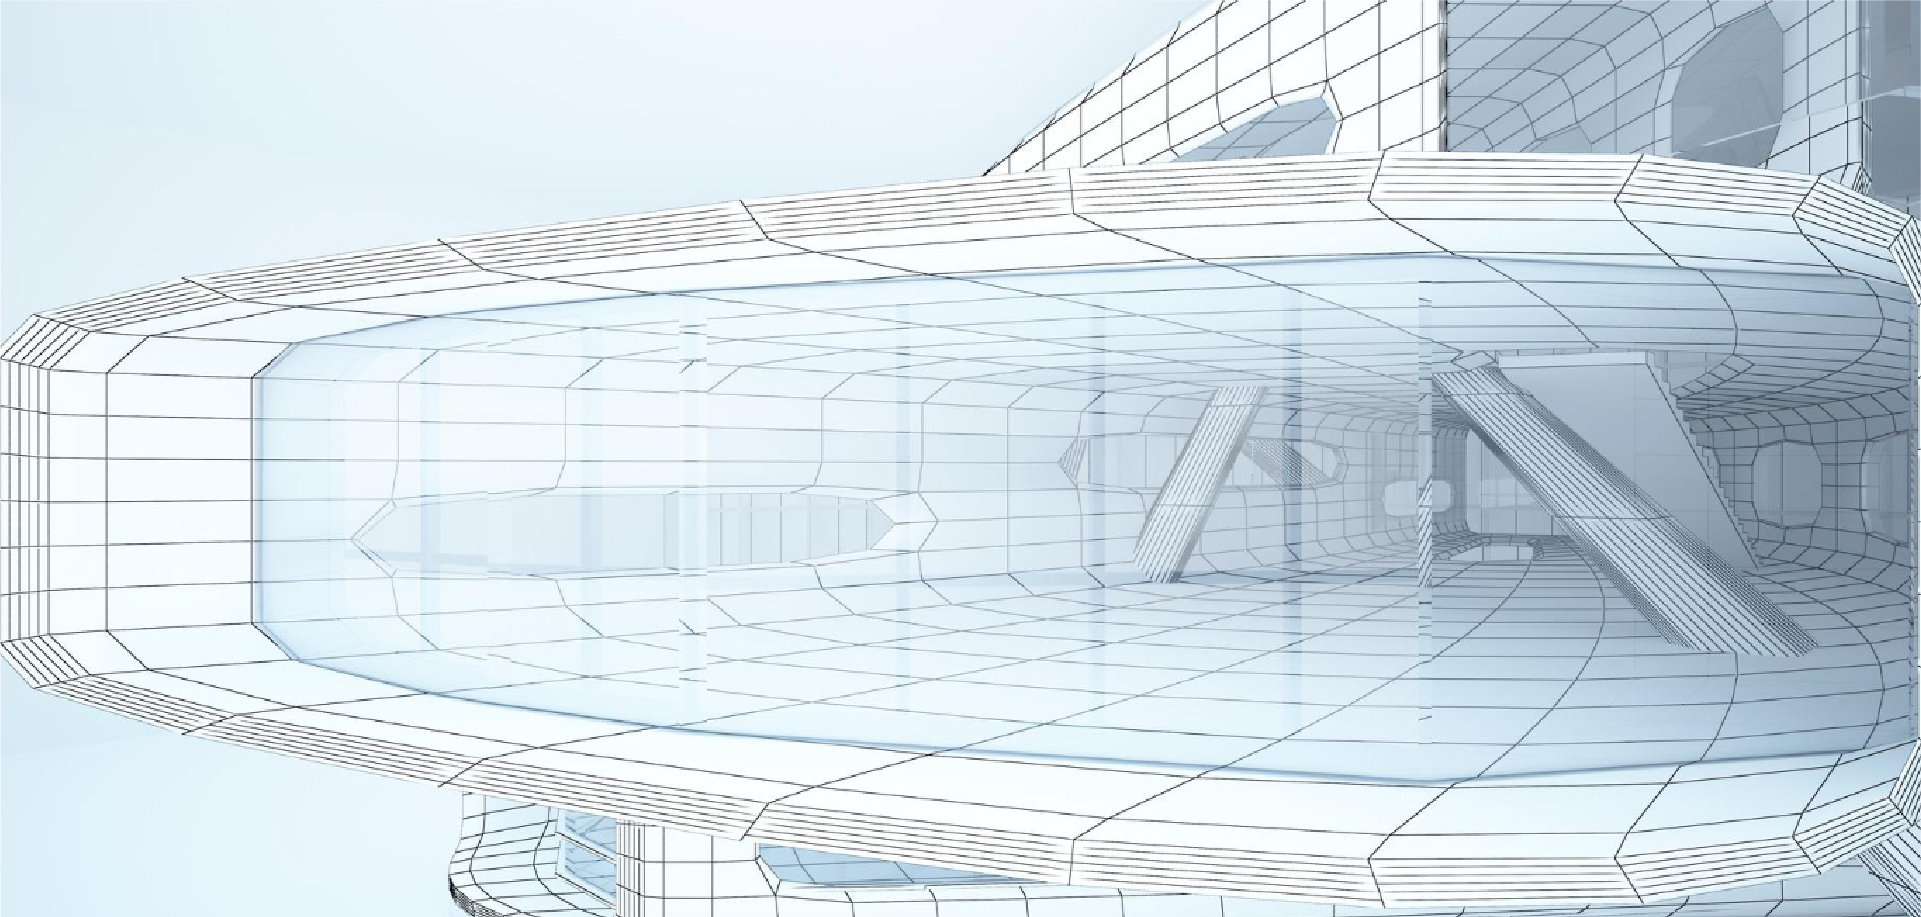
Width, depth, spacing, orientation, and finish are the five variables that define a baffle ceiling. Each is set against your ceiling plan and MEP layout rather than sold as a fixed catalog size.
 Baffle Width, Height & Spacing
 Orientation & Layout Patterns
Finish & Color Options

Baffle depth and blade-to-blade spacing determine how much of the plenum remains visible from below. Deeper baffles with closer spacing provide greater masking, while shallower blades with wider gaps make ducts, cable trays, and sprinkler drops easier to access.
Typical configurations include:
Submit your ceiling plan and required plenum clearance. Final blade depth, spacing, and dimensions will be confirmed before production.

Baffles run in a single parallel direction, in a staggered offset pattern, or mixed with perforated sections for combined acoustic and visual treatment. Straight, single-direction corridor runs — the Linear Aluminum Baffle Ceiling System — keep every blade parallel for a clean directional line.

Baffle blades take the same finish range as APEX's other aluminum building products: PVDF fluoropolymer coatings, powder coating, and wood-grain transfer finishes for a warmer ceiling plane. Wave-textured, decorative blade profiles — the Great Wall Aluminum Baffle Ceiling System — carry wood-grain or metallic finishes suited to lobbies and hospitality interiors.
Each baffle is a lightweight aluminum blade suspended from a carrier and suspension system. Individual blades can be lifted out without tools.
This provides direct access to HVAC, electrical, and sprinkler services above the ceiling without dismantling the surrounding run.
Unlike a fixed panel ceiling, a baffle ceiling remains serviceable after installation. That matters in tenant fit-outs and spaces where MEP work continues after opening day.
| Attribute | Detail |
|---|---|
| Material | Aluminum alloy blades; exact alloy and temper confirmed per project against load and span |
| Blade thickness | Confirmed per project, matched to blade depth and span |
| Blade depth | Multiple depths available (see the sizing example above); deeper blades mask more of the plenum |
| Blade spacing | Set to balance visual masking against plenum access; confirmed per project |
| Max span | Engineered per project via BIM/FEA structural simulation |
| Weight | Lightweight aluminum construction; exact kg/m² confirmed per project |
Baffles hang from carrier rails suspended by hanger rods. Because each ceiling has different structural and service conditions, the suspension layout is calculated for each project.
Key installation parameters include:
Final carrier spacing, hanger centers, and cut allowances are confirmed on the installation drawing issued with your order.


A solid aluminum baffle reflects sound rather than absorbing it. To improve acoustic performance, baffle faces can be perforated and paired with acoustic backing while the plenum remains open.
The perforation ratio and NRC rating vary by pattern and backing. Request tested configuration data with your quote so the specified performance is based on actual test results rather than a general acoustic claim.
Aluminum is inherently non-combustible. Formal fire classification documentation for the specified finish is available on request.
Related perforated ceiling products include:
| Aluminum Baffle Ceiling | Strip Ceiling System | Flat Aluminum Honeycomb Ceiling Panel | |
|---|---|---|---|
| Plenum access | Open; individual baffles lift out of the carrier | Partial gaps between continuous strips | Closed; solid panel face, no plenum access |
| Best fit | Ceilings with dense HVAC, lighting, or sprinkler runs needing regular access | Linear architectural lines with lighter access needs | Flat, rigid ceiling plane where plenum access isn't required |
| Structure | Lightweight aluminum blades on a carrier/hanger system | Lightweight aluminum strips on a continuous rail | Honeycomb core panel, rigid and flat |
| Acoustic upgrade | Perforated blade + acoustic backing available | Not applicable | Not applicable |
An Aluminum Mesh Panel for Facades & Ceilings offers a further option where a woven screen surface is preferred over discrete blades or strips — the mesh gives continuous visual texture with airflow passing through the weave itself.

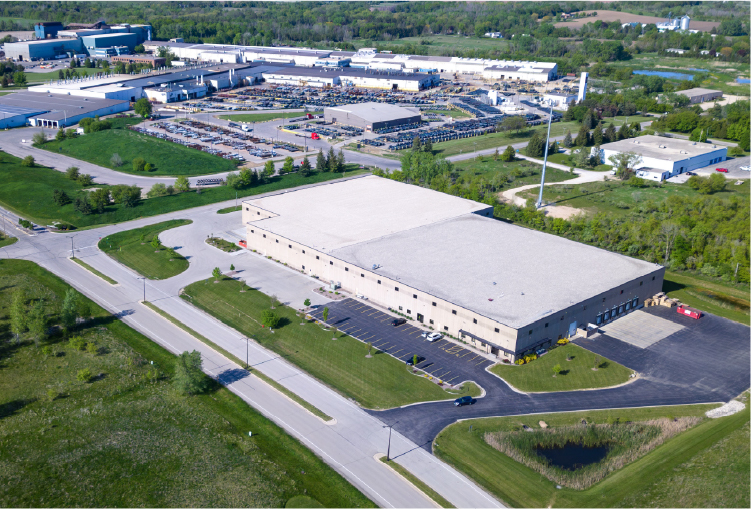
APEX EcoBuilt runs a 150,000 m² factory with extrusion presses and 5-axis CNC machining, built up over 20 years of supplying aluminum building products to developers, contractors, and OEM brands. Custom baffle configurations — unusual spans, tight plenum clearances, or non-standard loads — can be checked with BIM and FEA simulation before extrusion.
The company holds 179+ patents and certifications across its product range and produces both catalog baffle configurations and custom OEM orders from the same factory floor.

Send your ceiling plan, the plenum clearance you need to preserve for HVAC/lighting/sprinklers, your finish preference, and your target project size and timeline. In return, the team sends back a technical spec sheet, physical finish samples, minimum order quantity, and a lead time quoted in weeks for your specific configuration.


Arabic

English

Spanish
Fill out the form below and our team will get back to you within 24 hours with a tailored solution.