APEX EcoBuilt
Leading Manufacturer of Aluminum Systems & Modular Housing
APEX EcoBuilt
Leading Manufacturer of Aluminum Systems & Modular Housing
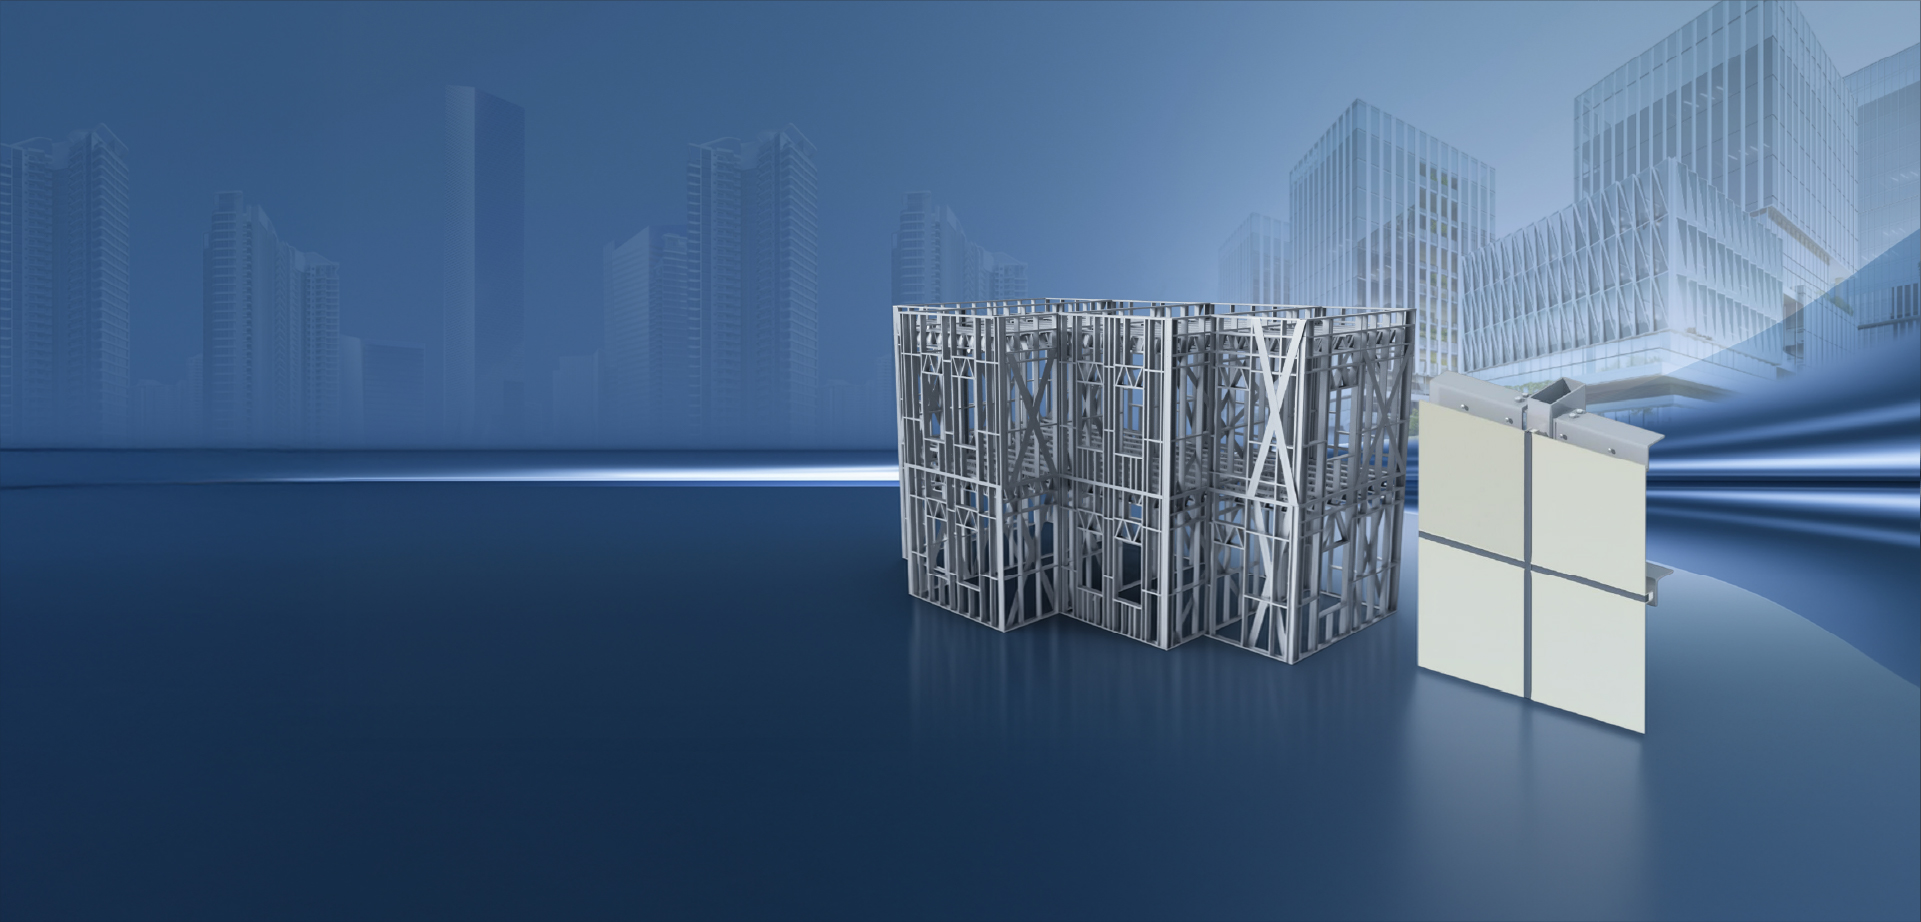
From curtain wall systems and architectural aluminum products to capsule houses and modular buildings, our solutions are designed to support modern construction with reliable manufacturing, flexible customization, and global project delivery.
We provide integrated façade and building solutions for diverse project needs, from high-rise curtain walls to modular construction. Each solution focuses on structural reliability, efficient installation, and long-term performance.
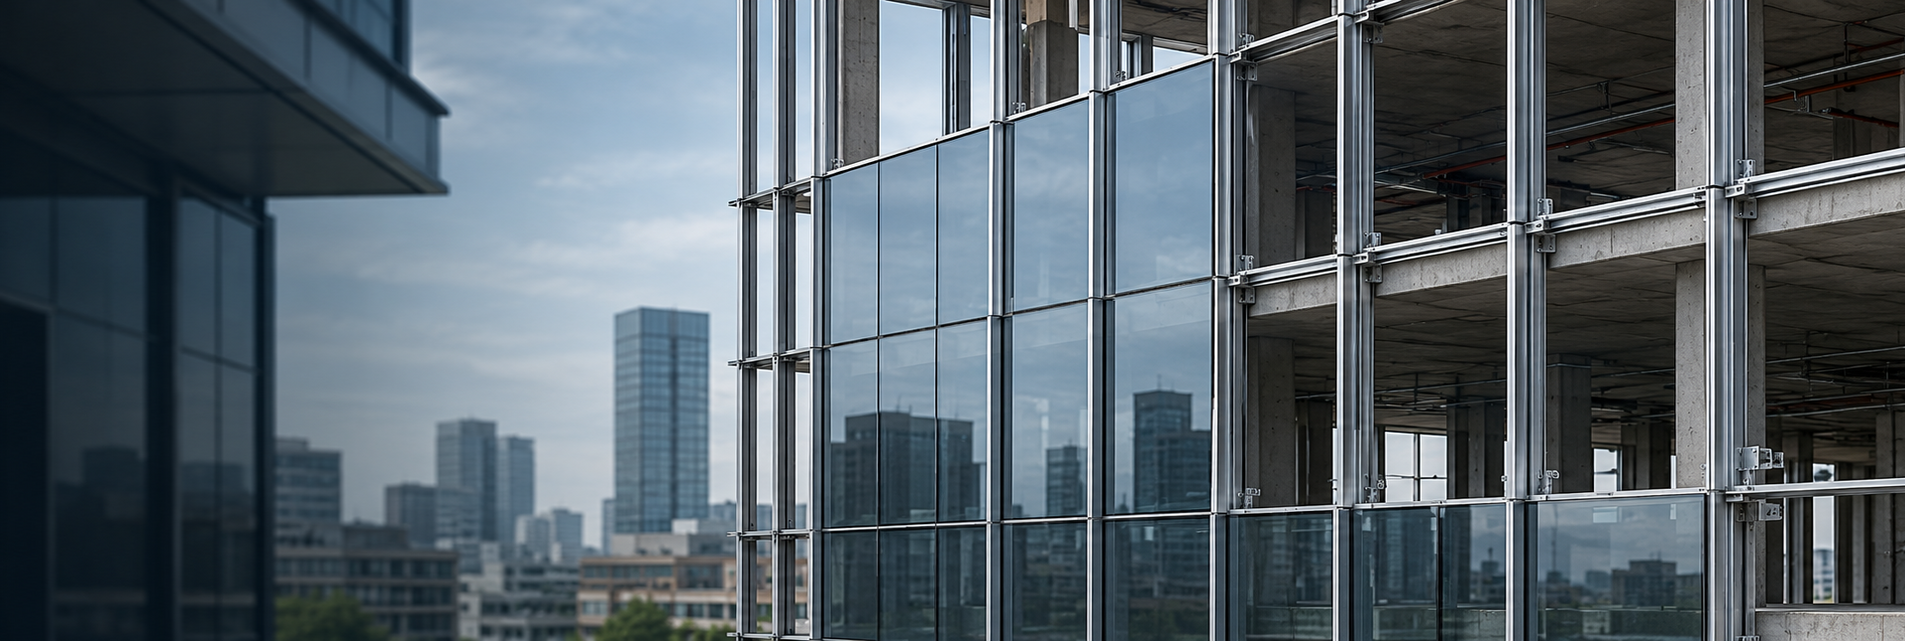
A stick curtain wall system is aluminum framing erected and glazed on-site — mullions up first, then transoms, then infill — sized bay by bay through BIM/FEA analysis before a single profile goes into the extrusion press. That per-bay engineering is what makes stick framing the right call when a facade grid isn't repetitive enough for a factory-glazed unitized system to pay off.

Elegant façades, refined architectural proportions, and customizable prefabricated systems designed for premium residential and villa developments.
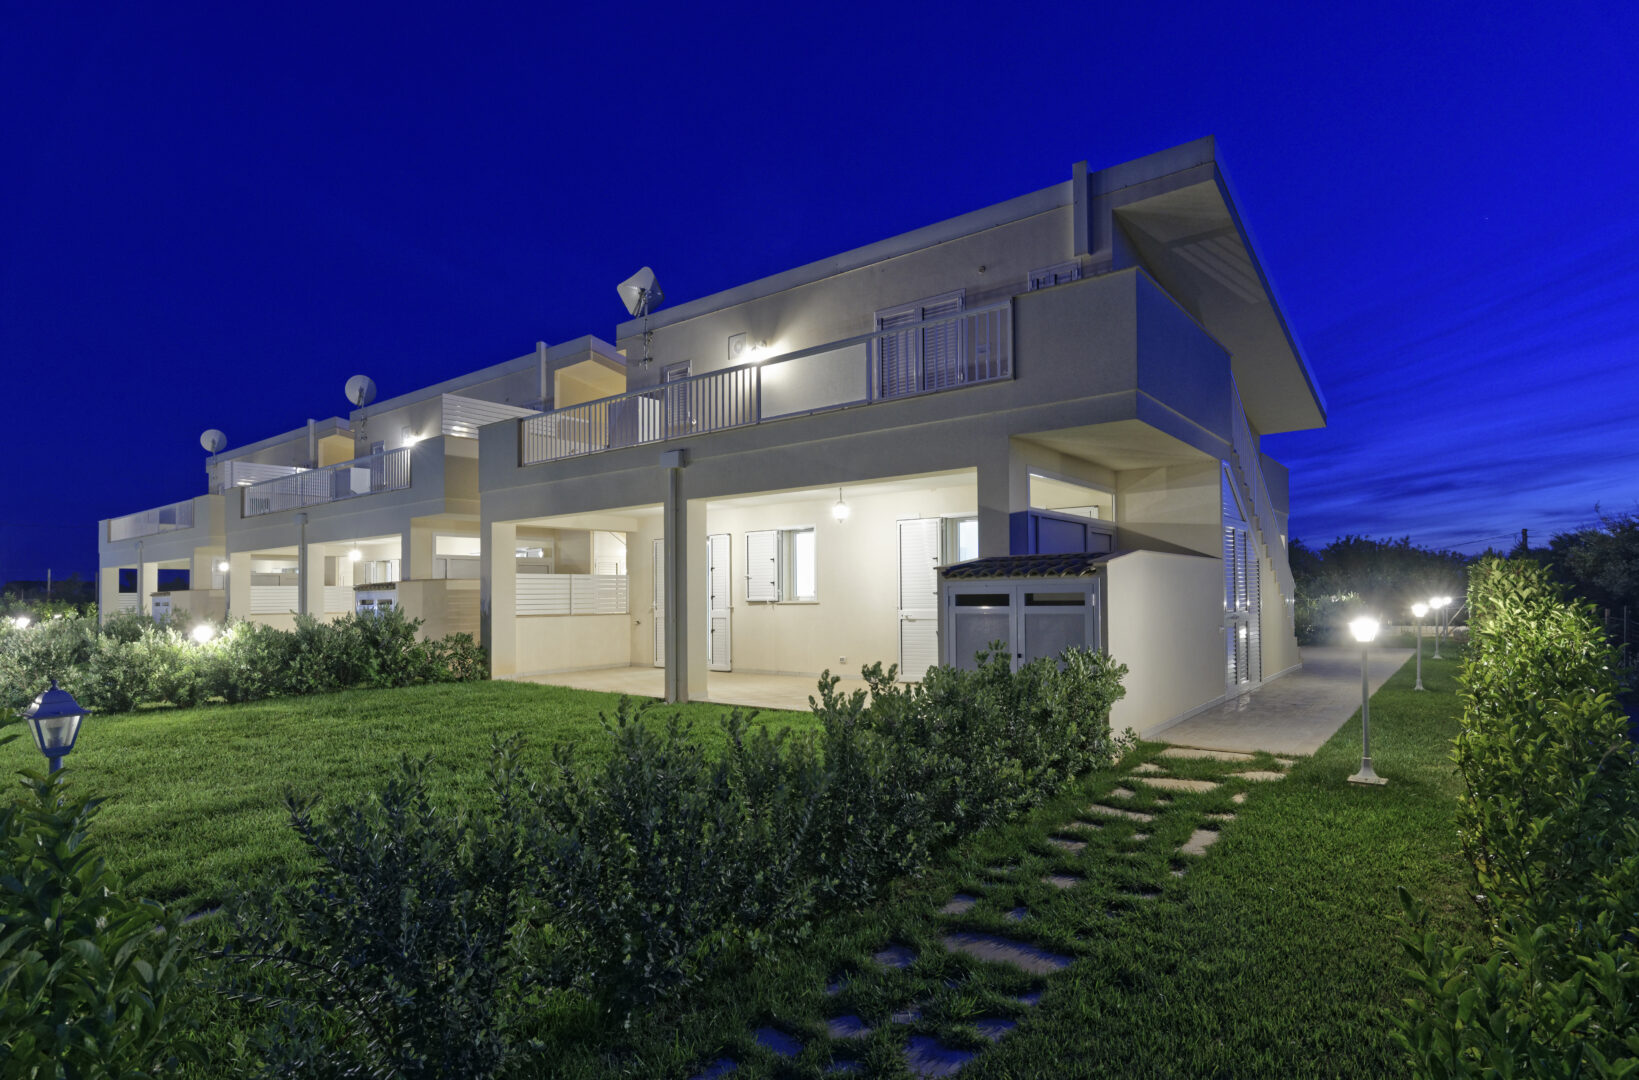
Open layouts, comfortable living spaces, and efficient prefabricated construction solutions designed for modern residential projects.
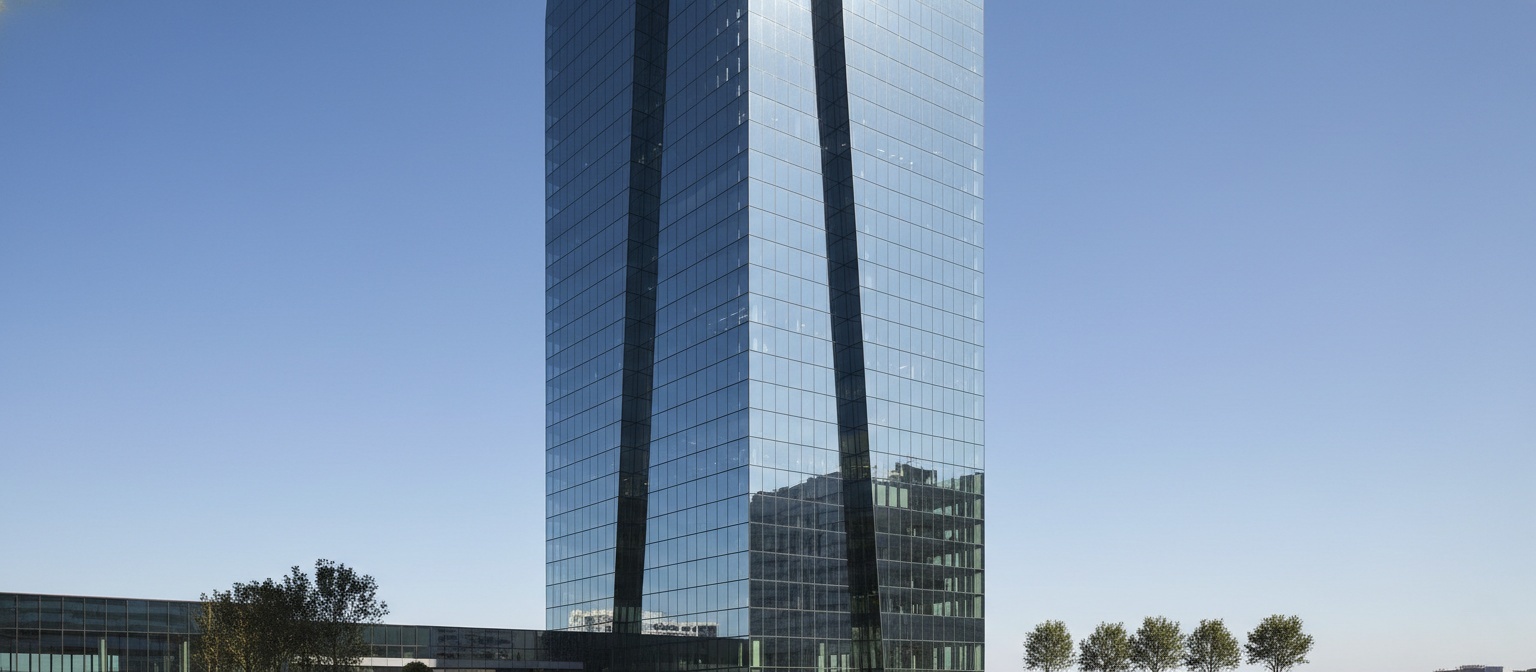
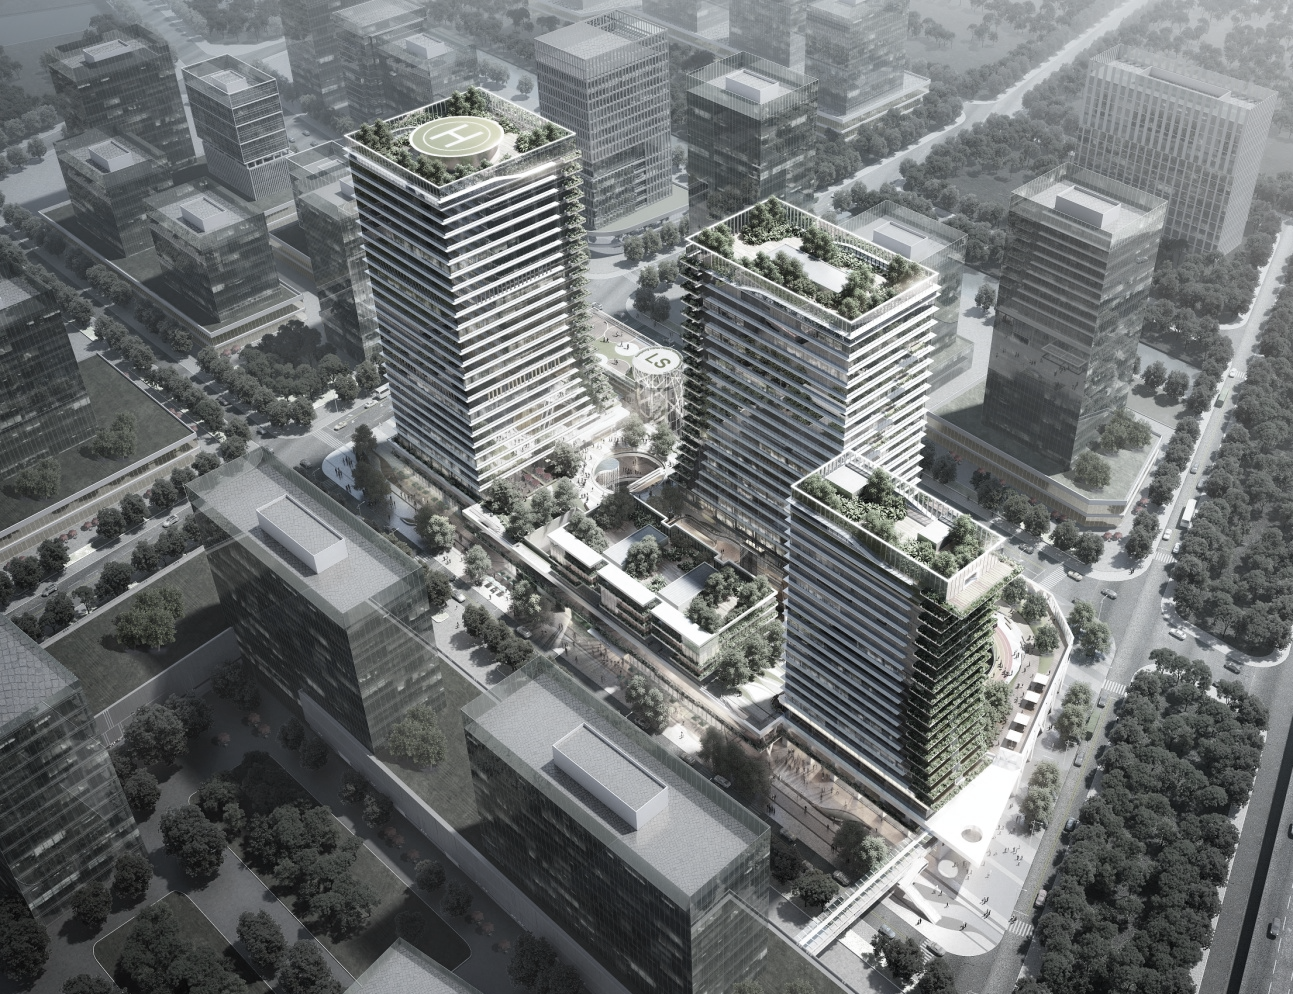
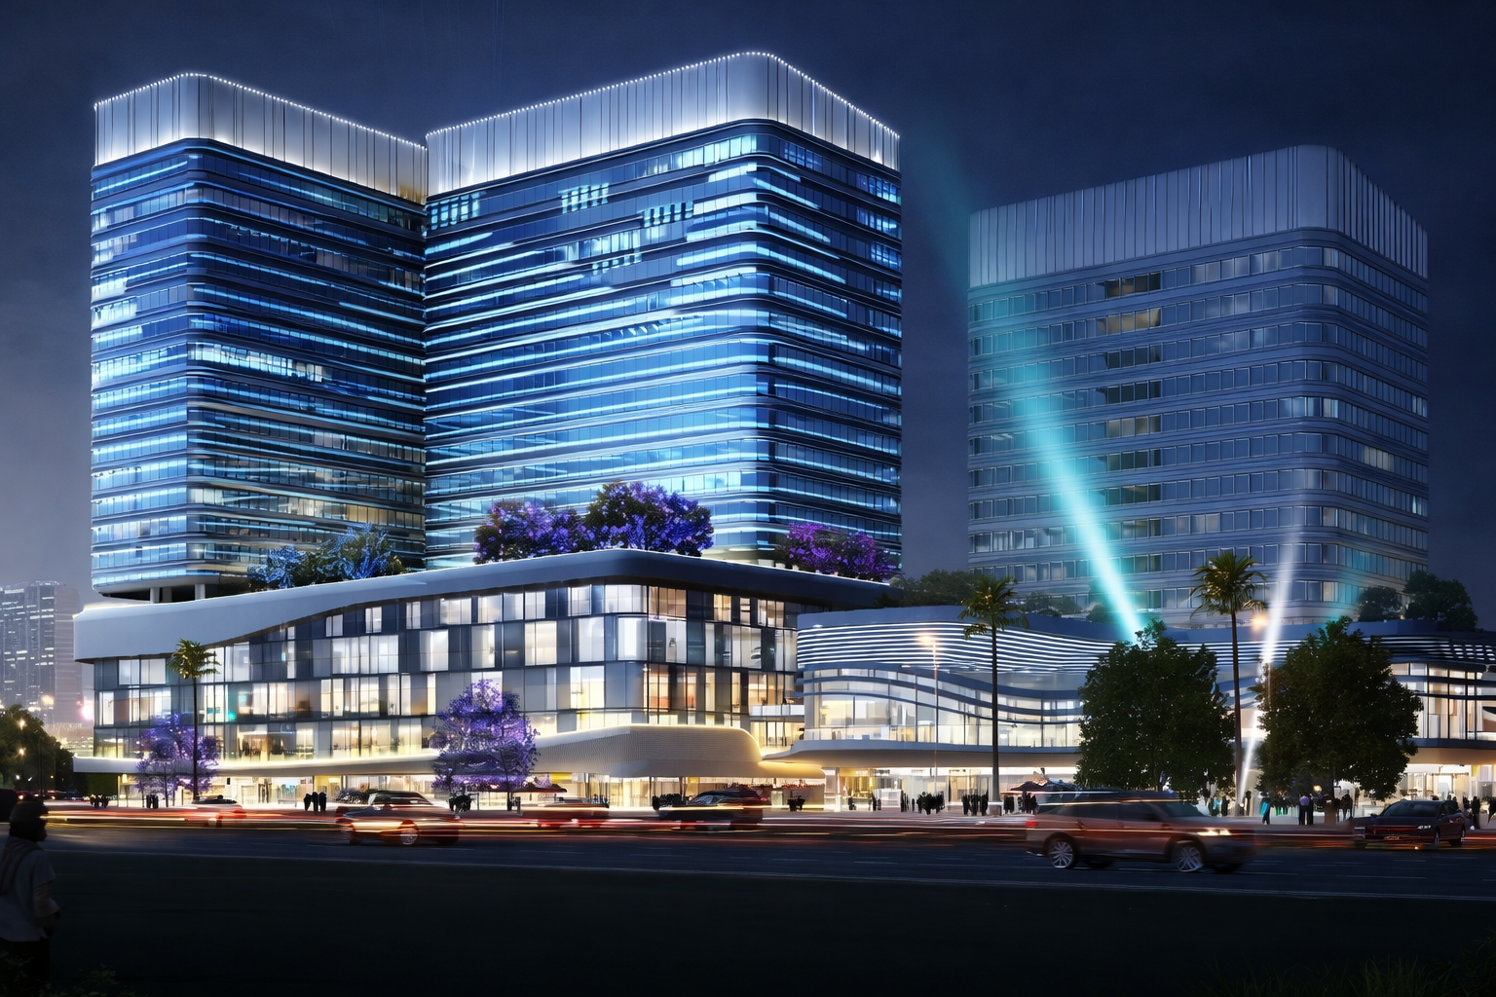
Clean exterior lines, reliable weather performance, and custom-engineered glazing solutions for modern commercial and high-rise façades.
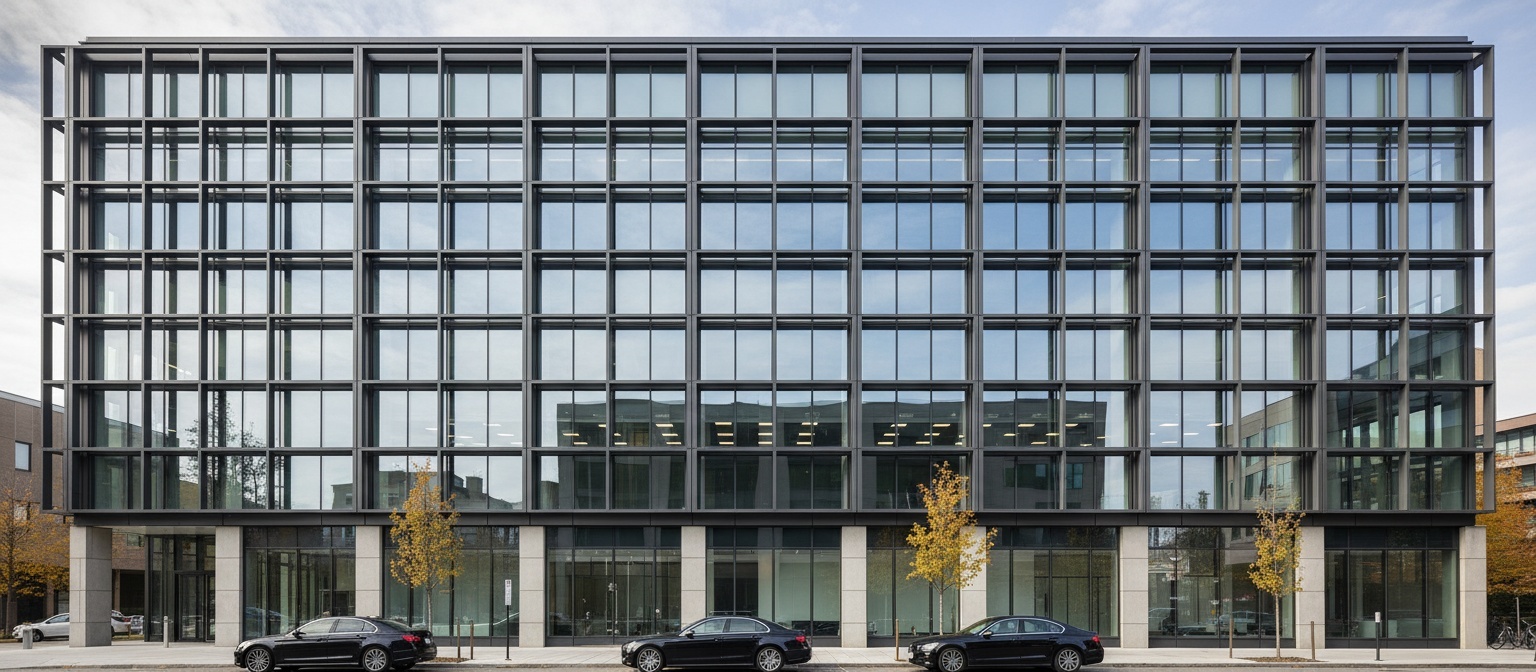
Visible aluminum profiles, strong structural expression, and cost-effective façade solutions for commercial and large-scale building projects.
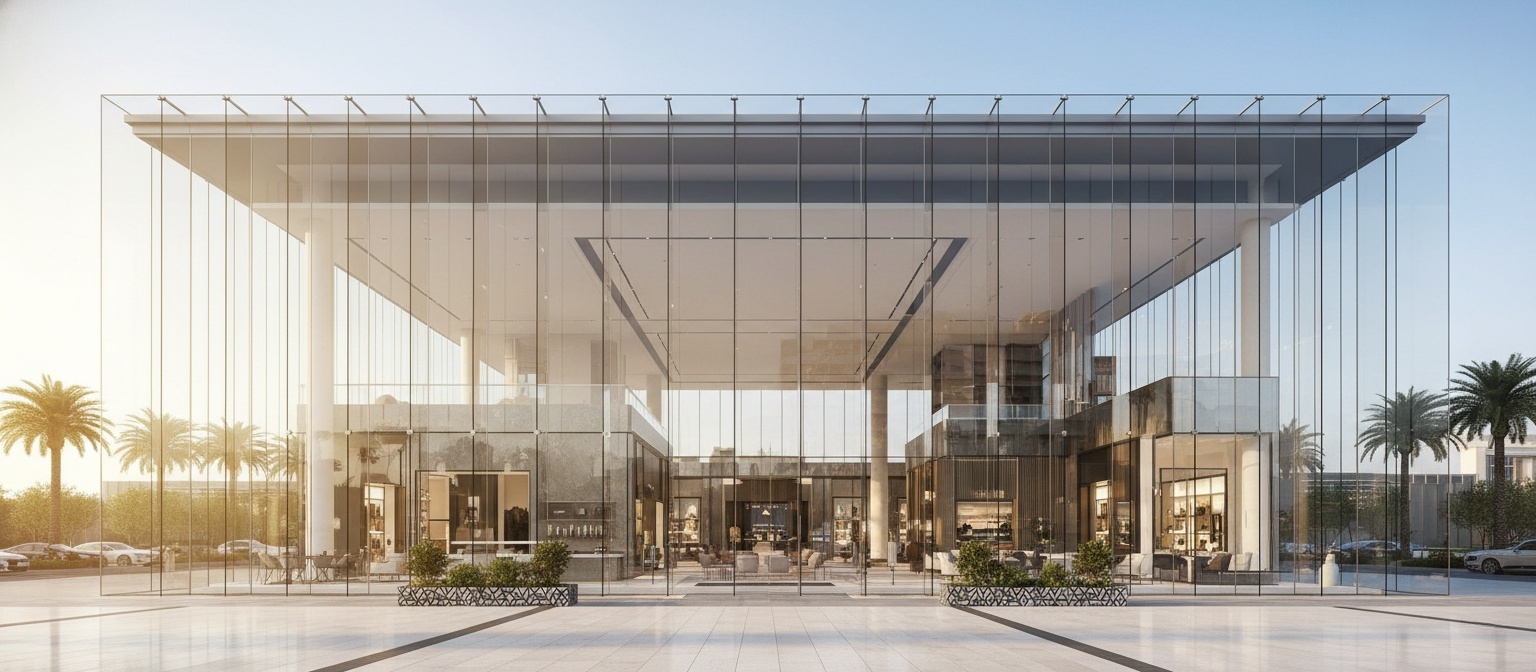
Maximum transparency, minimal visual obstruction, and a seamless all-glass façade designed for premium architectural expression.
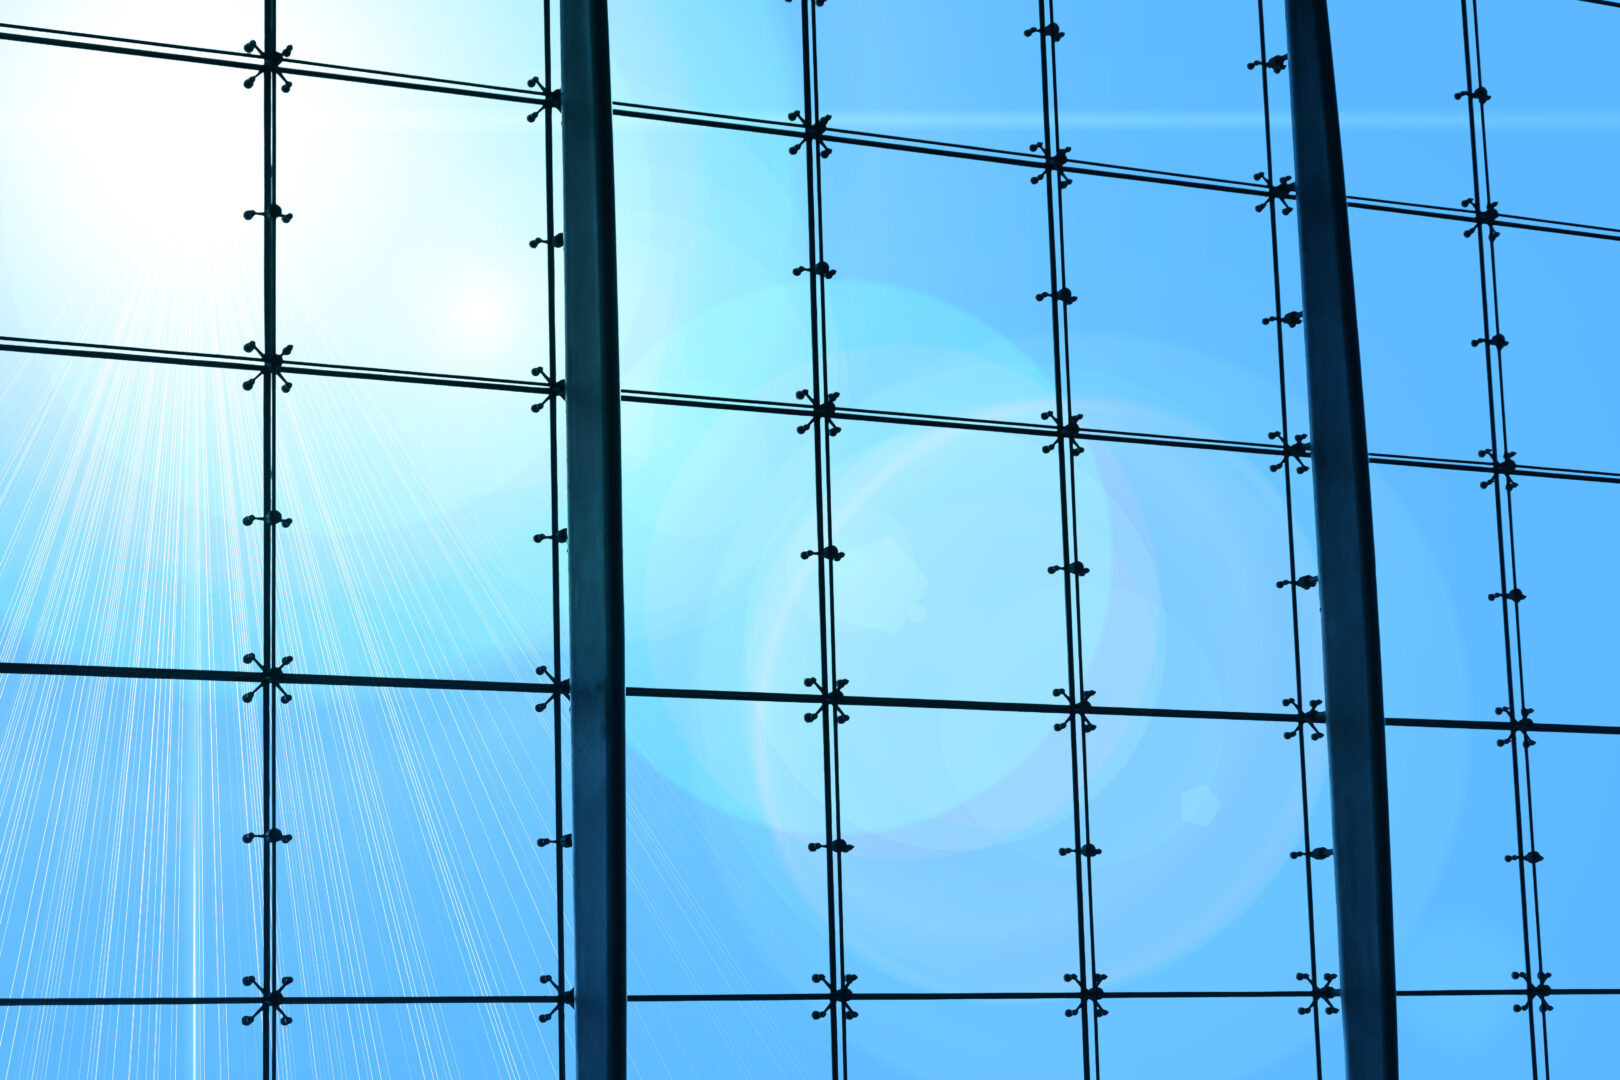
Maximize transparency with minimal structural visibility, delivering open architectural expression and high-end façade performance.

Factory-assembled facade units for mid- and high-rise construction: glazed, framed, and sealed in a controlled plant, then shipped as complete panels for floor-by-floor installation.

Aluminum panel and honeycomb panel curtain walls (also called aluminium cladding or aluminium facade panels) are durable metal façade solutions that deliver structural reliability, design flexibility and long-term performance. If you want a natural-clay look instead, see our terracotta panel curtain wall.
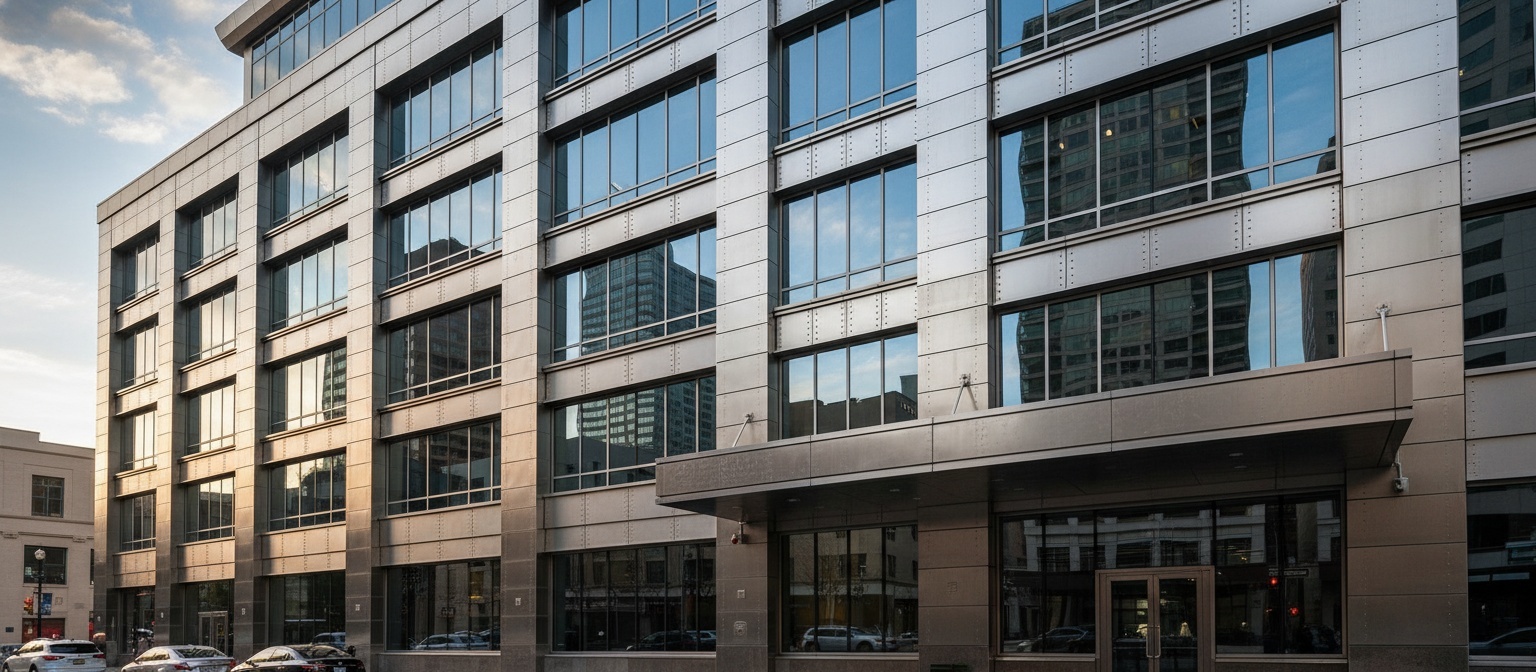
For landmark, coastal, and high-exposure facades, stainless steel maintains its finish and clean structural lines through the building’s service life. Painted aluminum cover caps may chalk or dent over time.
The trade-off is higher weight and unit cost, so confirm both against the project budget and structural loading before selecting the material.
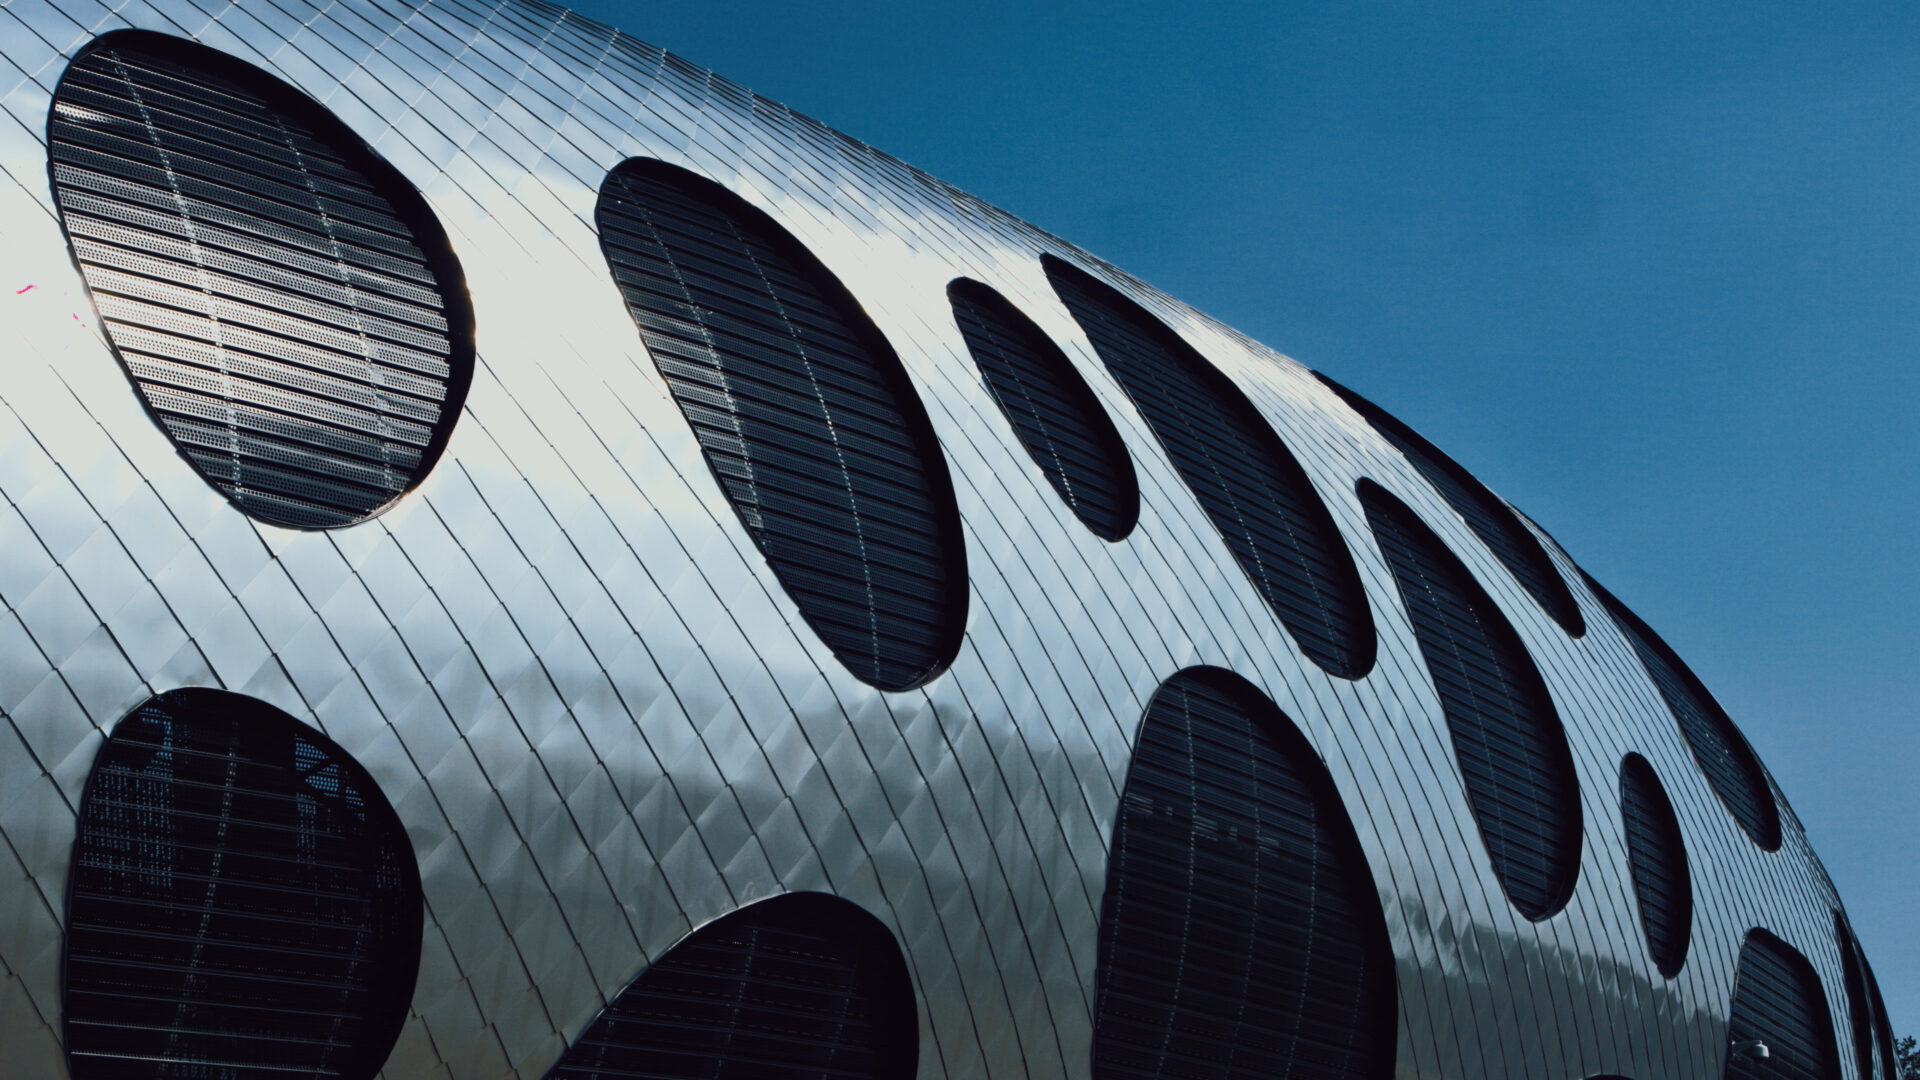
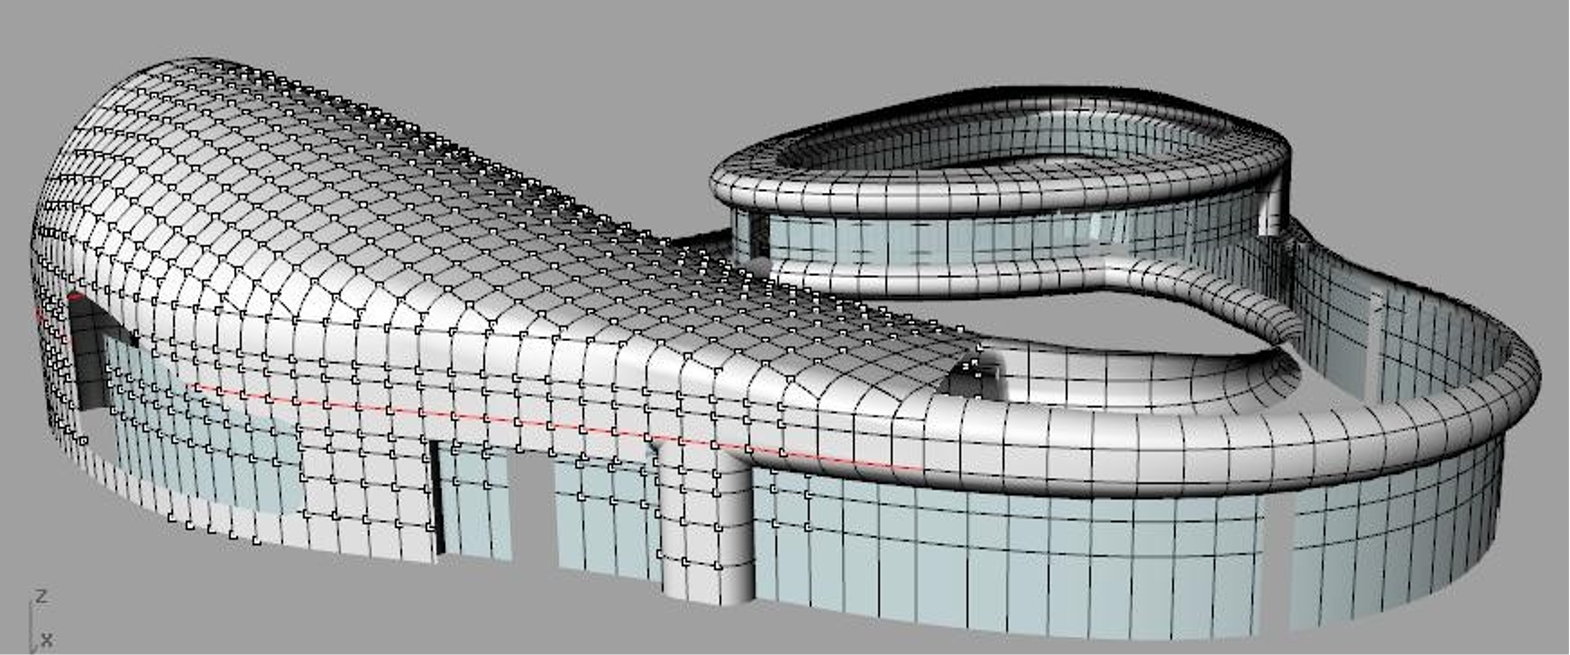
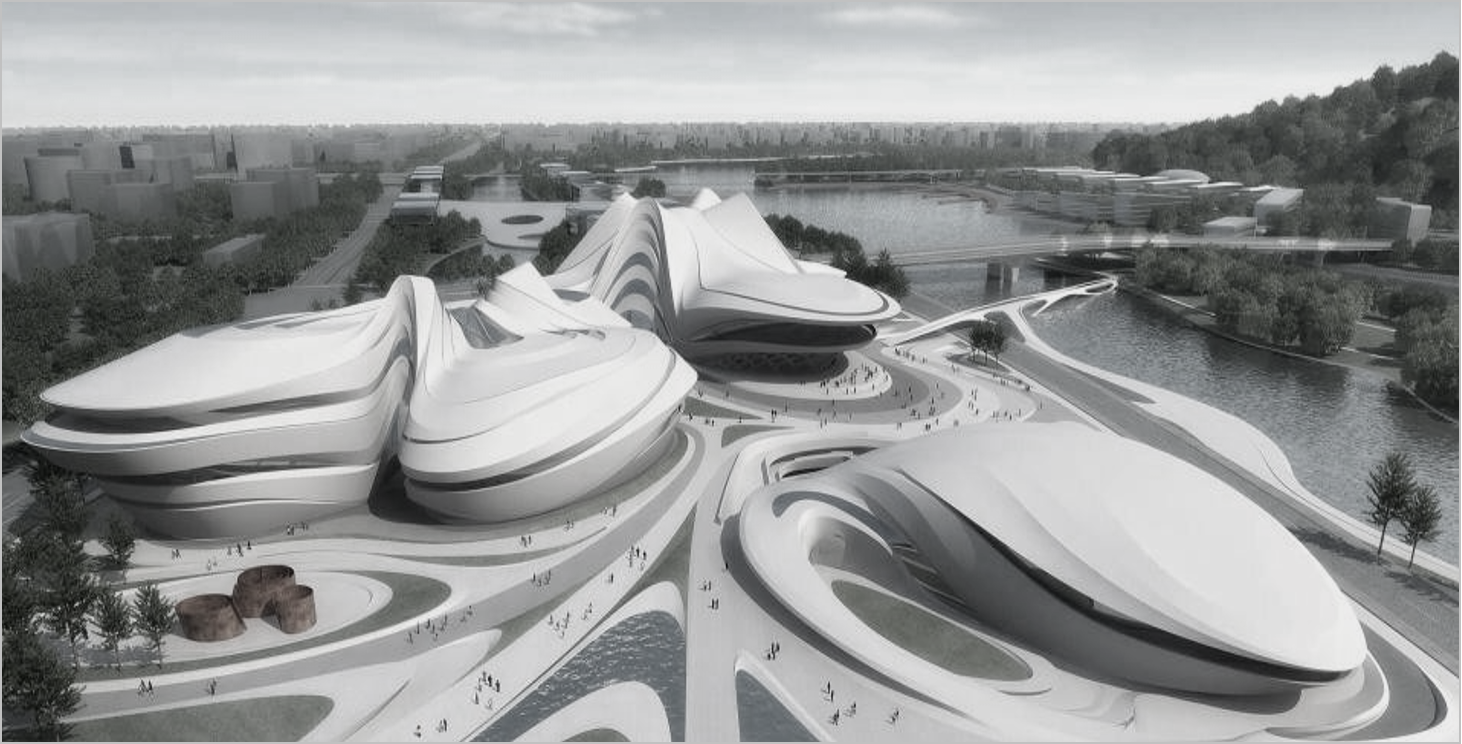
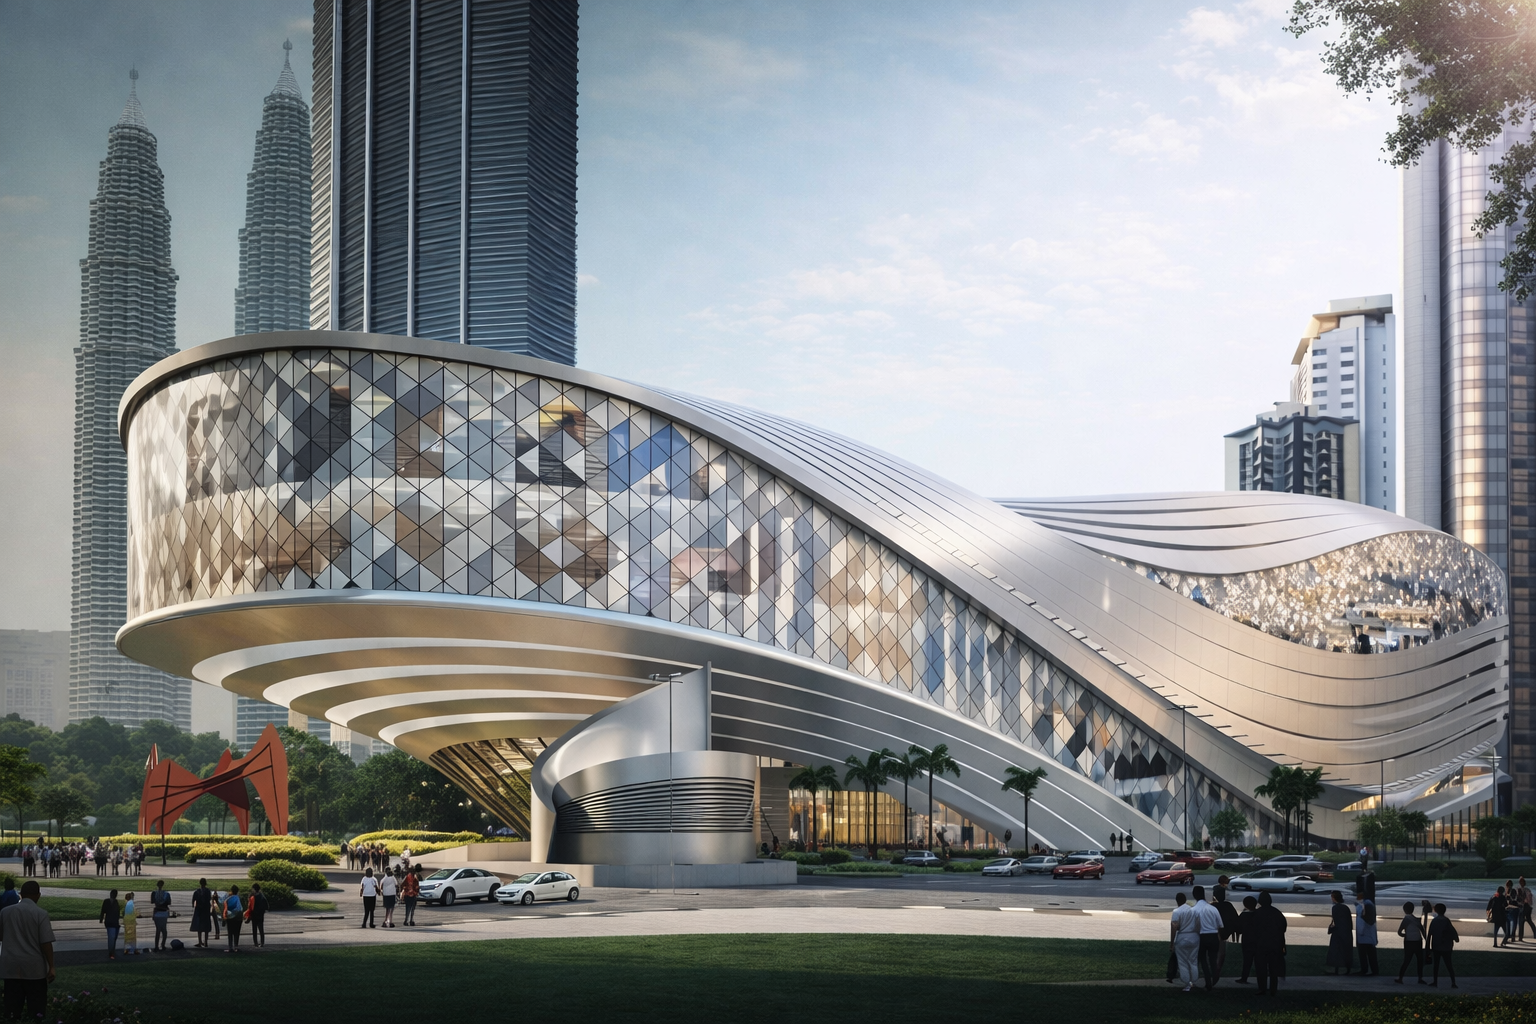
Durable metal façade and roofing systems designed for large-span architecture, complex forms, and long-term outdoor performance.
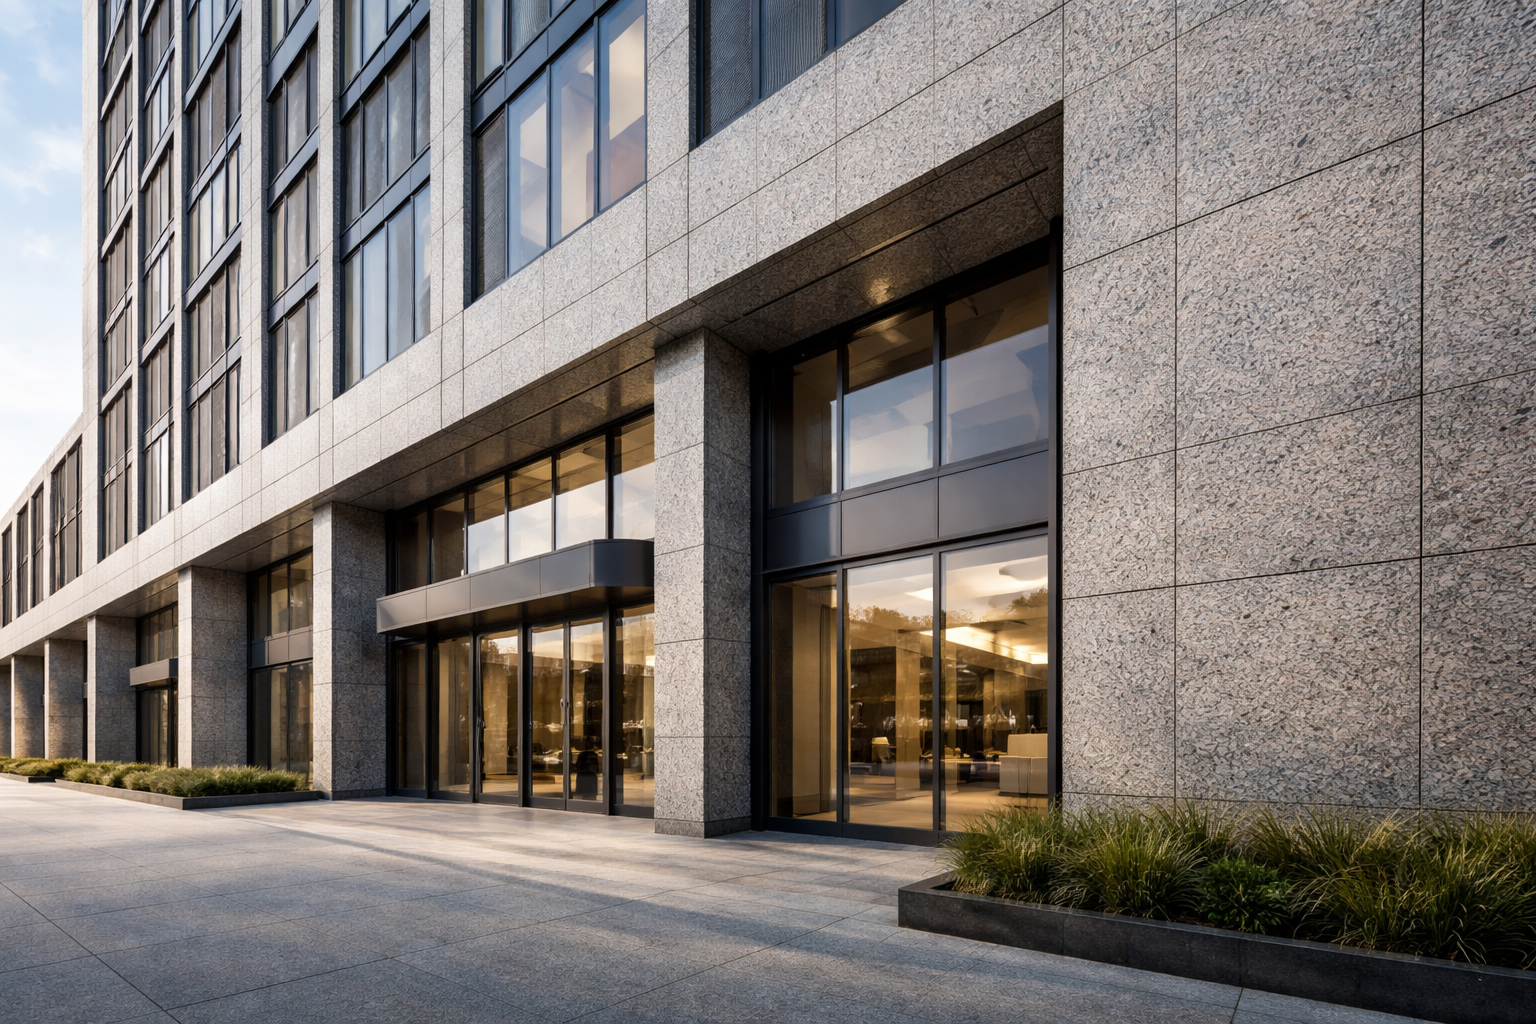
A granite curtain wall is a non-structural façade system that fixes natural-stone panels to a building's structural frame through mechanical anchoring rather than mortar or wet-set adhesive.
APEX EcoBuilt engineers, fabricates, and OEM-supplies these systems around our granite facade cladding panels, covering the granite facade cladding itself plus the anchoring hardware that carries it.
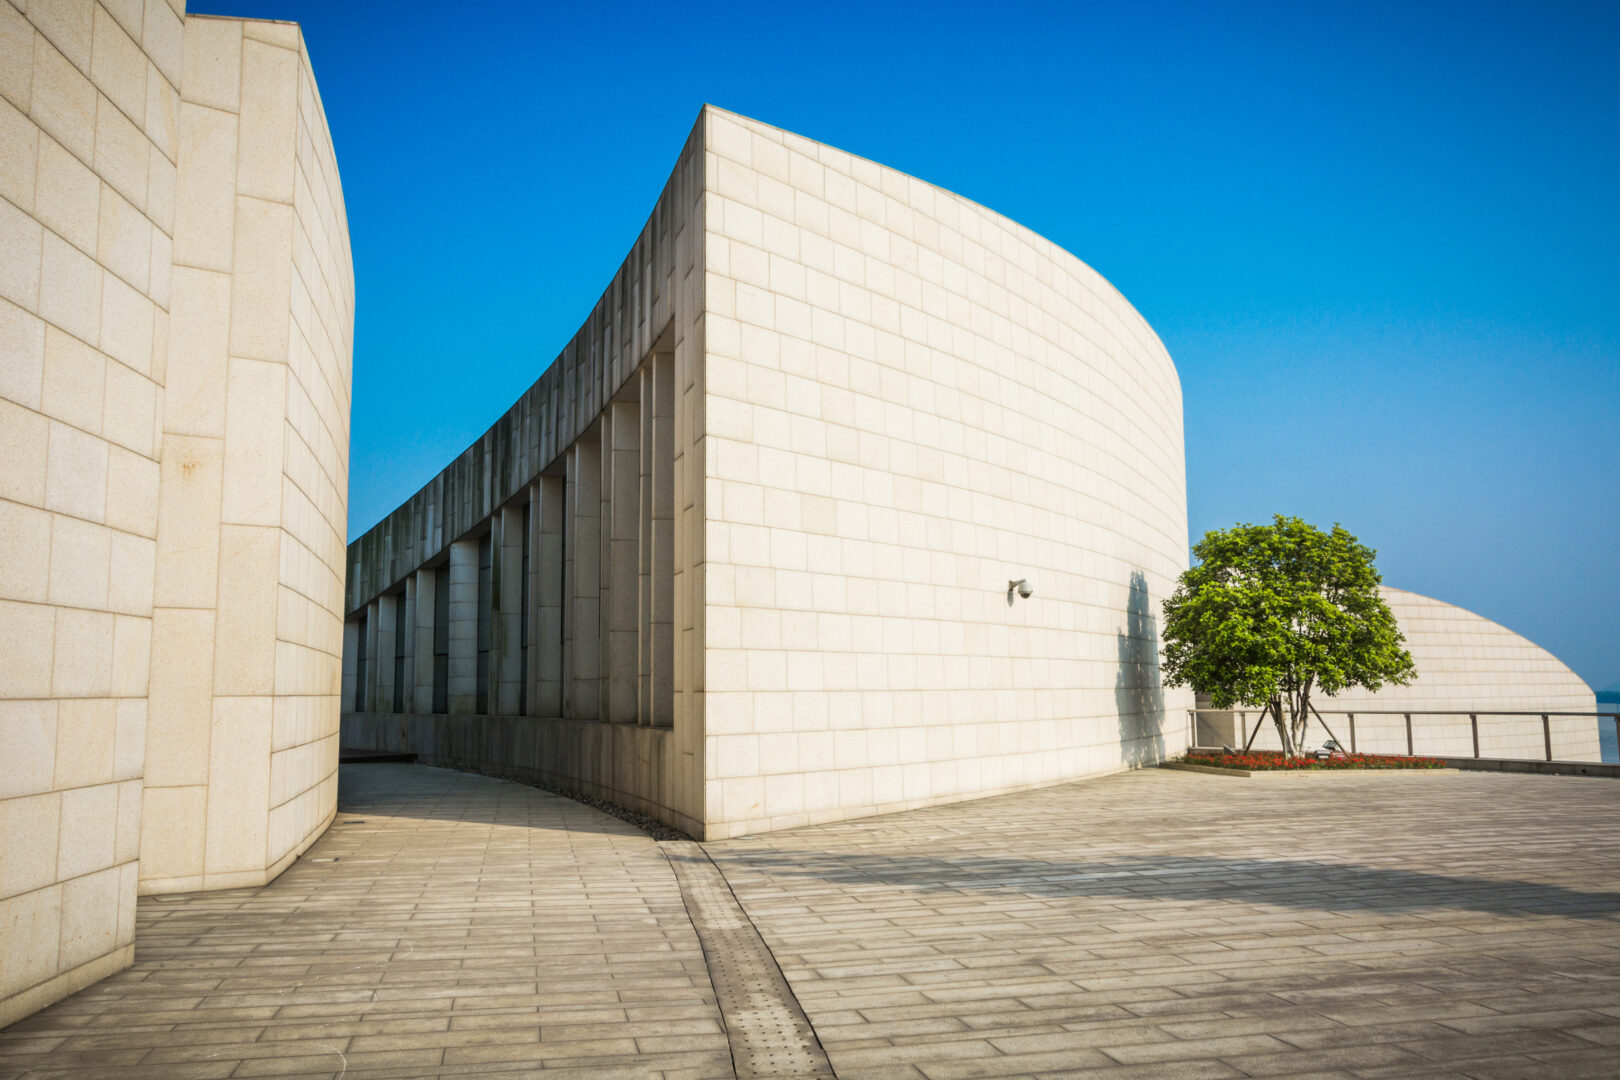
Soft natural textures, refined architectural expression, and façade systems designed for elegant, high-end building applications.

A terracotta panel curtain wall is a back-ventilated rainscreen: fired-clay panels fixed to an engineered aluminum subframe, with an open air cavity separating the decorative skin from the weatherproofing plane. APEX EcoBuilt engineers and manufactures the subframe, attachment hardware, and panel integration as one coordinated system.

Cost-effective stone aesthetics, flexible installation, and façade solutions designed for large-scale and practical architectural applications.
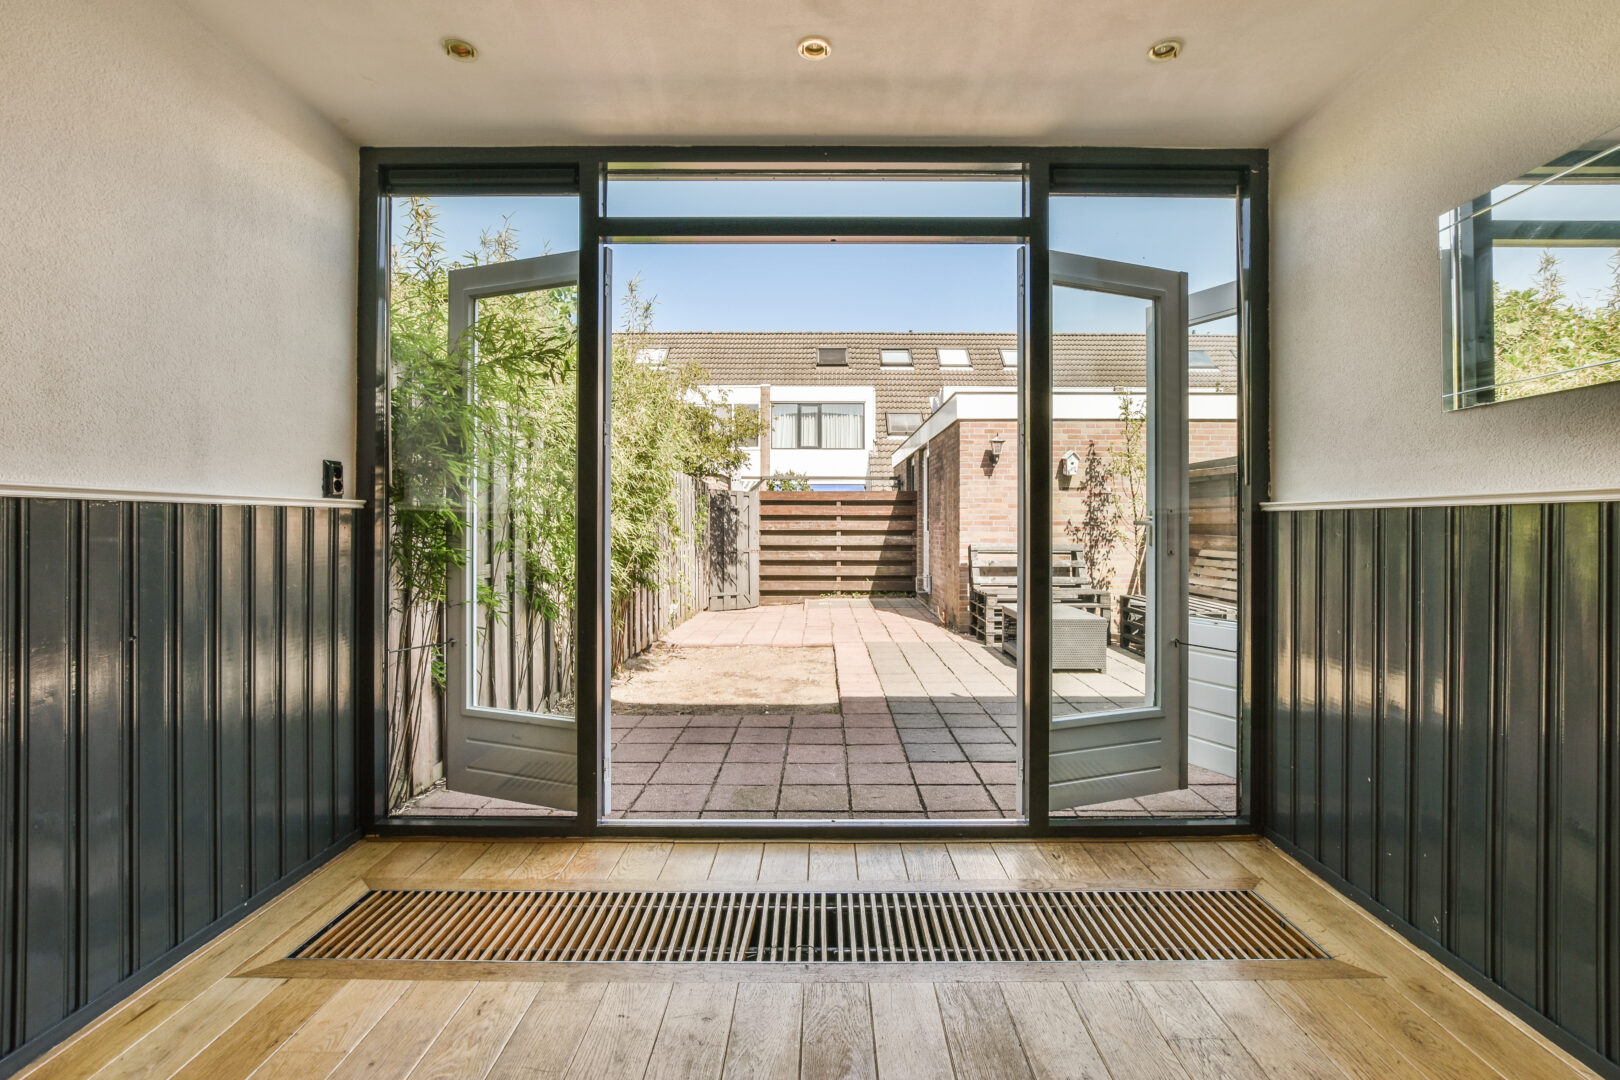
Enhanced acoustic insulation, superior sealing performance, and energy-efficient window systems designed for modern residential and commercial spaces.
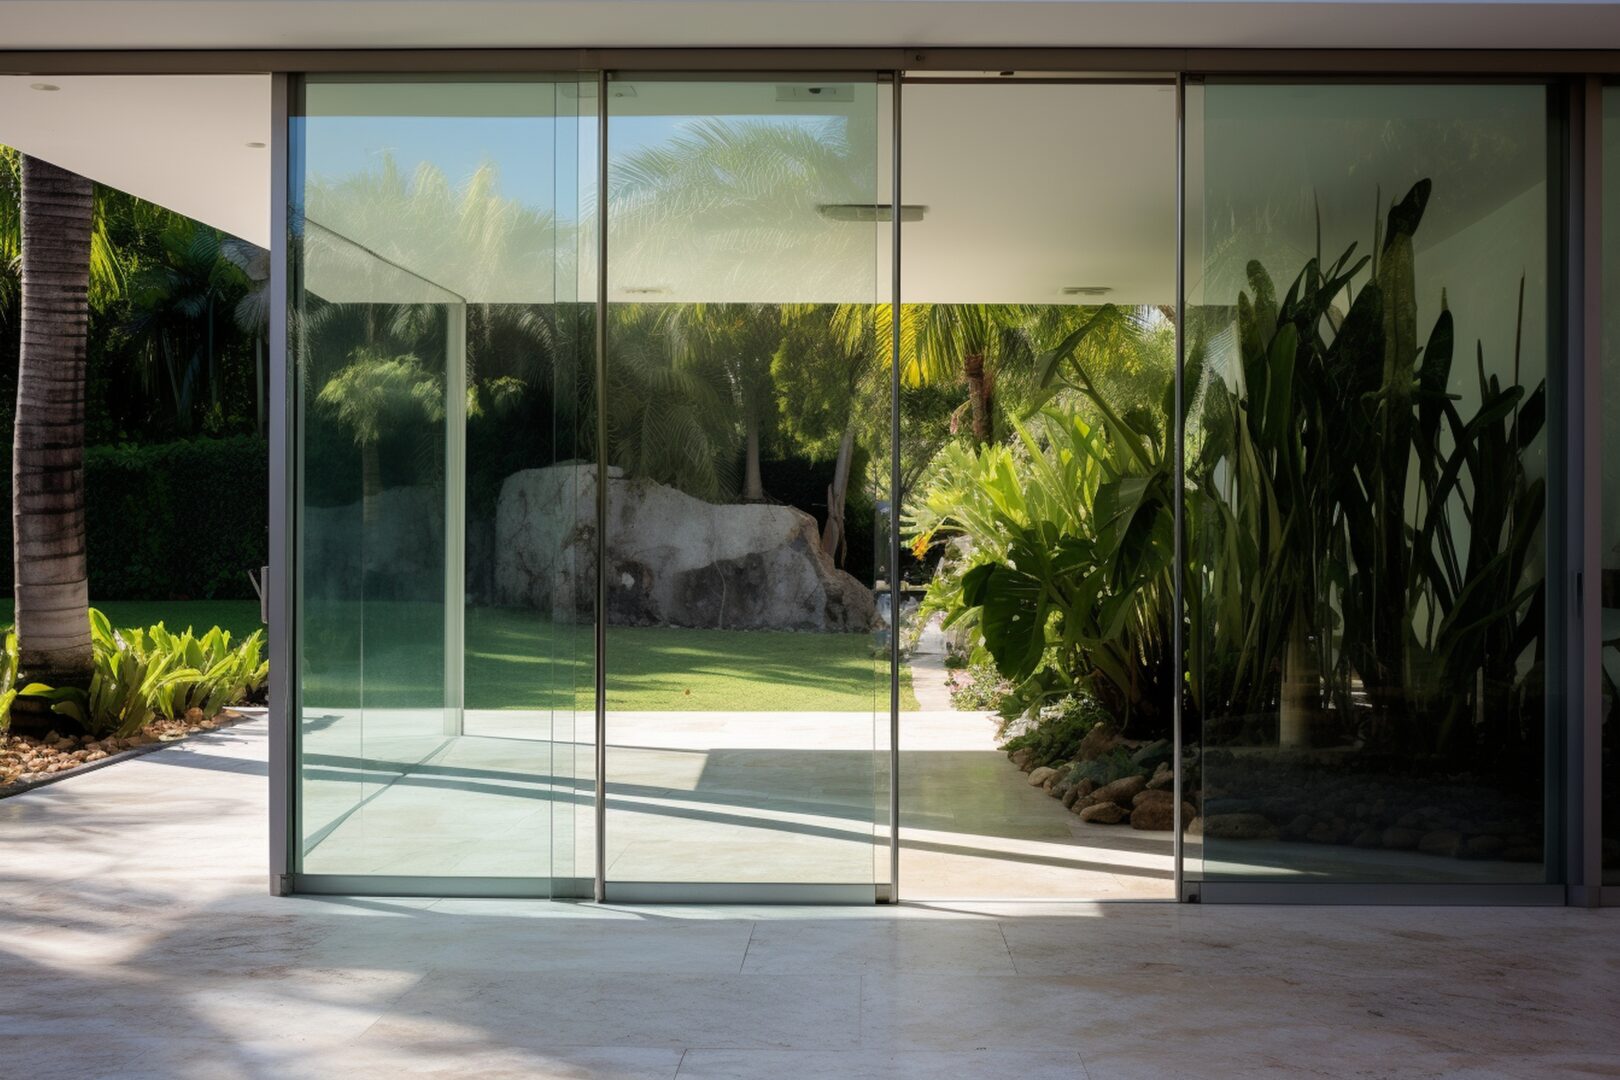
Large opening views, smooth operation, and high-performance sealing for modern residential and commercial spaces.
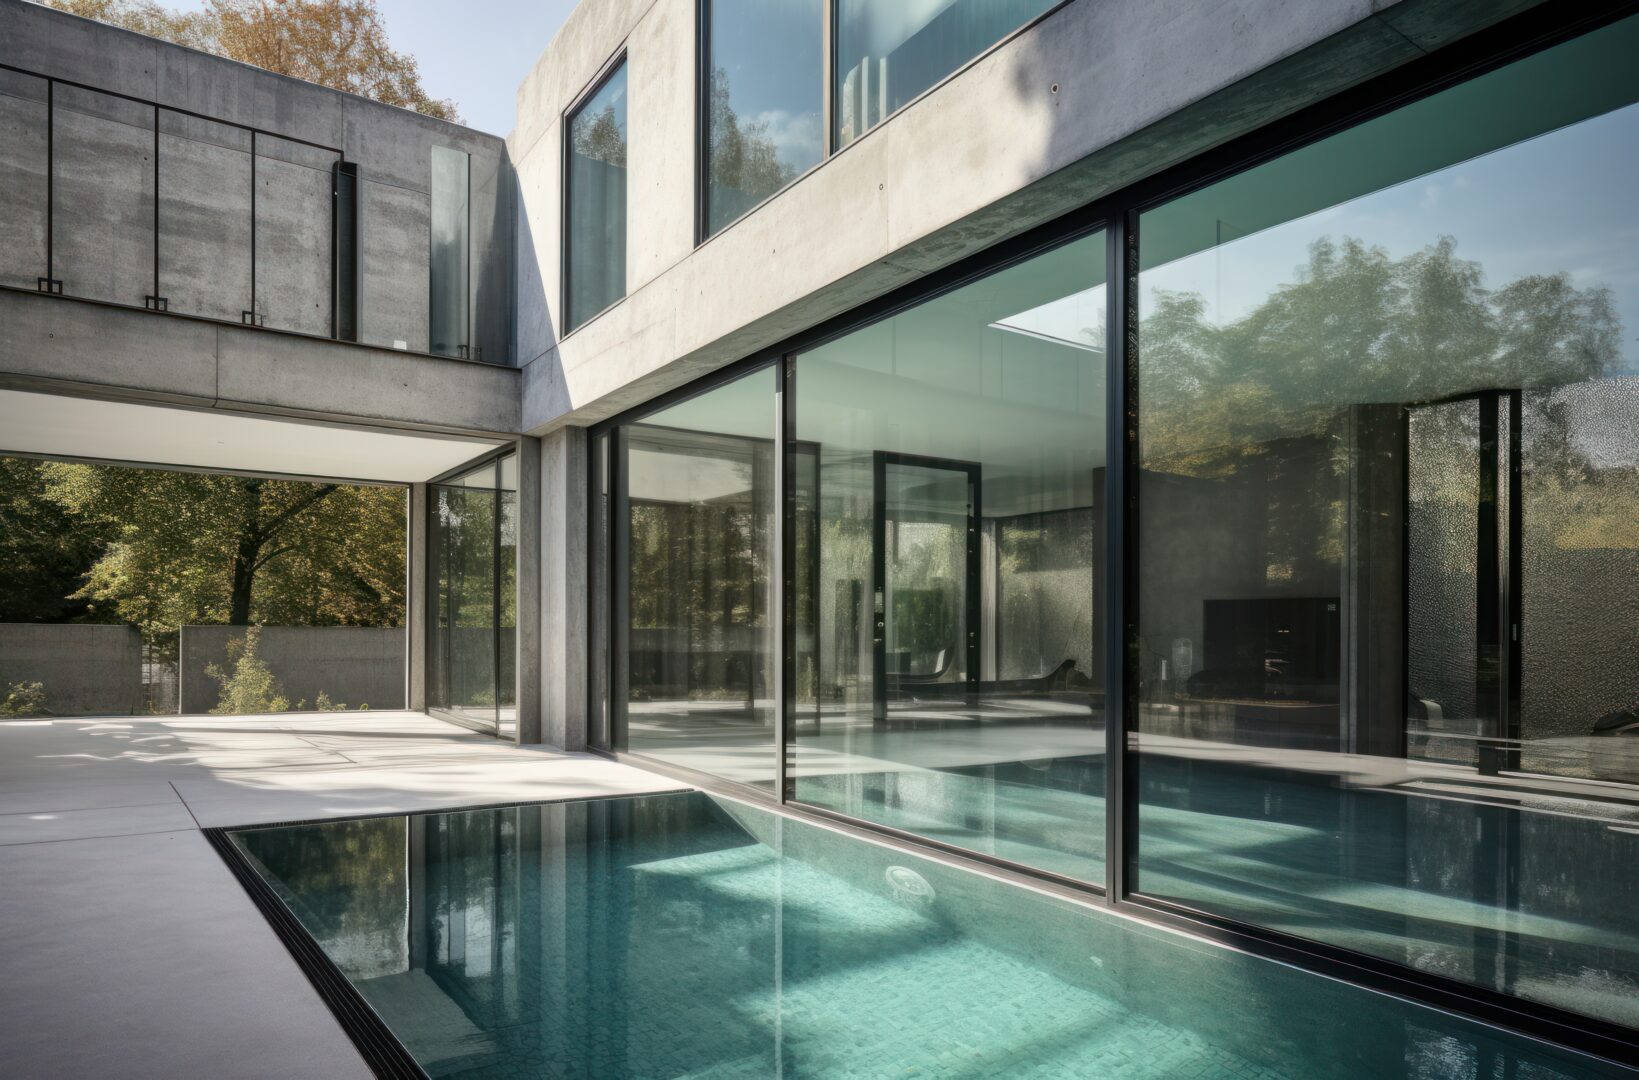
Maximized views, seamless indoor-outdoor connection, and high-performance sliding systems designed for modern living and architectural spaces.
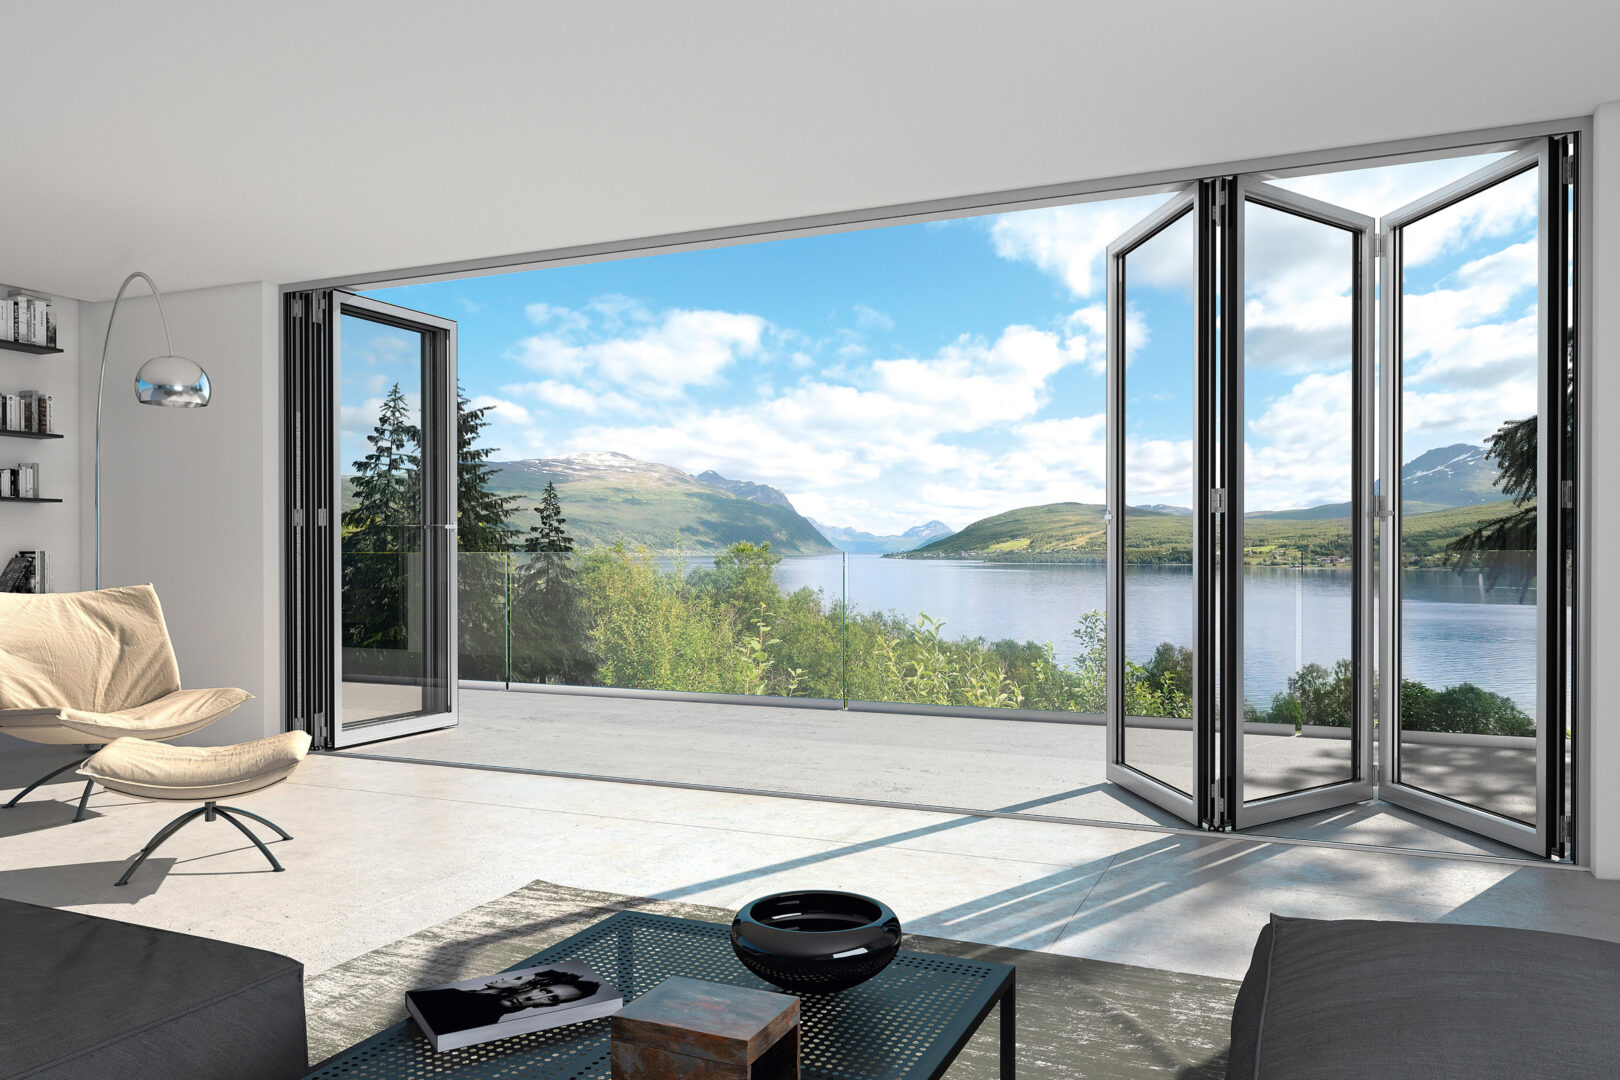
Flexible opening solutions that maximize space, enhance natural light, and create seamless indoor-outdoor connections.
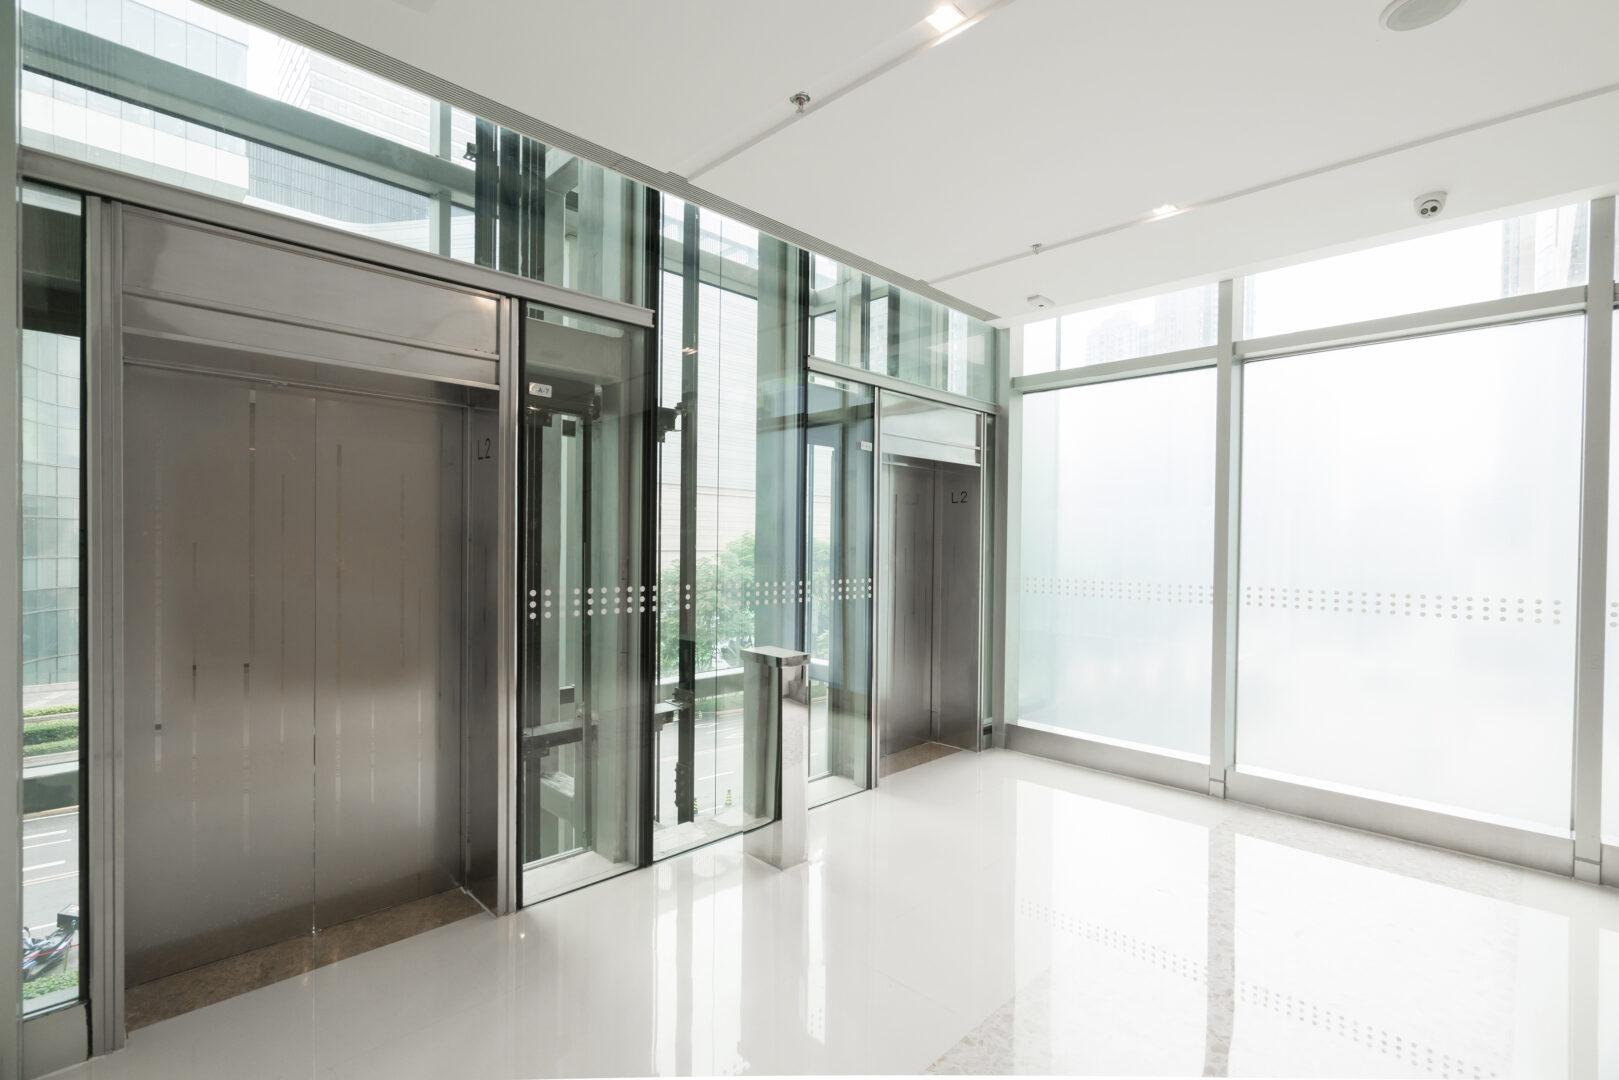
Large openings, smooth lifting operation, and high-performance sealing designed for modern residential and architectural spaces.

Lightweight structure, clean surface finish, and modular ceiling systems designed for modern commercial and public interior spaces.
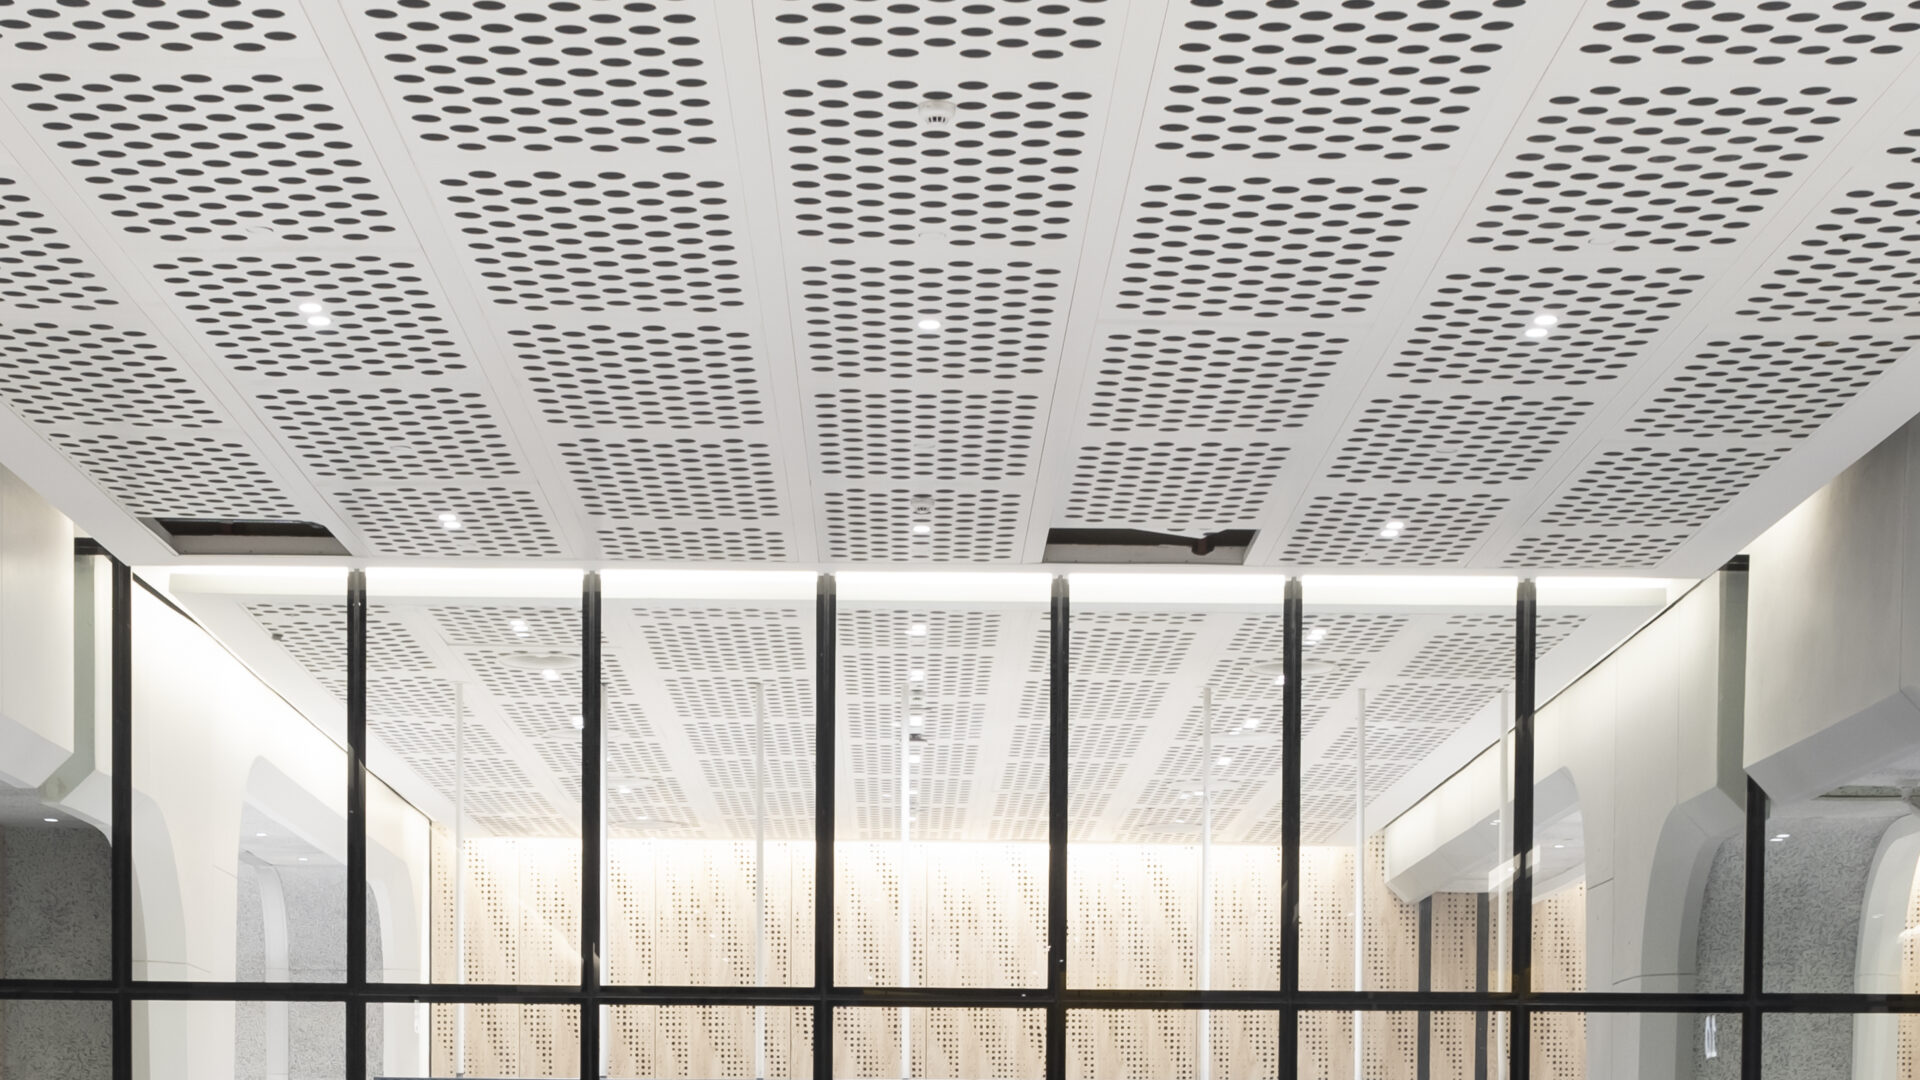
Acoustic performance, clean modular design, and engineered ceiling solutions for modern commercial and public interiors.

Custom ceiling solutions that transform interior spaces with unique geometry, flexible design, and precise fabrication.

Lightweight structure, exceptional flatness, and modern ceiling systems designed for large-scale interior architectural spaces.
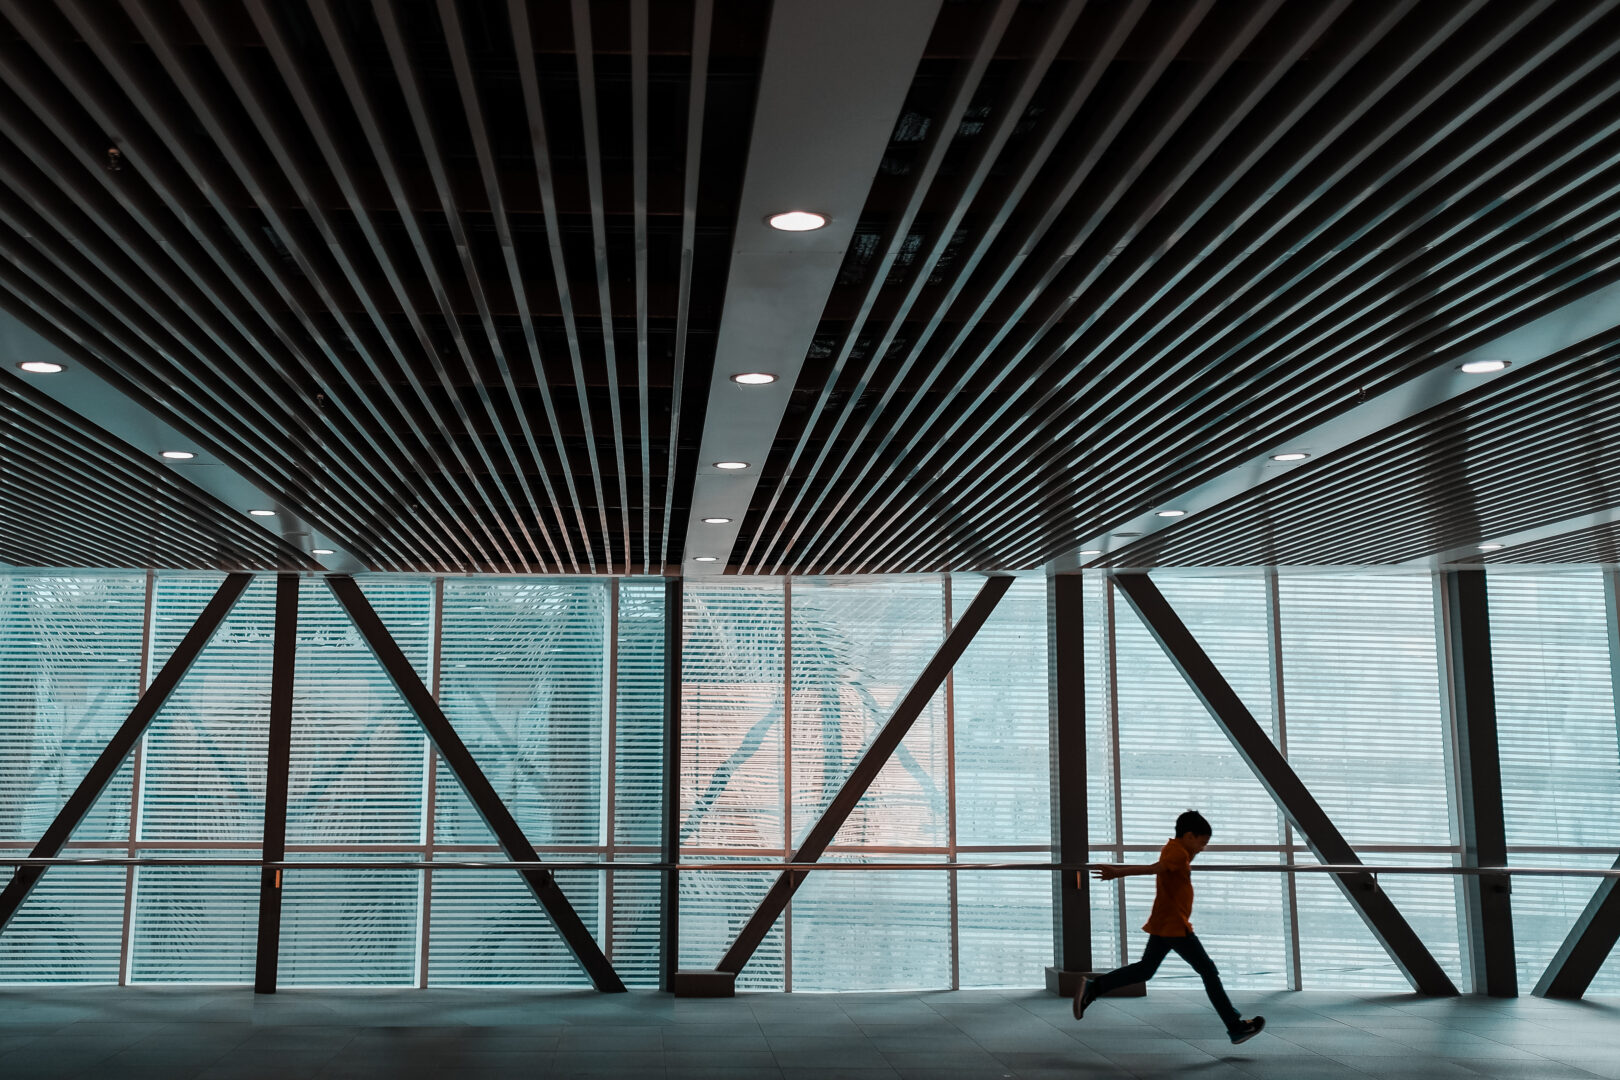
Open linear design, modern visual rhythm, and ceiling systems built for both aesthetics and functional integration.
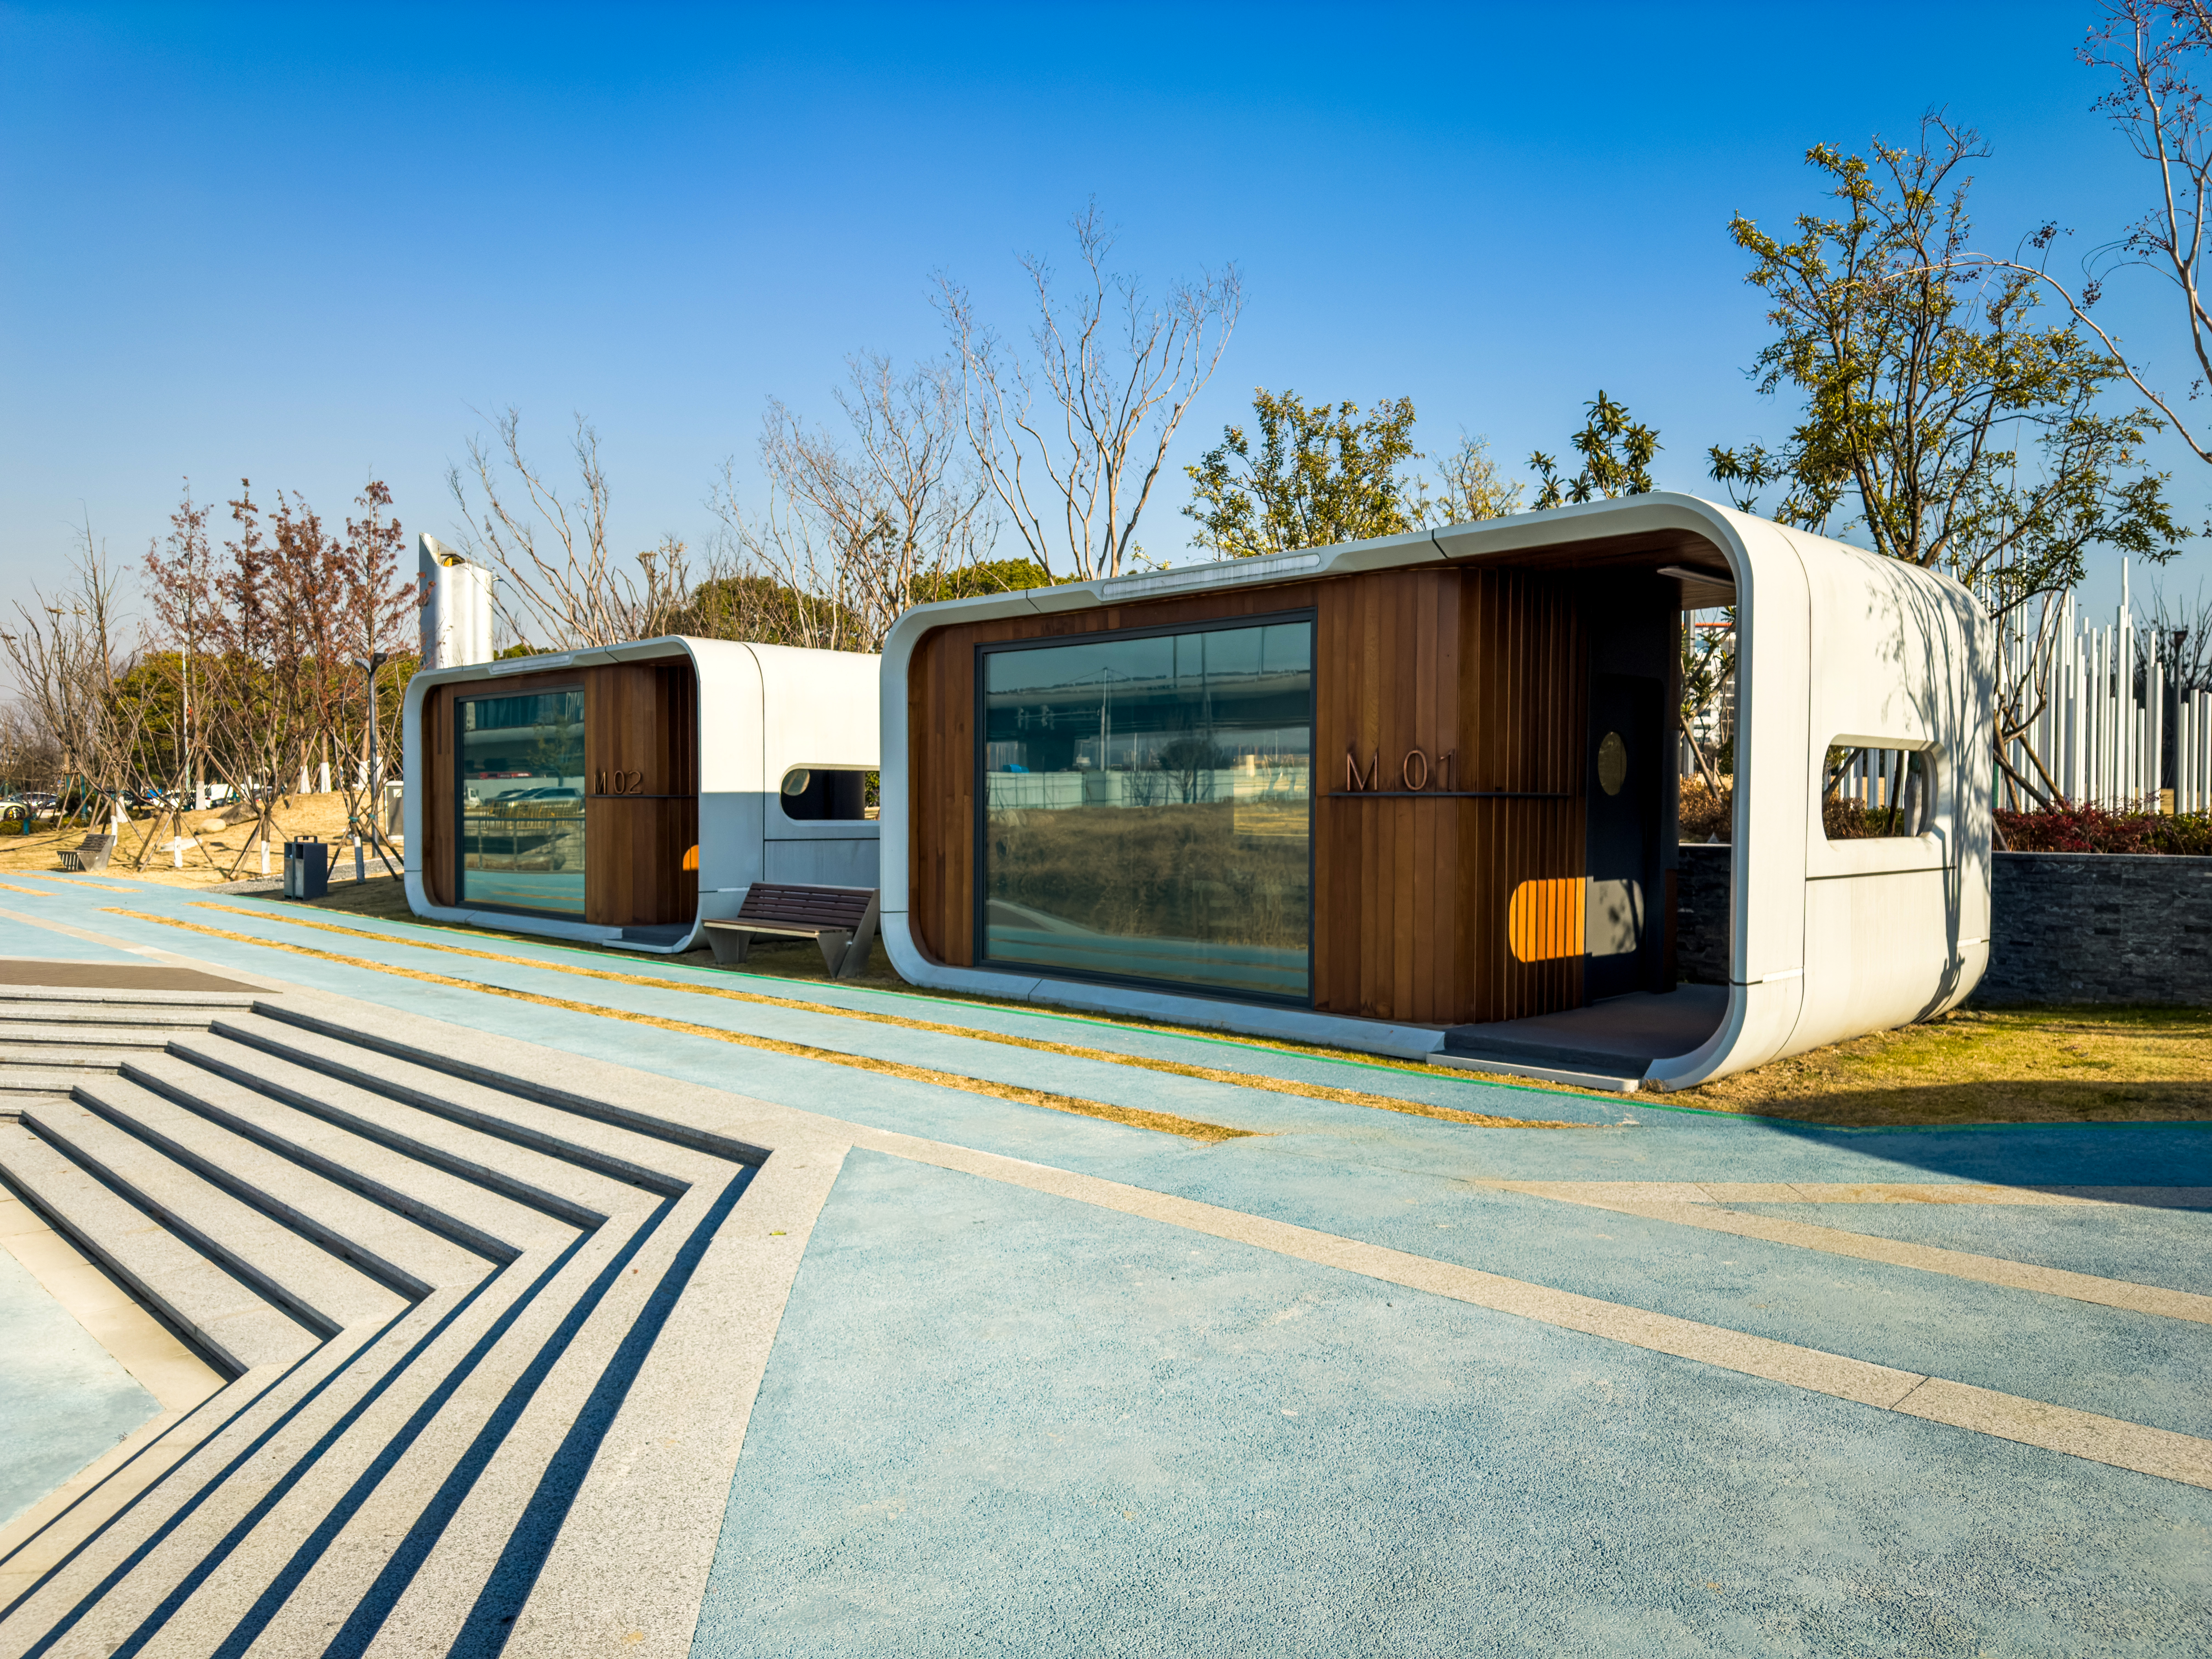
If you're vetting a capsule house factory to source hospitality, glamping, or remote-site units at scale, APEX EcoBuilt manufactures capsule houses directly — standard accommodation pods, panoramic scenic-view units, and OEM-branded configurations, including the Modular Capsule House for Luxury Resorts — from a single production base rather than through a trading intermediary.
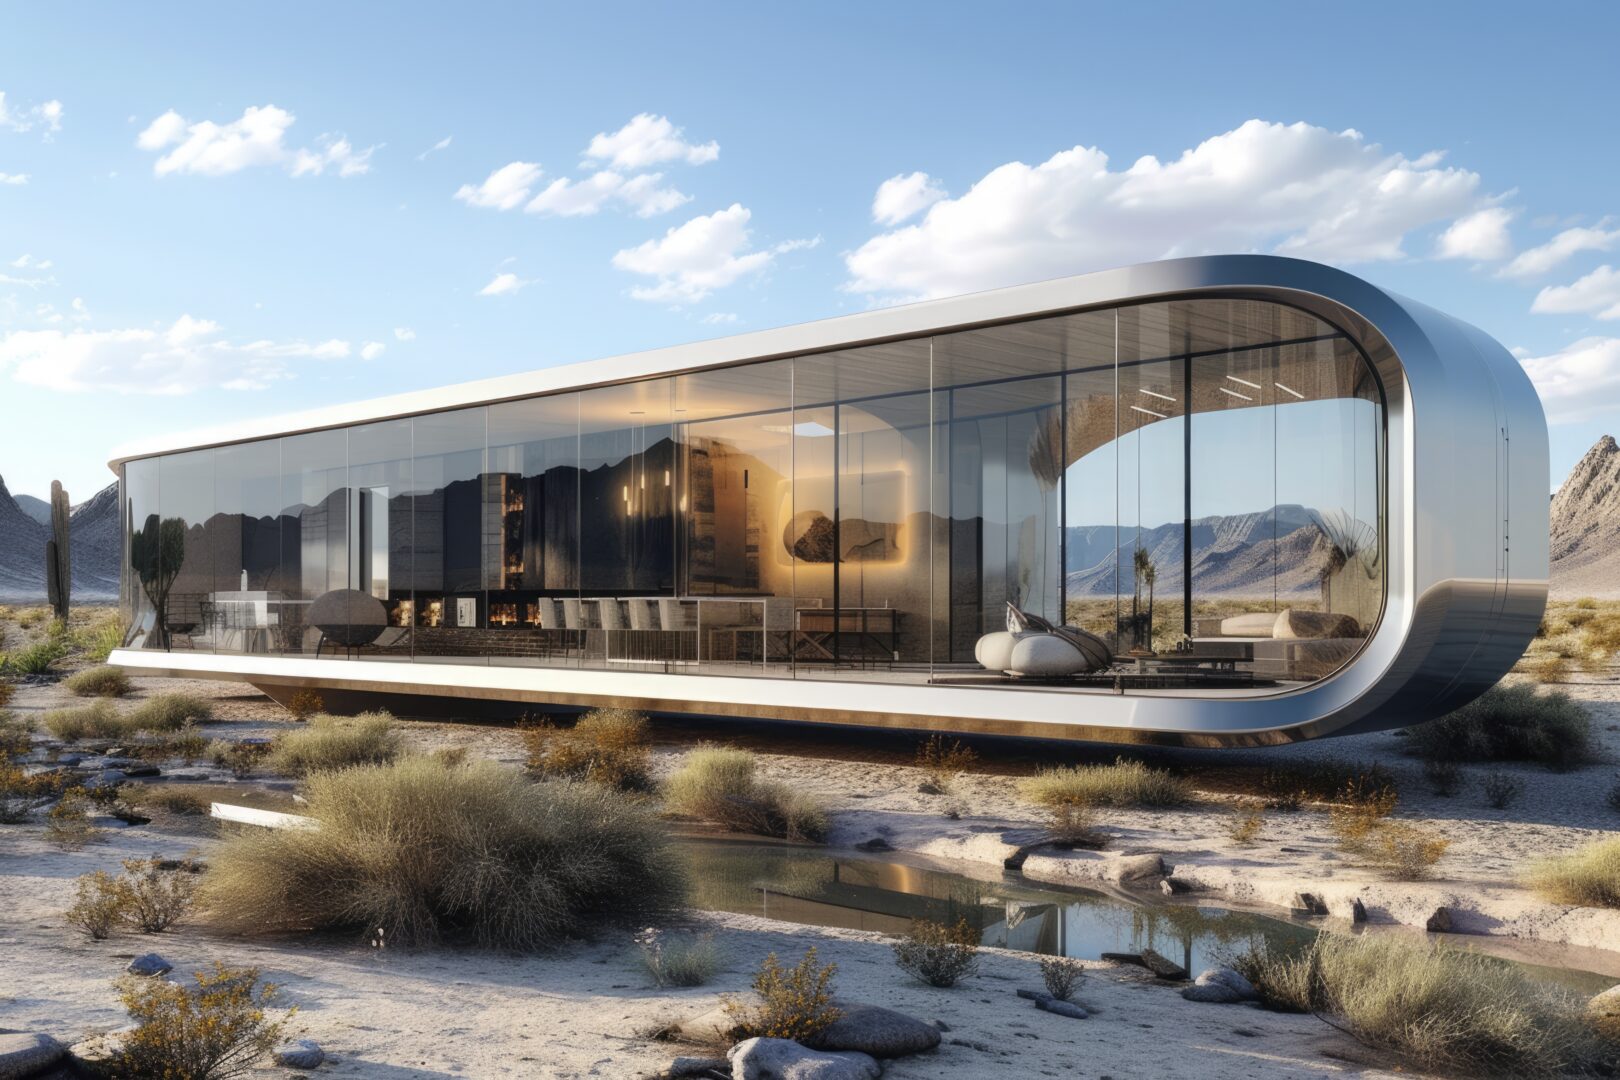
Compact modular living space designed for fast deployment, efficient use, and flexible applications across tourism, residential, and commercial scenarios.
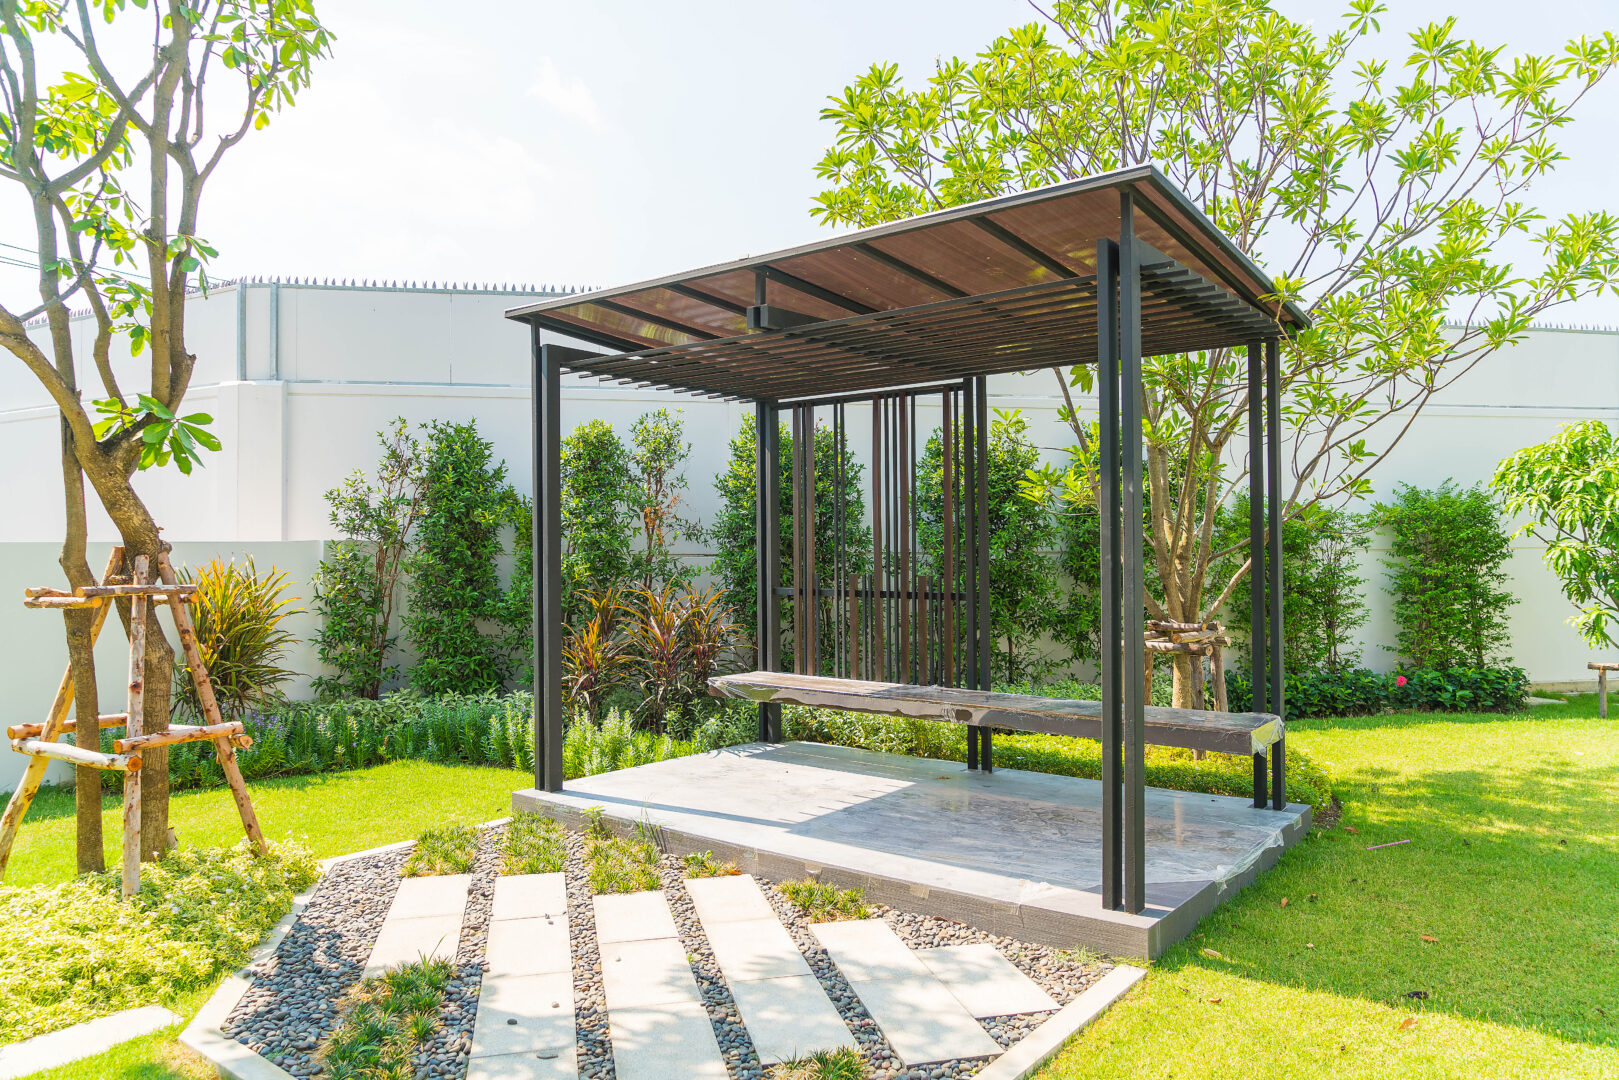
Bring natural light into your space with comfortable, energy-efficient sunroom systems designed for modern living and year-round use.
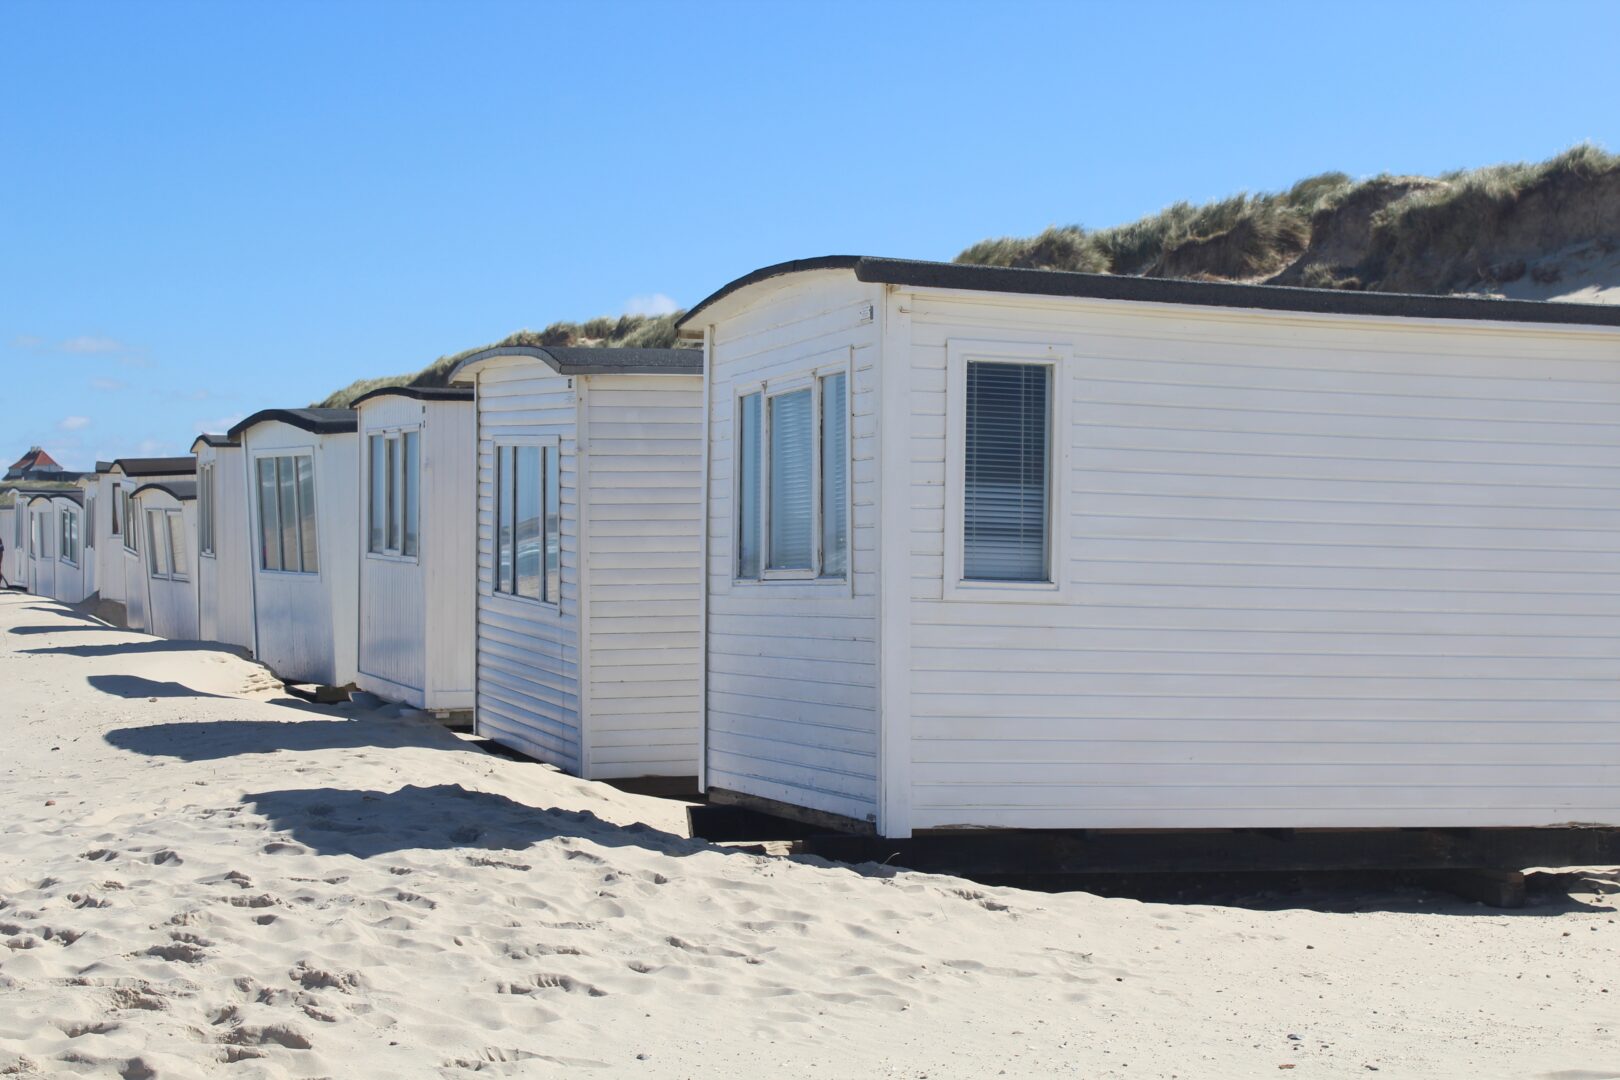
Compact, transport-efficient modular units designed for fast assembly, flexible deployment, and scalable project solutions.

Flexible modular living space that expands on-site, combining compact transport with rapid deployment and comfortable interior use.


Engineered to meet structural, thermal, and environmental requirements across different building types.
We combine façade engineering expertise, reliable manufacturing, and global project experience to support architects, developers, and contractors with solutions that are practical, buildable, and consistent from design to delivery.
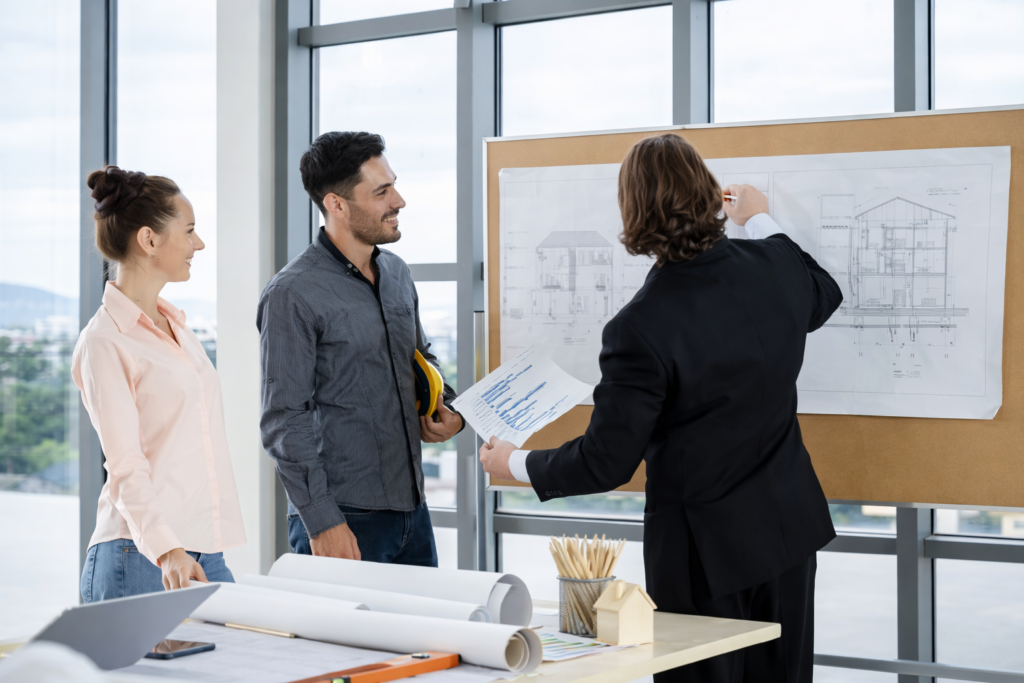

Our state-of-the-art extrusion technology ensures tolerances that exceed industry standards, ensuring seamless installation.

We utilize high-recycled-content aluminum and energy-efficient thermal break technologies to support LEED and green building certifications.

From initial CAD drawings and material selection to final surface treatment (Anodizing/Powder Coating), we are your technical ally.

Our systems are tested against extreme wind loads, seismic activity, and corrosion, ensuring a lifespan that matches the building's legacy.


Understand project requirements, building conditions, and design goals.

Develop system solutions and technical drawings aligned with project needs.

Controlled production ensures consistency, accuracy, and quality.

Support global shipping and project timelines for smooth execution.
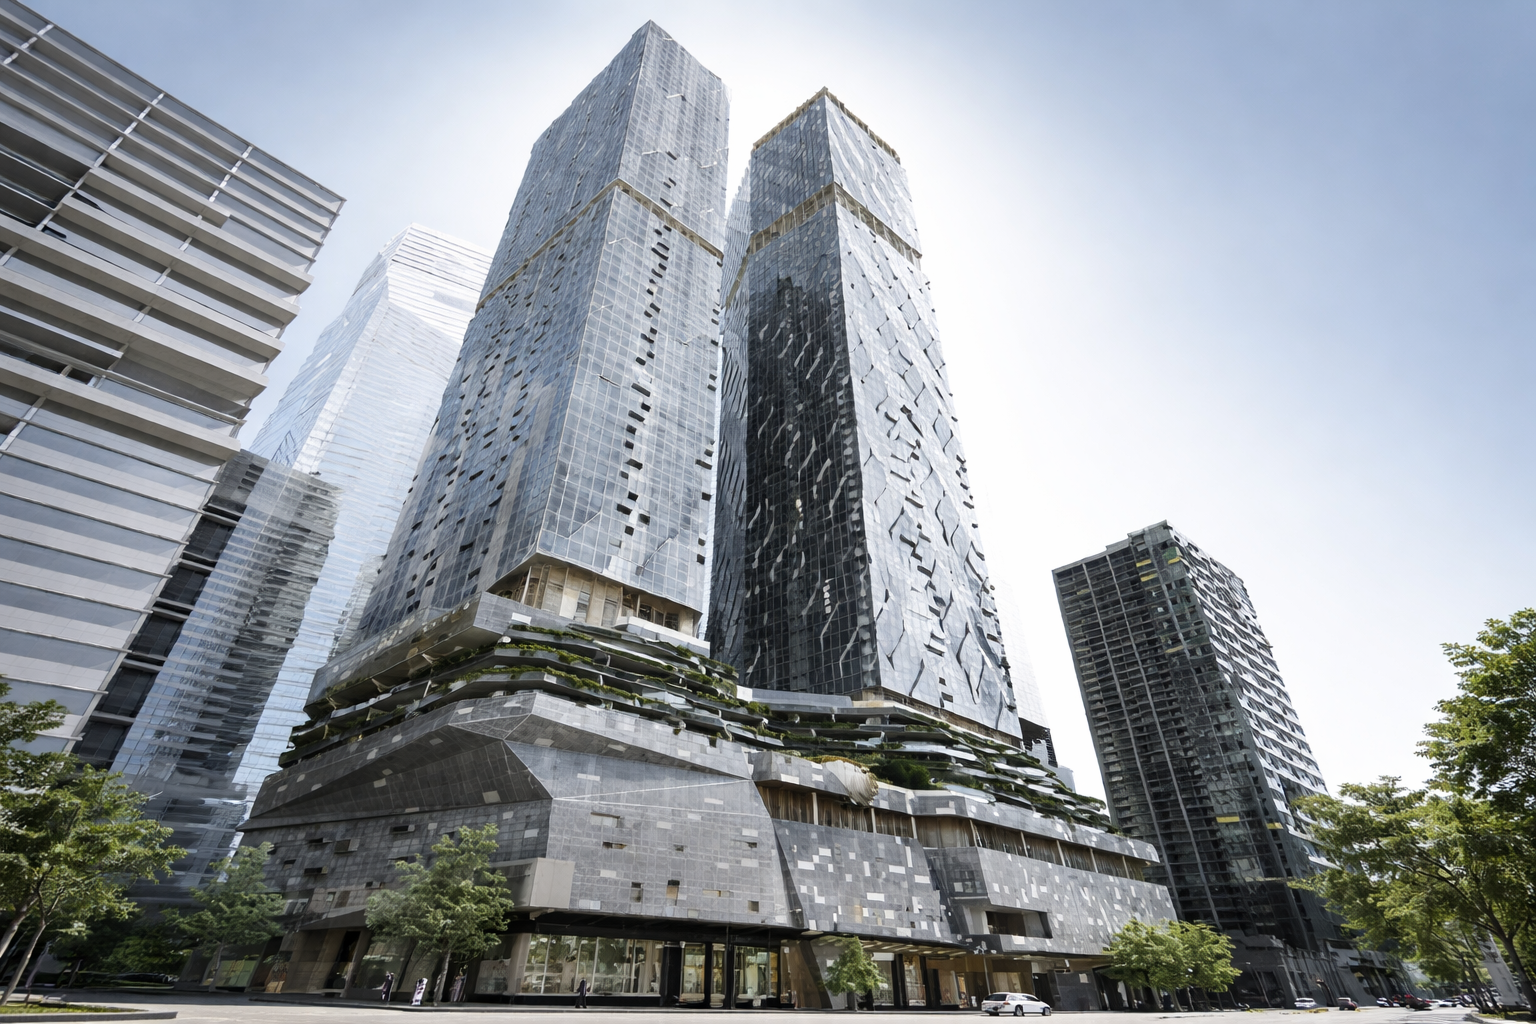
Find quick answers about our façade systems, materials, customization, and project support.

Arabic

English

Spanish
Fill out the form below and our team will get back to you within 24 hours with a tailored solution.