APEX EcoBuilt
Leading Manufacturer of Aluminum Systems & Modular Housing
APEX EcoBuilt
Leading Manufacturer of Aluminum Systems & Modular Housing
If you're vetting a capsule house factory to source hospitality, glamping, or remote-site units at scale, APEX EcoBuilt manufactures capsule houses directly — standard accommodation pods, panoramic scenic-view units, and OEM-branded configurations, including the Modular Capsule House for Luxury Resorts — from a single production base rather than through a trading intermediary.
APEX combines factory scale, project-specific engineering, and OEM production support:
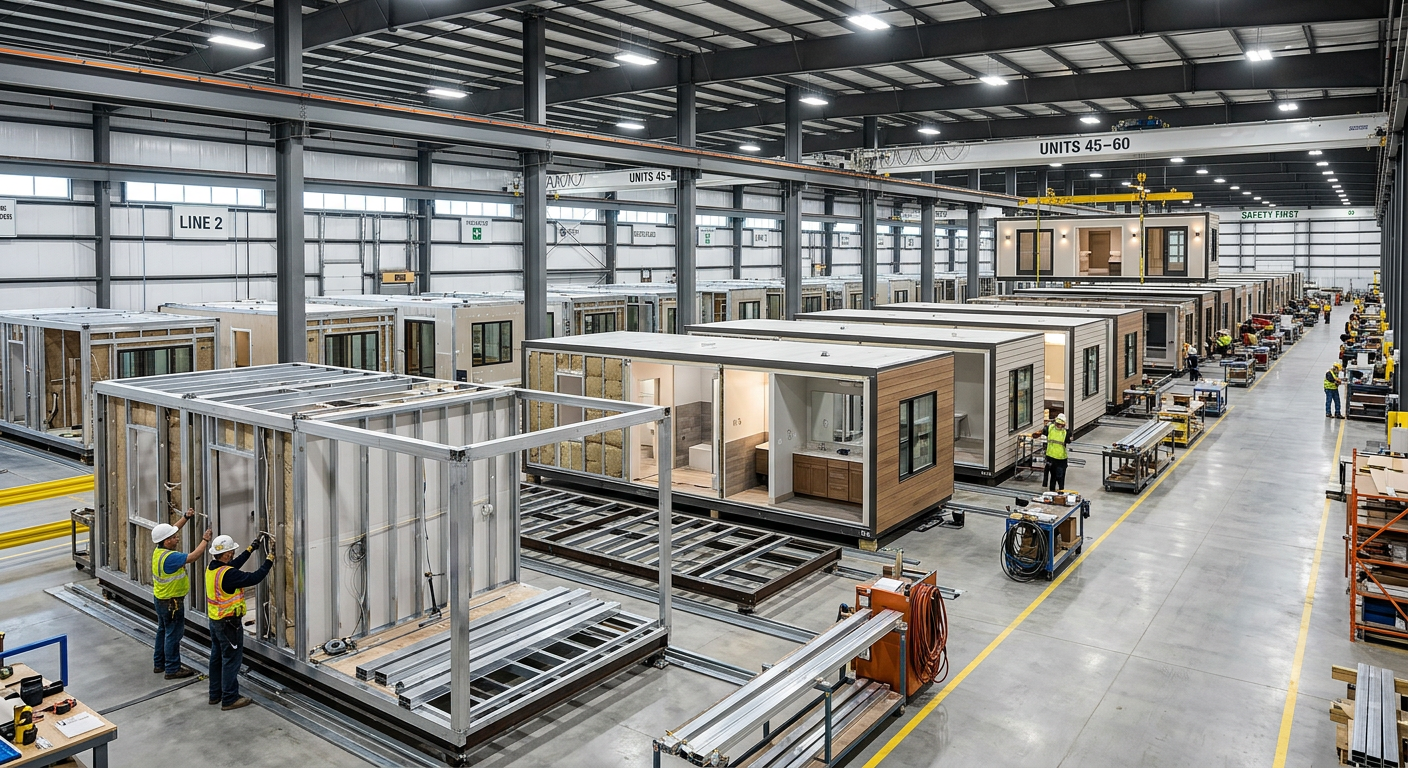

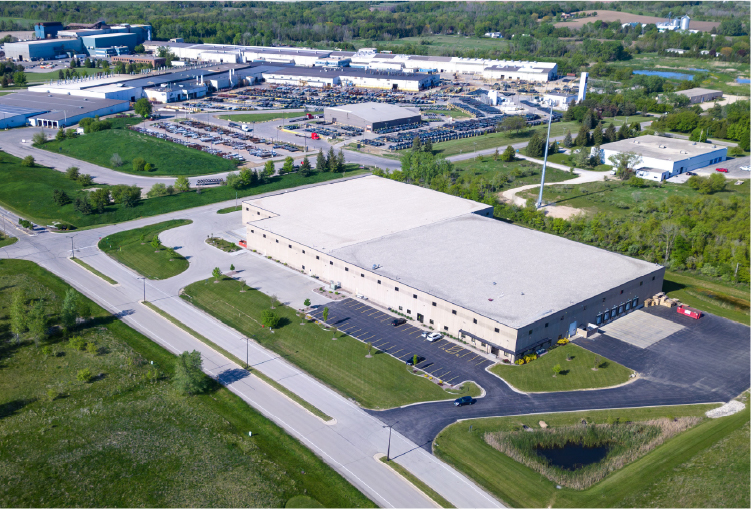
A 150,000 m² facility backed by 20 years of aluminum systems and modular building experience. Production, surface treatment, and warehousing are handled under one roof.

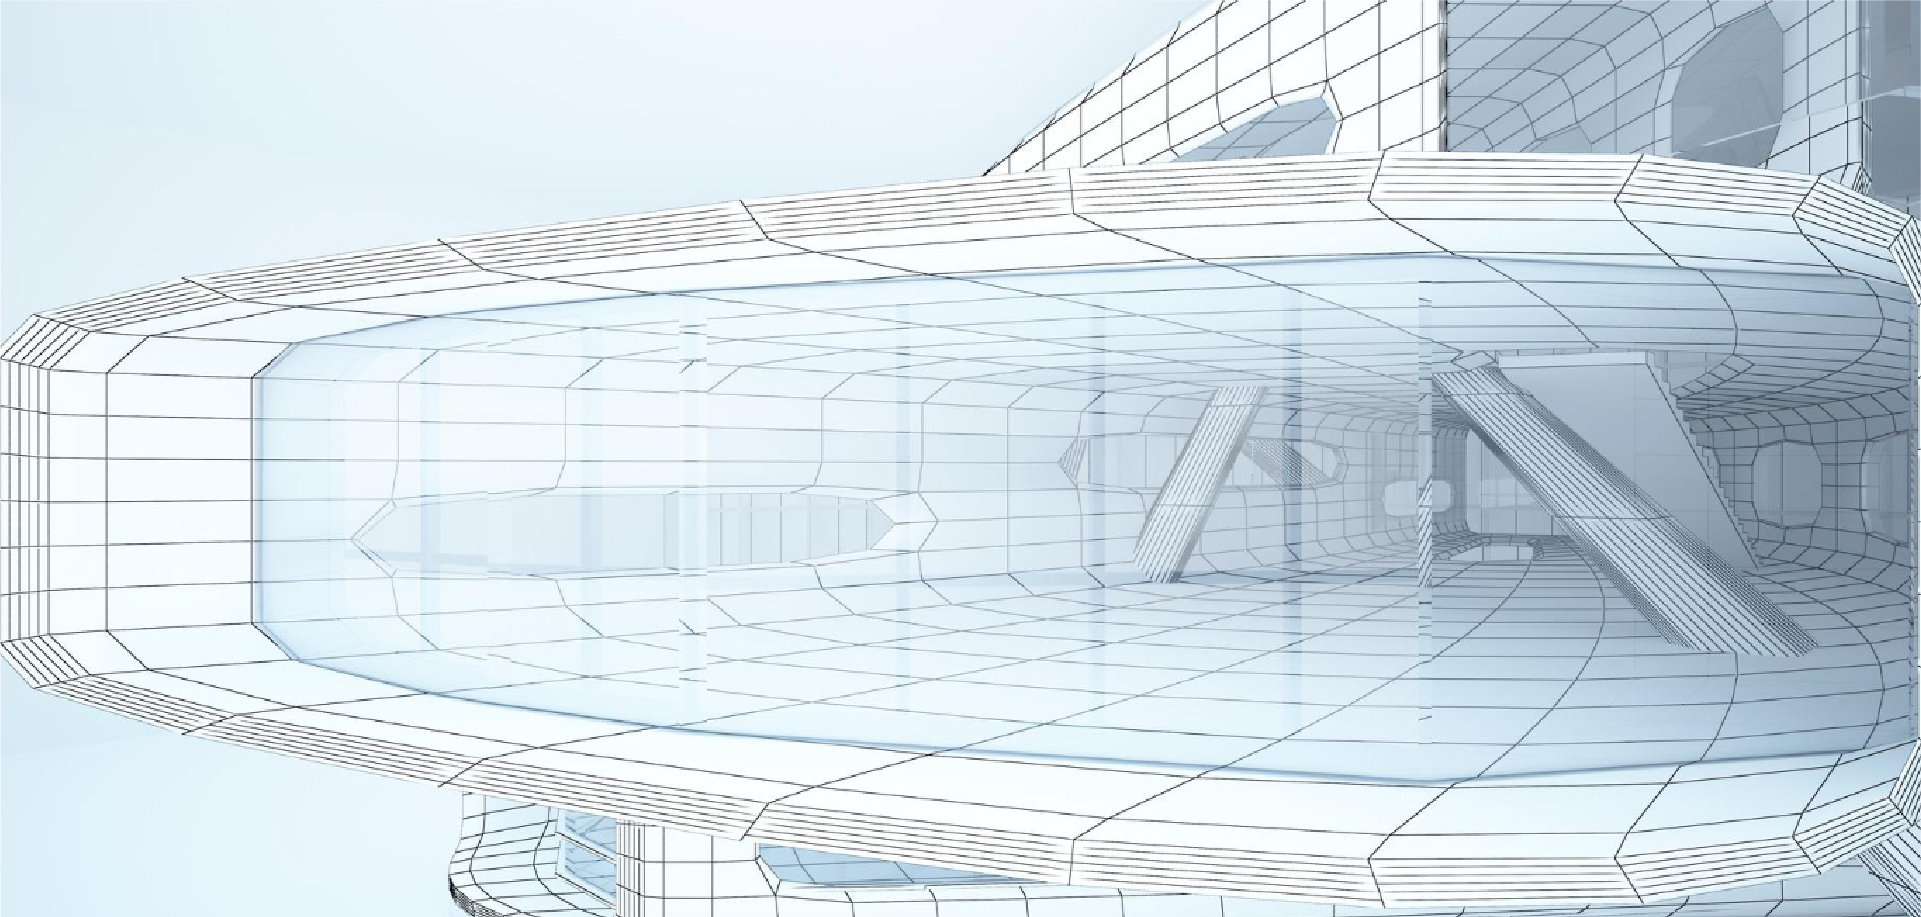
Each capsule design undergoes BIM and FEA review for site-specific wind, thermal, and seismic conditions before assembly.

International brands, hospitality groups, and distributors can order units with custom branding, interior finishes, and exterior identity instead of reselling a stock design.
"Capsule housing" covers several formats, and APEX builds them on the same aluminum extrusion line. The specification matters more than the name: shell material, glazing package, insulation, wind rating, and lifting design determine the right configuration.

Curved-shell, panoramic-glazing pods for one- or two-guest resort and glamping accommodation projects.

Factory-finished units with wet-wall services, electrics, and interior fit-out installed before delivery.

Units with lifting points and rigid chassis for crane placement, relocation, or redeployment between sites.

Units designed to be grouped, stacked, or linked with walkways into multi-unit hospitality schemes.
Design-led units with flush glazing, concealed fixings, and OEM-branded finishes for hotel groups.
 Configuration Overview
 Standard Capsule Units
Scenic-View / Panoramic
Custom & Branded

Capsule units are supplied in three broad configurations: standard units for fast deployment, panoramic units for view-led projects, and custom units developed to the OEM brief.

A fully equipped compact living module with sleeping space, bathroom, lighting, and utility hookups. It suits straightforward sites and phase-one rollouts. The Compact Modular Capsule Cabin ships in this base configuration.

This view-forward configuration replaces more wall area with panoramic glazing for coastal, forest, desert, and other destination projects. The Cantilever Modular Pod House (E5 Series) uses this footprint.

Interiors, exterior cladding, and functional layouts such as office, reception, or retail kiosk use can be configured per OEM brief. The Modular Capsule House for Luxury Resorts is developed for branded hospitality programs.


Indicative production lead time runs 25–45 days from confirmed design, depending on configuration and OEM finish scope. MOQ starts at 1 unit for standard and scenic-view configurations; OEM-branded finish packages typically start at 5+ units to justify branding and tooling setup.
These are typical ranges — a single scenic-view unit for a boutique glamping site and a multi-unit OEM rollout move through different production and QC schedules, so exact lead time and MOQ are confirmed once your configuration, glazing package, and OEM finish scope are locked in the formal quote.
What else gets confirmed during your RFQ:


Capsule units are used in several project settings:

Tourism and hospitality capsule units support resort, glamping, and Airbnb-style projects.

Temporary camps and remote sites benefit from compact units and limited foundation work.

Hotels and resorts can add capsule accommodation to an existing property.

Capsule houses are part of the modular housing systems for hospitality and residential range, alongside light steel villas and container housing.
Other applications include commercial buildings, residential developments, and office and mixed-use projects.
Tourism and glamping projects can use three distinct unit formats:
The choice depends on the window-to-wall ratio, interior floor plan, and landscape setting. Configuration, glazing, and OEM finish scope usually affect capsule house cost more than floor area alone.

Send us the following so we can scope your order accurately:
APEX holds 179+ patents and certifications covering the connectors, anchors, and structural engineering used in its curtain wall and modular systems—the same disciplines applied to capsule frame design. ISO 9001 coverage applies to a specific consumable product line, not the entire company, so confirm which certifications cover your capsule configuration before ordering.
APEX’s engineering experience also extends to major developer relationships, including its partnership with Poly Group, reflecting the structural and facade expertise behind its capsule production line.

Arabic

English

Spanish
Fill out the form below and our team will get back to you within 24 hours with a tailored solution.