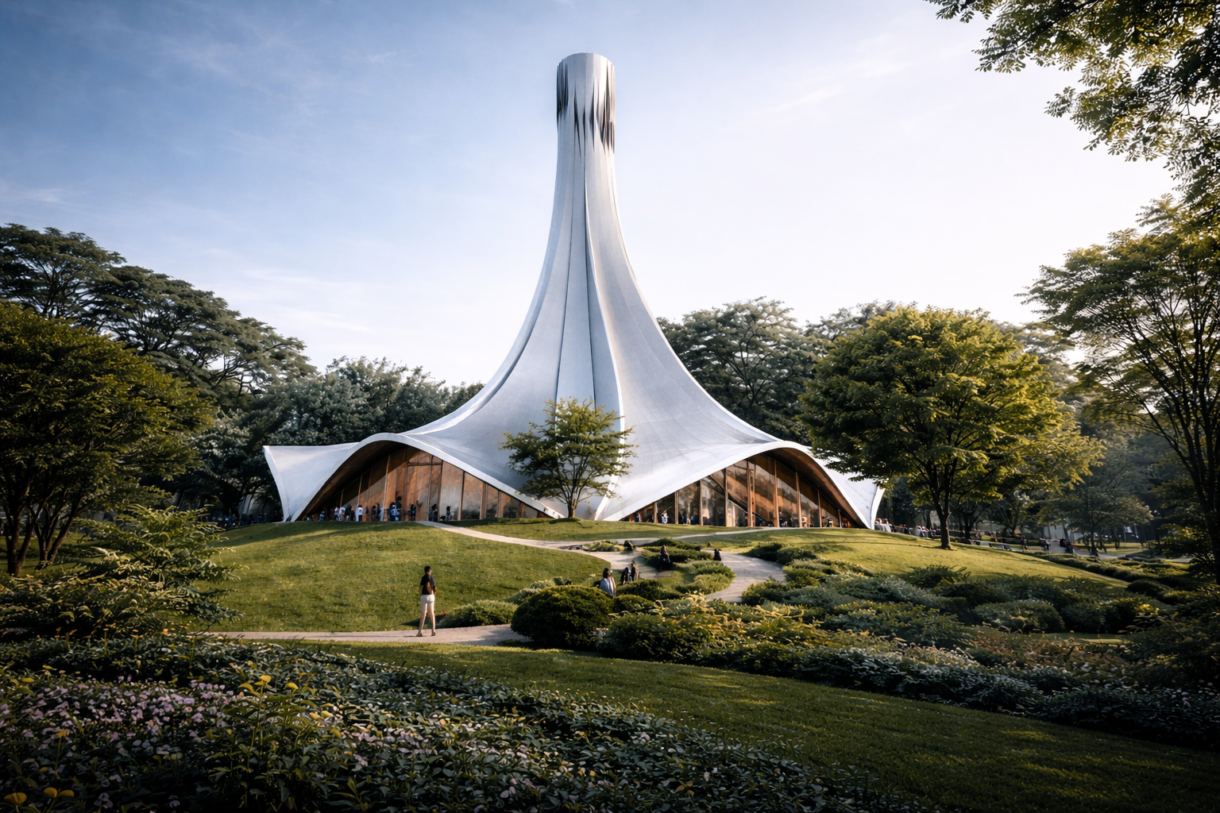
Filinvest City Marian Chapel and Prayer Room is a cultural and religious building located in the Philippines. The project requires precise facade engineering and BIM-based coordination to ensure design accuracy, structural reliability, and efficient project execution.
Project Information and Key Specifications
- Location: Philippines
- Project Type: Public & Religious Building
- Building Height: 50 m
- Facade Area: 3,000 m²
- Architect: R. Villarosa Architects Partners & Associates
- Service Scope: BIM, Shop Drawing
BIM-Based Facade Coordination for Cultural Architecture
- BIM workflow applied to facade system development
- Ensures accurate coordination between design and execution
- Supports efficient detailing for complex architectural elements
- Improves overall project efficiency and reduces errors
Engineering Scope and Technical Delivery
- BIM model development and coordination
- Shop drawing preparation for facade systems
- Coordination across design and construction phases
- Support for accurate fabrication and installation
Key Advantages in BIM and Facade Engineering Projects
- Strong capability in BIM-driven facade coordination
- High accuracy in technical drawing delivery
- Efficient collaboration across project teams
- Reliable execution for public and cultural buildings
Project Application in Public and BIM Projects
This project demonstrates the capability to deliver BIM-based facade solutions for public and cultural buildings, ensuring precision, efficiency, and reliable project execution.