APEX EcoBuilt
Leading Manufacturer of Aluminum Systems & Modular Housing
APEX EcoBuilt
Leading Manufacturer of Aluminum Systems & Modular Housing

APEX EcoBuilt supplies complete, factory-built modular housing systems—not a construction-method overview. The range includes capsules, cabins, container-based units, and light steel villas, all shipped from the same 150,000 m² factory.
Applications include temporary modular buildings for worker camps, portable modular houses for remote sites, prefab aluminum housing for coastal resorts, and whole-house modular systems for residential programs. For general background, see the modular building system guide; this page focuses on what APEX manufactures.
Each unit ships as a manufactured package, not a construction method — structural framing, cladding, and interior fit-out leave the factory together, then move through transport and site erection as one supply chain.
The full modular housing product catalog lists dimensions, materials, and finish options for every model, from aluminum-framed capsules and container-based units to light steel houses.
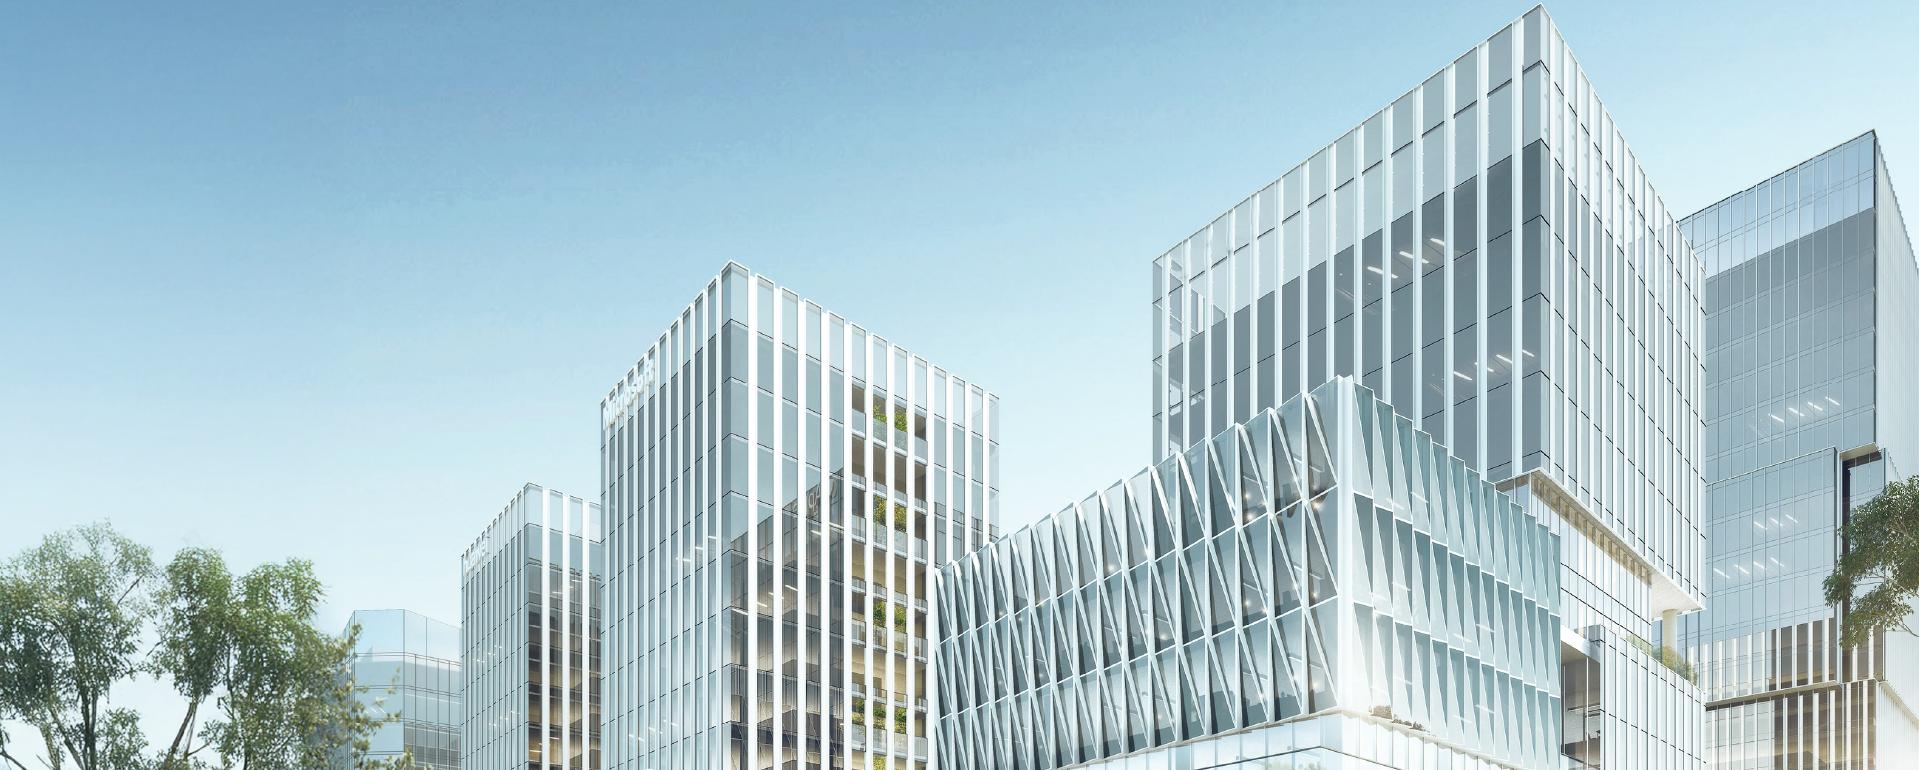
We provide integrated façade and building solutions for diverse project needs, from high-rise curtain walls to modular construction. Each solution focuses on structural reliability, efficient installation, and long-term performance.
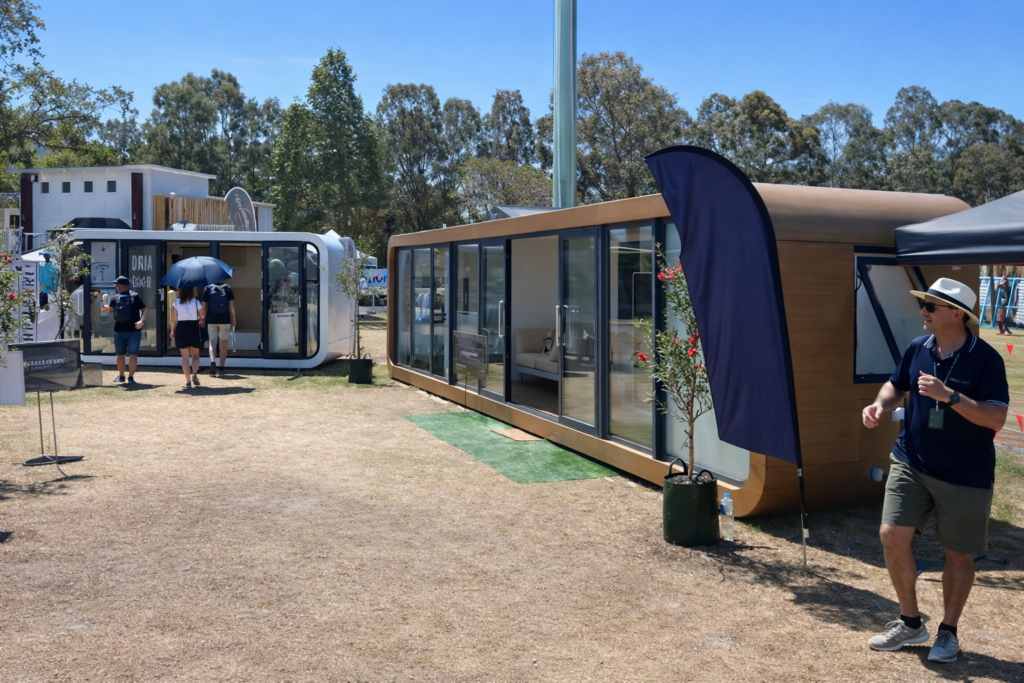
If you're vetting a capsule house factory to source hospitality, glamping, or remote-site units at scale, APEX EcoBuilt manufactures capsule houses directly — standard accommodation pods, panoramic scenic-view units, and OEM-branded configurations, including the Modular Capsule House for Luxury Resorts — from a single production base rather than through a trading intermediary.
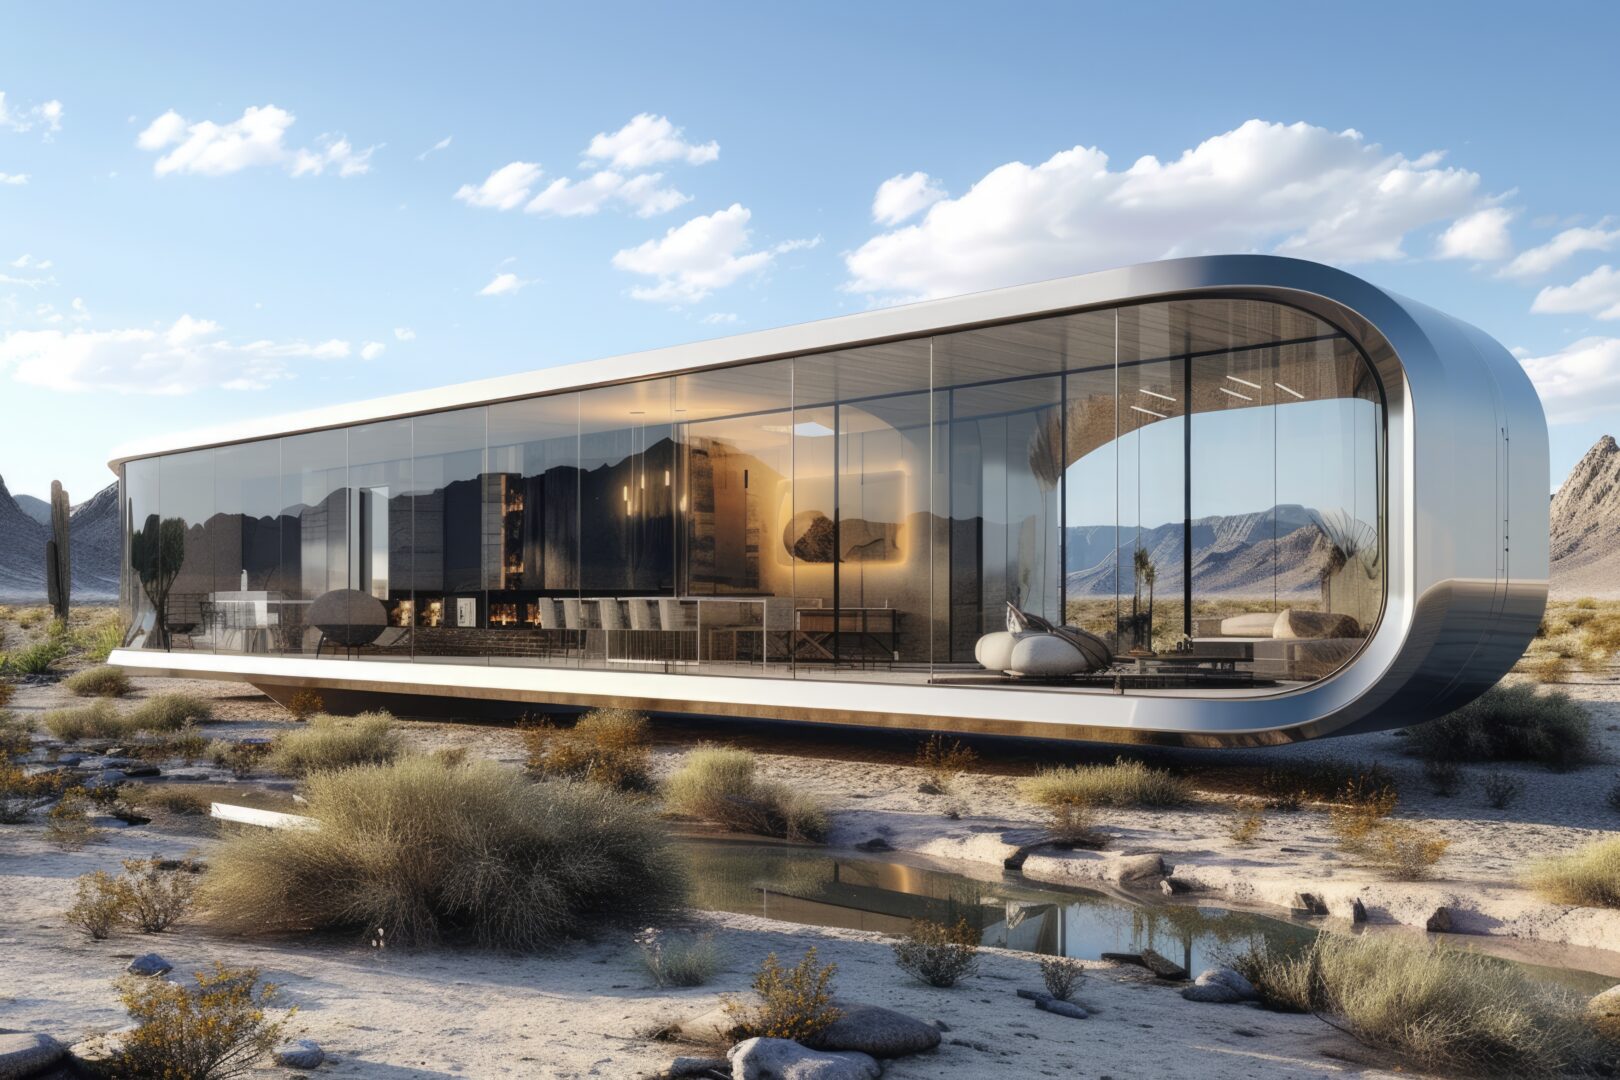
Compact modular living space designed for fast deployment, efficient use, and flexible applications across tourism, residential, and commercial scenarios.
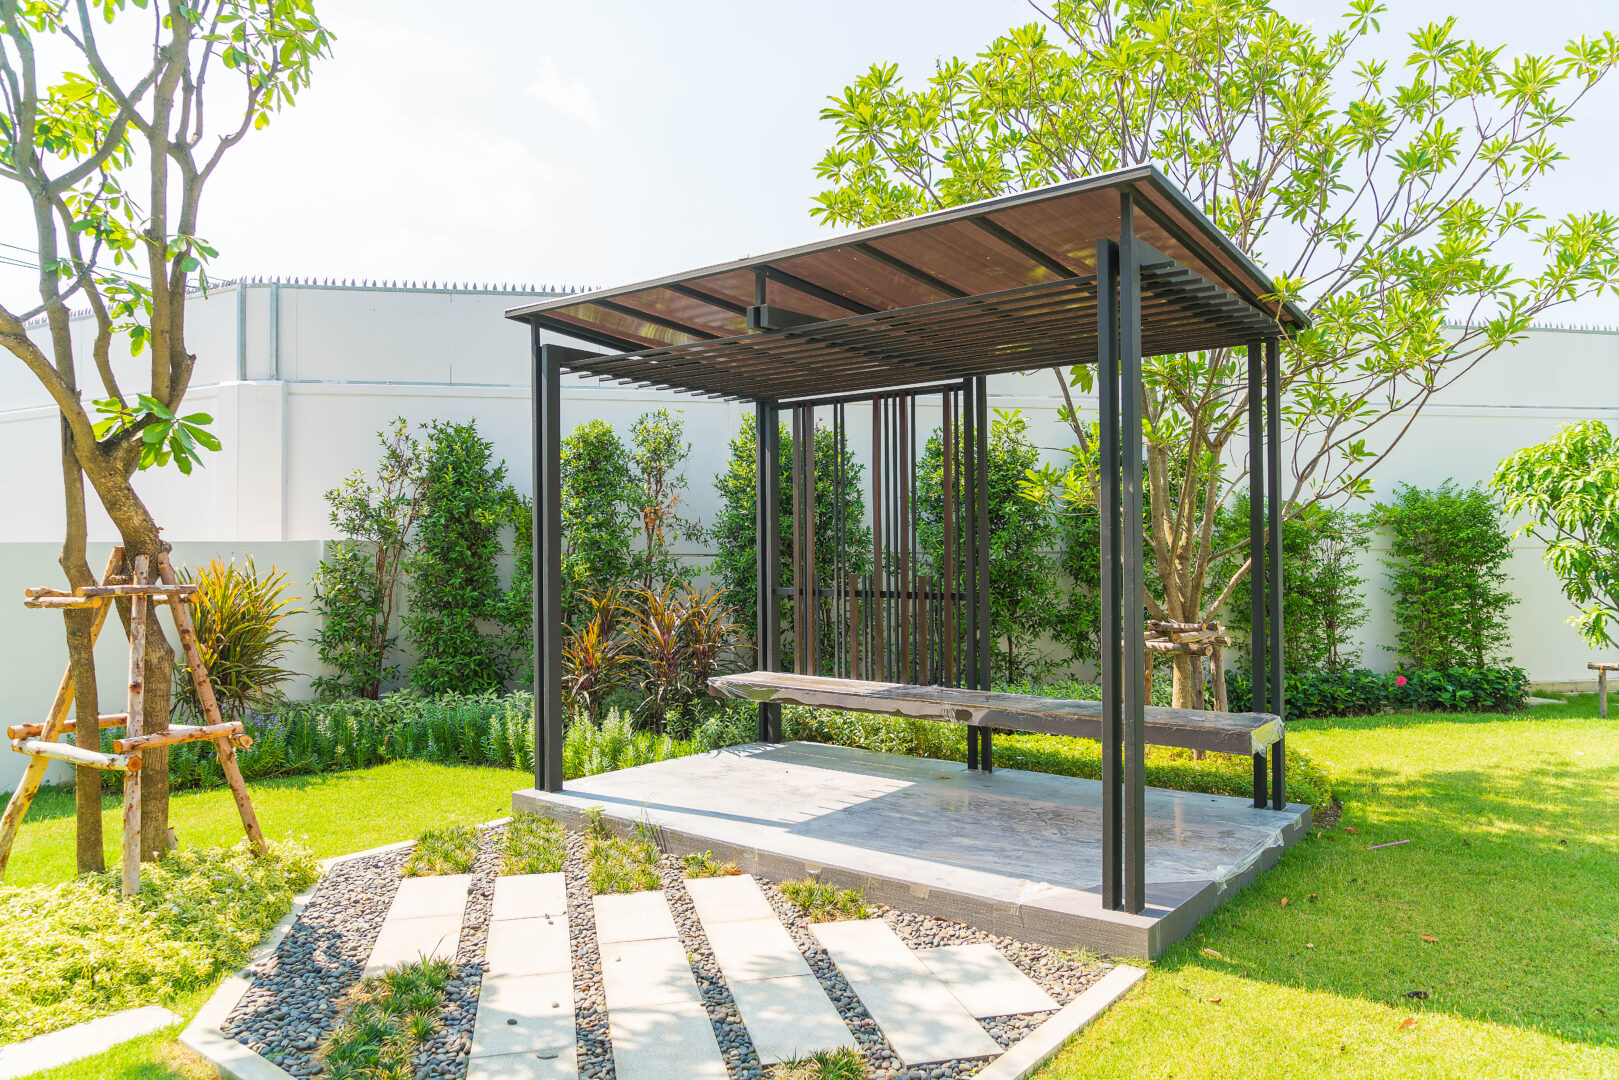
Bring natural light into your space with comfortable, energy-efficient sunroom systems designed for modern living and year-round use.
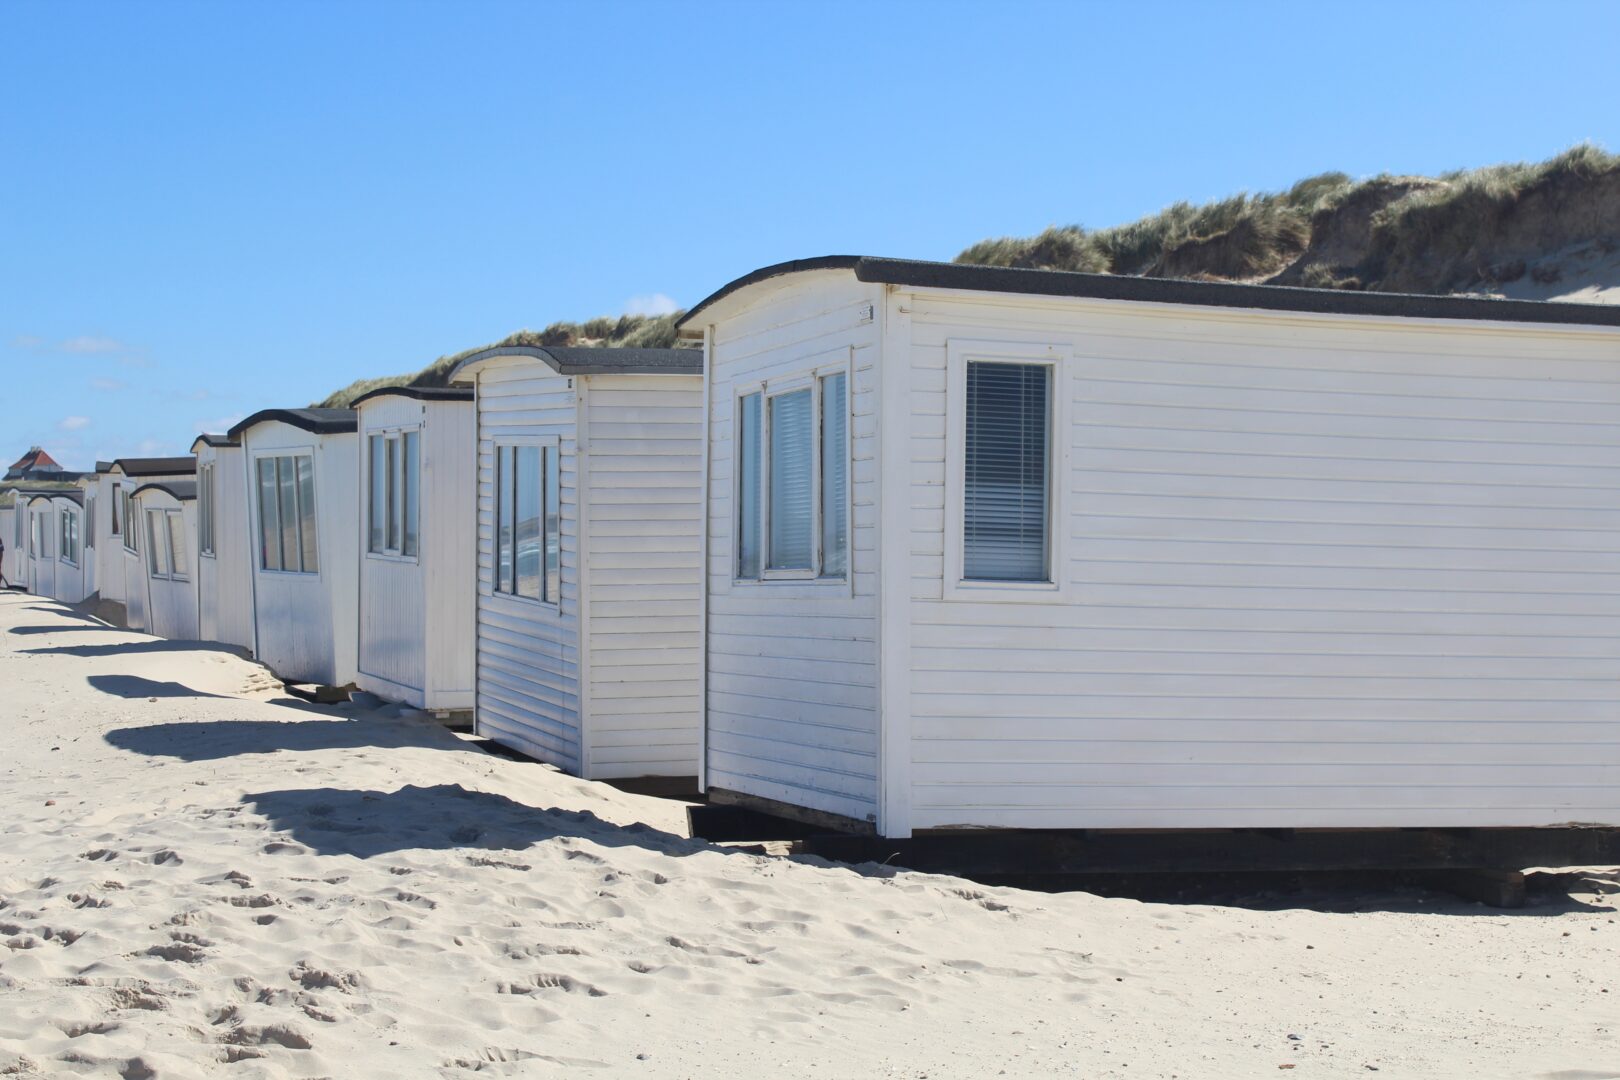
Compact, transport-efficient modular units designed for fast assembly, flexible deployment, and scalable project solutions.
Flexible modular living space that expands on-site, combining compact transport with rapid deployment and comfortable interior use.
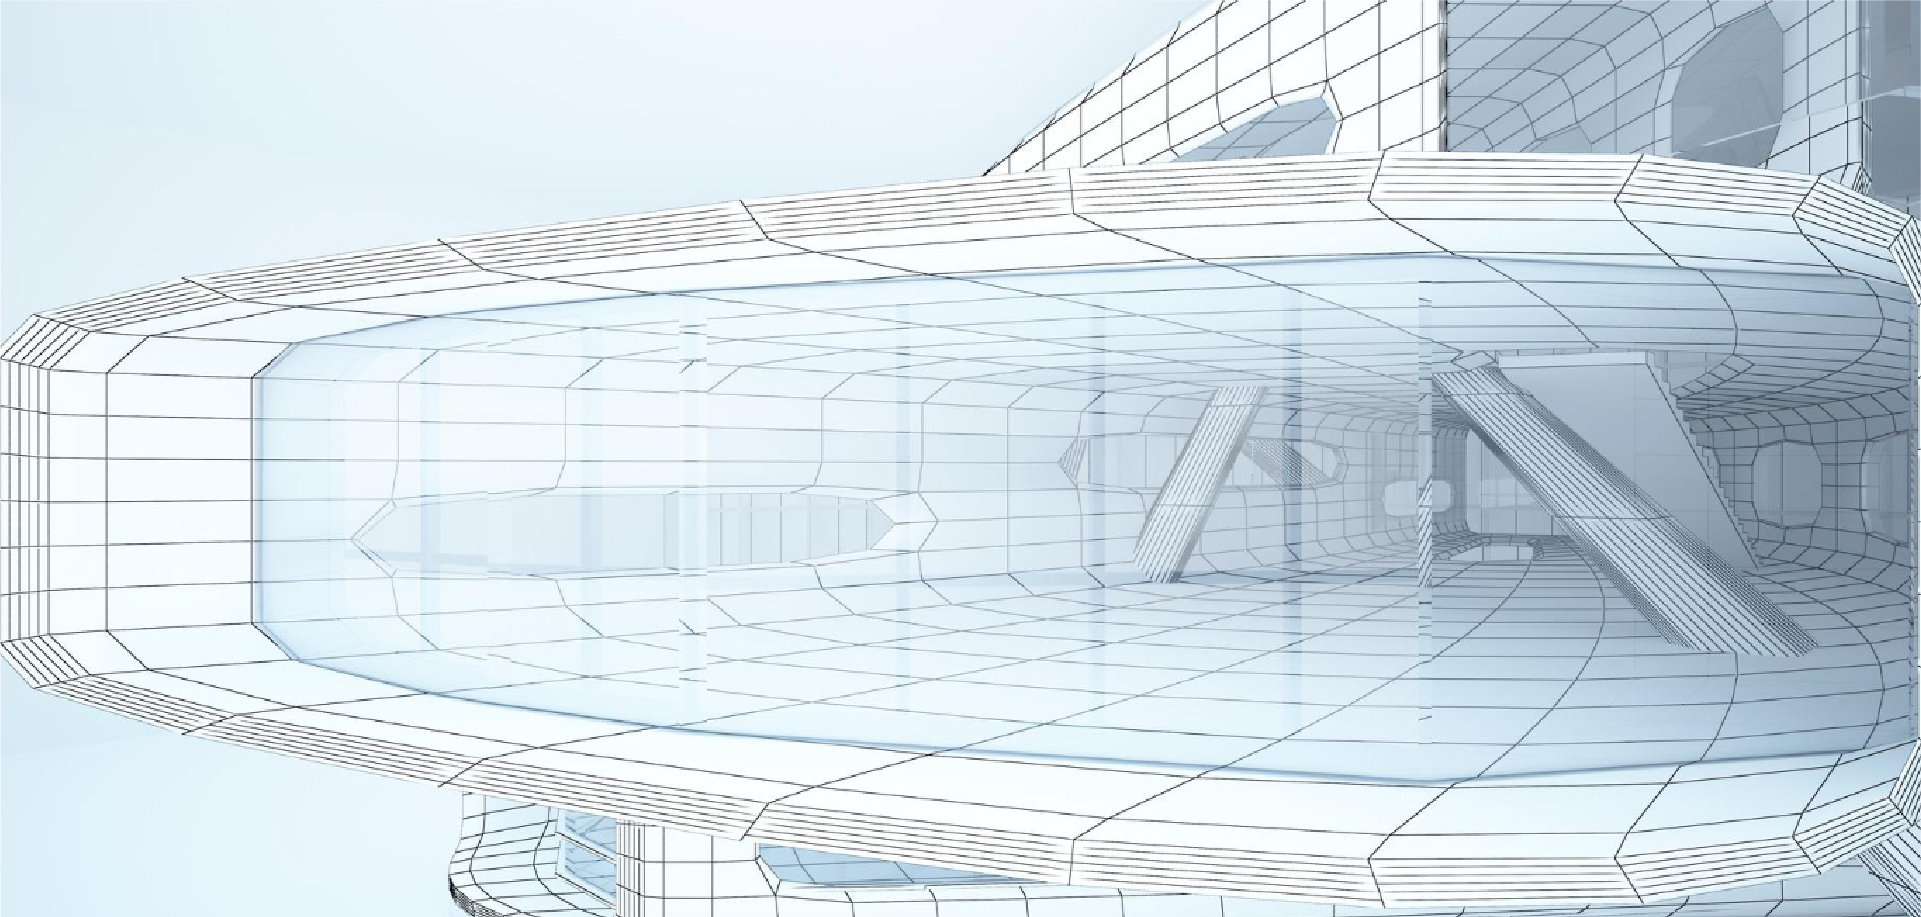
Each unit balances footprint, freight, and site labor differently. The right choice depends on how the unit ships, how much site assembly it needs, and whether the project is temporary or permanent.
 Space Capsule
 Apple Cabin
Flat-Pack Container
Expandable Container
Light Steel Villa

A compact, fully assembled unit with fast placement and connection. It suits tourism, glamping, and remote stays where low site labor and a small footprint matter.

A compact-to-mid-size spherical unit delivered fully assembled for fast installation. It suits hospitality and leisure sites where the view and distinctive form are part of the experience.

A standard container-format unit shipped flat-pack and assembled on site. It reduces freight cost and suits budget-driven, high-volume deployments.

A standard-footprint unit with pre-built fold-out sections. It uses more freight volume than a flat-pack model but requires less assembly while providing more area after delivery.

A full residential floor plan built with panelized, site-erected construction. It is designed for permanent single-family housing rather than short-term deployment.
Freight & Installation Trade-Offs: Flat-pack containers minimize freight cost but require more on-site assembly. Expandable units use more freight volume but require less assembly. Space capsules and apple cabins arrive fully assembled, reducing site labor while limiting the floor area delivered per truck.
Related Configurations: Expandable models include the expandable container house with terrace and modular expandable container building. Other module lines include Space Capsule, Apple Cabin, Sunroom, Flat-Pack Container House, and the Expandable Container House line.
Different projects prioritize different deployment factors:

Units arrive assembled and require minimal site labor. See temporary camps and remote-site deployment.

Operators focus on the time from truck arrival to occupancy. Disaster-relief housing deployment compares this by unit type.

Modular unit counts help meet density and budget targets without waiting for conventional trade sequencing. See affordable housing programs.

Vertical stacking helps fit more units into limited footprints. See multi-story student housing.
APEX runs each modular structural design through BIM and FEA before extrusion, checking wind, thermal, and seismic conditions. Results depend on the site, story count, and local codes, so final figures are confirmed during project engineering rather than quoted as a standard rating.
Frame components are produced on extrusion presses and 5-axis CNC machining centers in APEX's 150,000 m² factory, backed by 20 years of manufacturing experience and 179+ patents and certifications. This simulation-first, in-house process supports modular units intended for repeated deployment across multiple sites.

A usable quote request needs three things: intended use — camp, disaster response, hospitality, or permanent residential — plus unit count and site location with a target timeline. Send those details and they'll get matched against the lineup above, whether that's a portable modular house for a remote crew or a light steel villa for a permanent build.
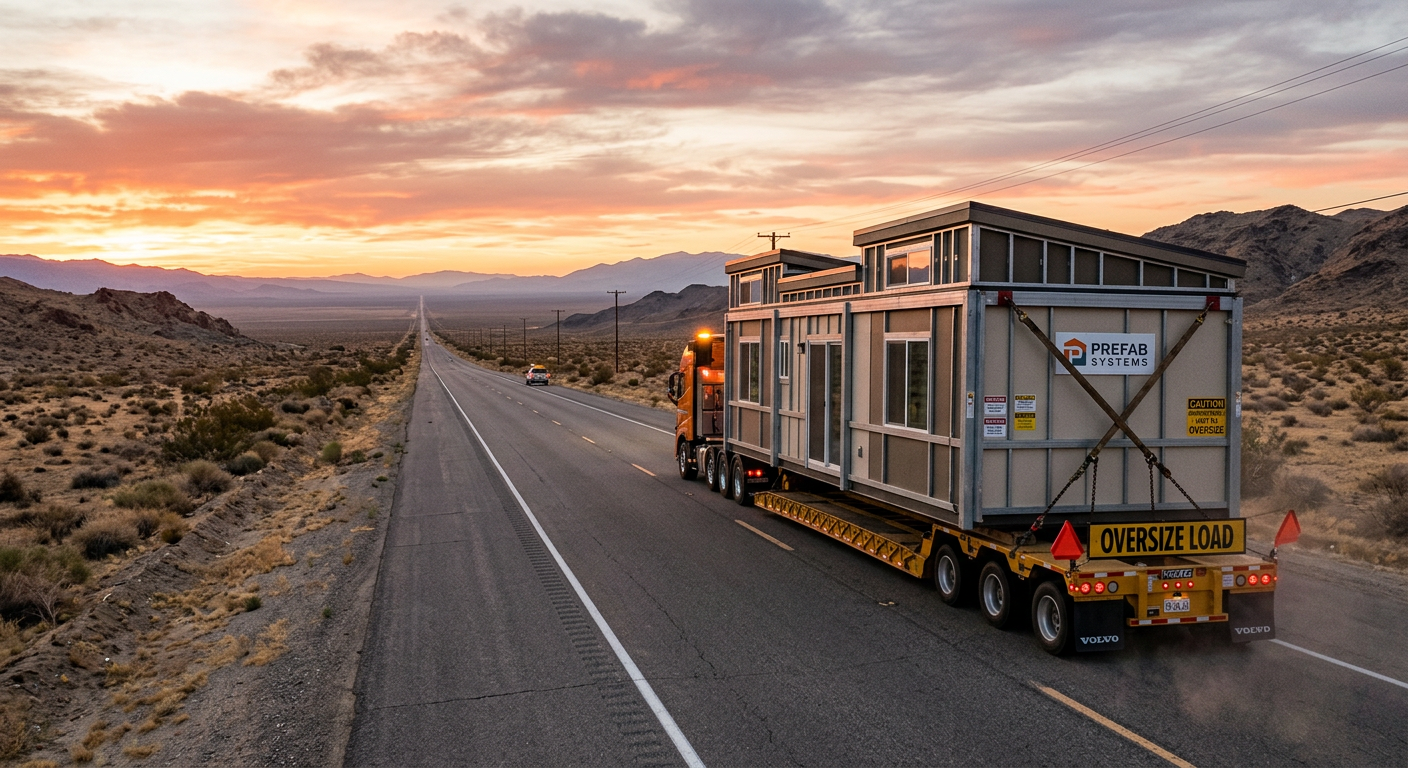
Stacking units vertically shifts foundation, wind, and egress requirements against a single-story layout, and modular housing height and code limits change by jurisdiction and story count — confirm both before finalizing a unit layout.
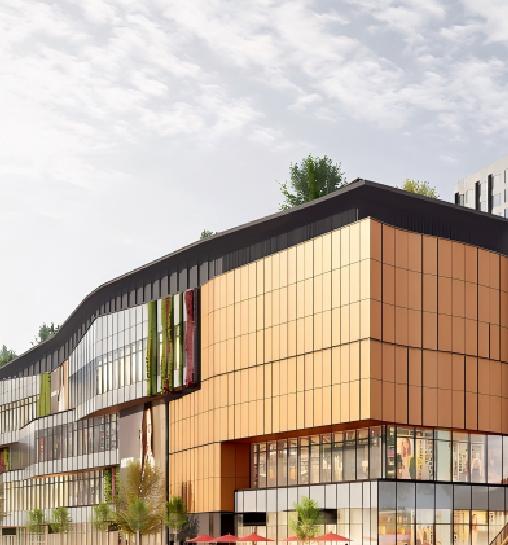


APEX EcoBuilt backs its modular housing line with 179+ patents and certifications, 20 years of industry experience, and an 80+ global business footprint. The same factory floor and BIM/FEA engineering team that build APEX's aluminum curtain wall systems also produce its modular housing line, so structural and cladding decisions get evaluated together rather than handed between separate vendors.
APEX has also delivered OEM production for international residential brands and lists real estate groups including Country Garden, Poly, and Longfor among its industrial collaborators.


Arabic

English

Spanish
Fill out the form below and our team will get back to you within 24 hours with a tailored solution.