
APEX EcoBuilt
Leading Manufacturer of Aluminum Systems & Modular Housing
APEX EcoBuilt
Leading Manufacturer of Aluminum Systems & Modular Housing
 18 Sep, 2026Knowledges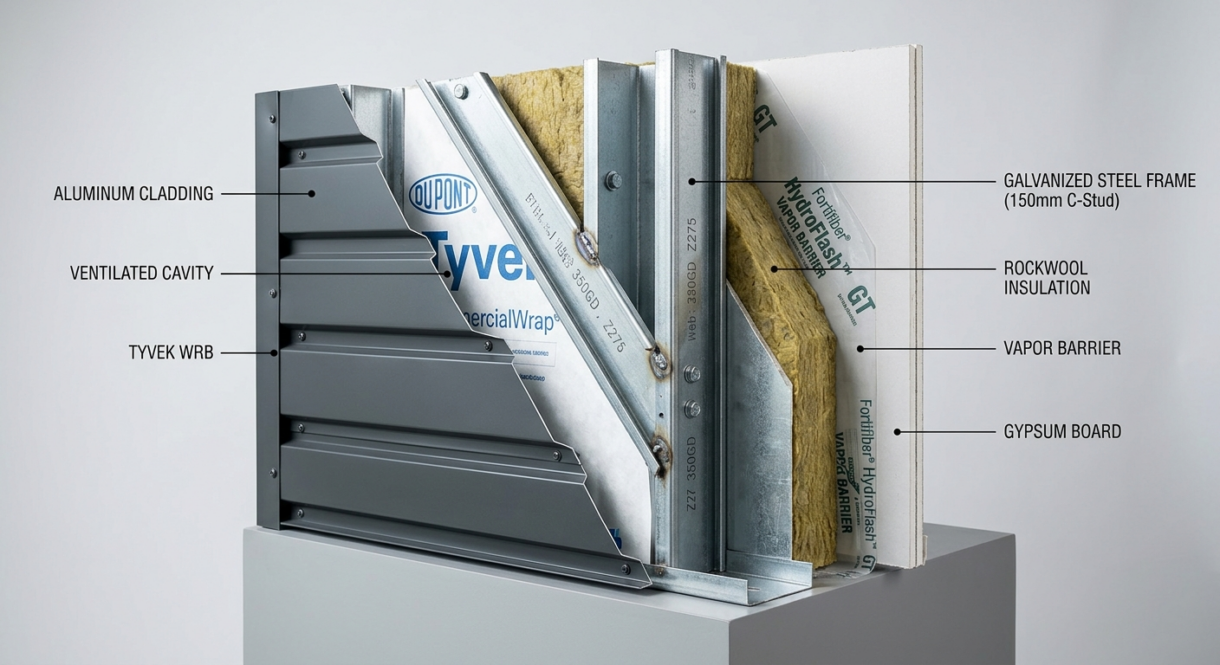
A modular building system is a construction method — not a single product — in which a building is engineered and fabricated in factory-built sections called modules, then transported and assembled on a prepared foundation on-site. It's fundamentally different from a manufactured (HUD-code) home, which is built to a separate federal standard rather than the same local International Building Code (IBC) or International Residential Code (IRC) requirements that apply to modular construction and to conventional site-built structures.
The method, not the finished building, is what defines the term. A modular building system is the factory fabrication, quality-control, and assembly sequence; a modular home, hotel, or classroom is simply one application of that method.
The Modular Building Institute (MBI), the industry's trade association, draws this same line: modular buildings are designed and constructed to the same IBC/IRC codes and standards as site-built structures, just assembled off-site. That's the key distinction from manufactured housing, which falls under the federal HUD code rather than local building codes — a modular unit gets inspected against the same standards a local building official would apply to a site-built structure, while a HUD-code home does not. The same modular method can produce a single-family residence, a multi-story hotel wing, or a temporary site office — the process stays constant even as the end product changes.
As a process rather than a product, a modular building system follows a fixed sequence regardless of what's being built:
1. Factory fabrication — Structural frames, wall panels, wiring, plumbing, and interior fixtures are built and assembled inside a controlled plant environment, largely in parallel with site work.
2. Quality control — Each module passes through factory-controlled inspection checkpoints before it leaves the plant, catching defects that are far harder — and costlier — to fix once a unit is on-site.
3. Transport — Completed modules are loaded and shipped to the project site, typically by flatbed truck or container. Road-legal modules are generally capped at around 16 ft (4.9 m) in width without special transport permits, which is why module dimensions drive a lot of design decisions upstream.
4. On-site assembly — Modules are set onto a prepared foundation with a crane, then joined, sealed, and connected to utilities before final finishing work.
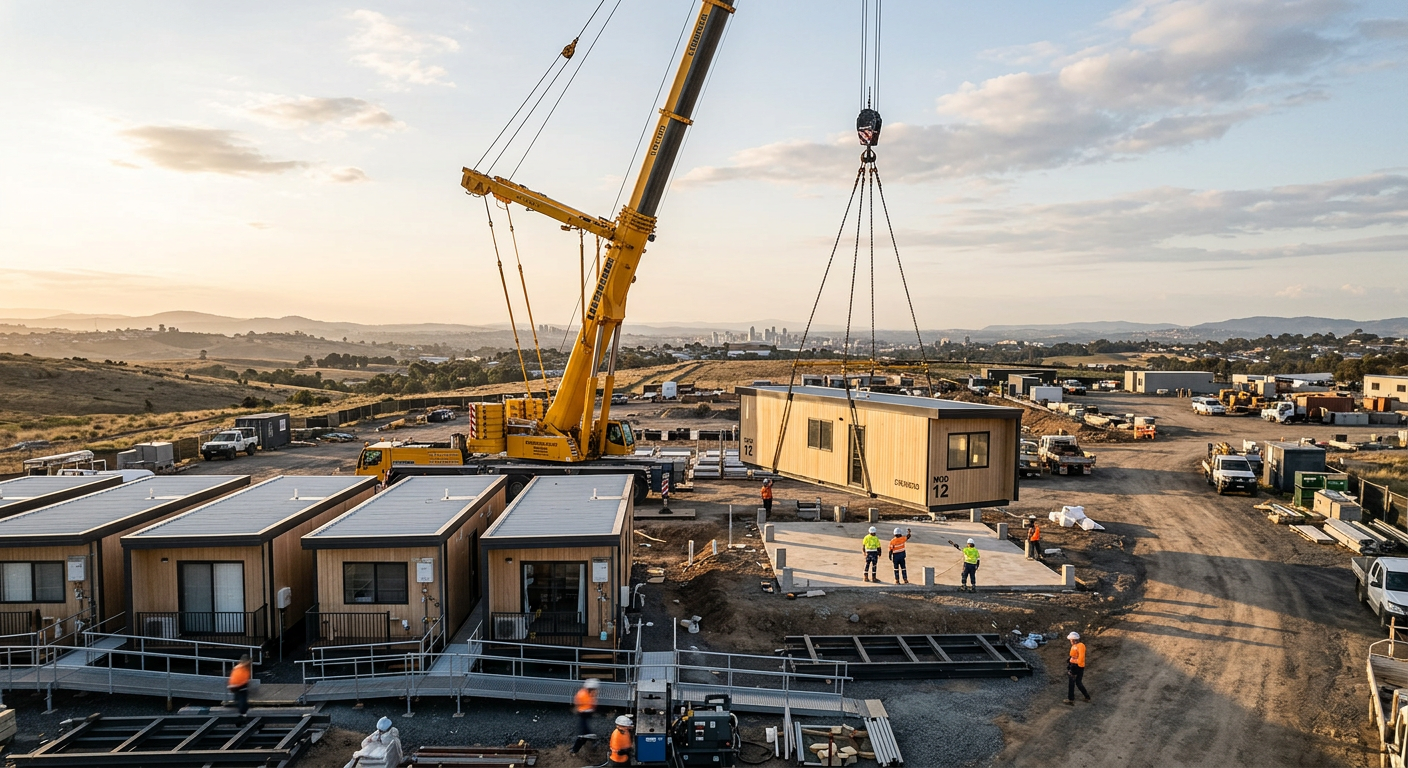
Because factory fabrication and site/foundation prep run at the same time rather than sequentially, MBI cites industry data showing modular projects completed 30% to 50% faster than comparable site-built schedules, with 60% to 90% of construction finished inside the factory before a module ever leaves for site. Those ranges vary by module type and project scope, but the parallel-track mechanism behind them is consistent across the method.
The method splits into three broad categories, each suited to a different use case rather than a different level of quality:
Fixed, foundation-set buildings intended to stay in place for their full service life — indistinguishable from site-built structures once assembled and finished.
Fully enclosed, box-like units built to be disassembled, moved, and reused at a new site — common for temporary camps, exhibition spaces, and short-term facilities. Because these ship as complete volumetric boxes, they're the category most constrained by the roughly 16 ft (4.9 m) road-transport width limit noted above.
Flat wall, floor, and roof panels are fabricated off-site and shipped flat, then assembled into a three-dimensional structure on-site — a lighter-logistics alternative to shipping fully volumetric boxes, since flat panels stack more efficiently on a truck than finished boxes.
"Modular" and "prefab" are often used as synonyms, but prefab is the broader umbrella term for any off-site fabrication method, while modular specifically refers to systems built as complete, stackable/joinable units.
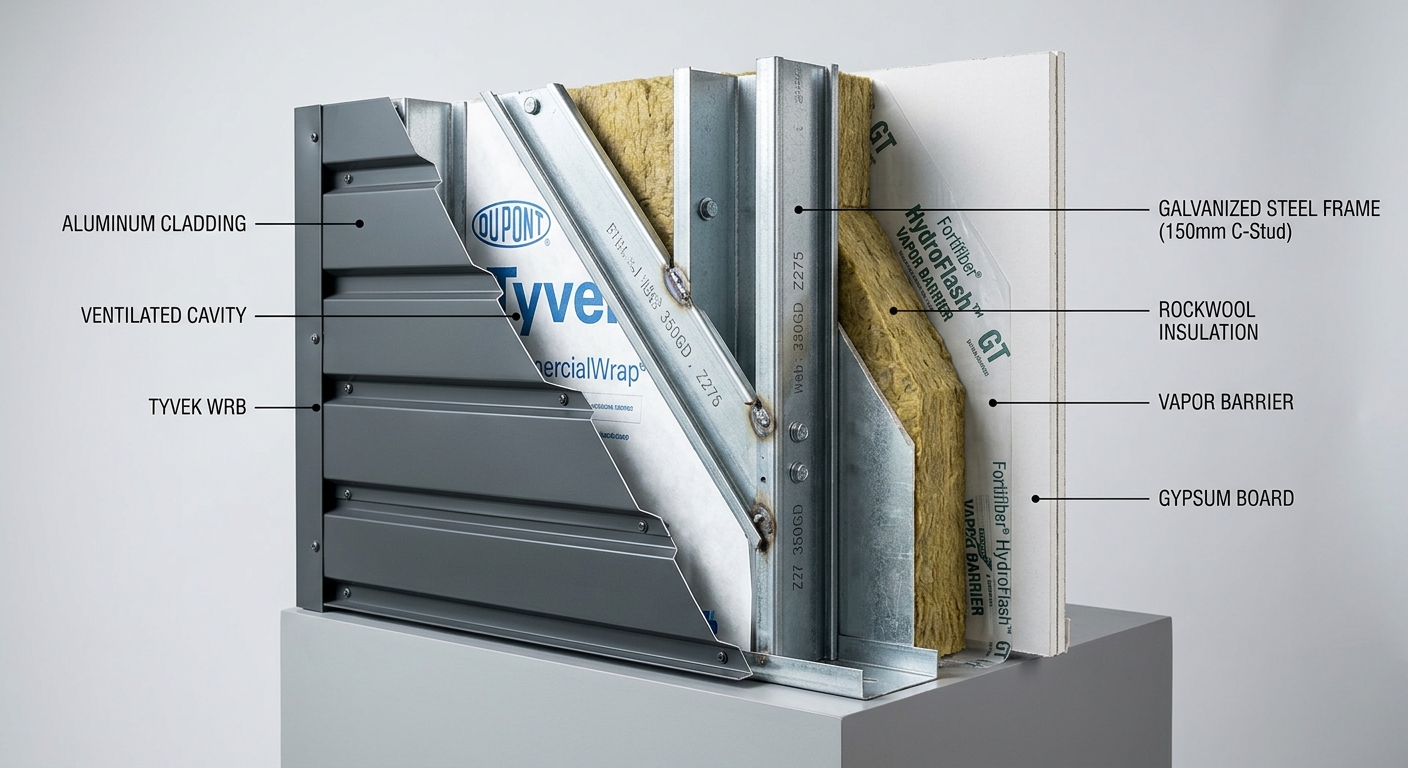
The same factory-controlled method that defines a modular building system is also the source of its practical advantages:
These are characteristics of the modular method industry-wide, not guaranteed outcomes on every project — actual results depend on module type, site conditions, and the manufacturer's own process controls.
Because the modular method trades some flexibility and predictability for speed and factory-controlled quality, that trade-off shows up in a few specific places:
None of these are dealbreakers on every project, but they're the questions worth raising with a manufacturer before committing.
Because the modular method fabricates off-site while traditional construction builds entirely in place, the two approaches diverge most sharply on timeline, weather exposure, and cost predictability:
| Factor | Modular System | Traditional Site-Built |
|---|---|---|
| Timeline | Factory build runs parallel to site work | Fully sequential — site work, then structure |
| Weather risk | Largely indoors, lower exposure | Exposed to weather delays throughout |
| Material waste | Lower — factory inventory control | Higher — open-site cutting and offcuts |
| Design customization | Constrained by shippable module dimensions | Unconstrained by transport limits |
| Upfront cost predictability | Higher — factory pricing set before shipment | Lower — subject to site conditions and change orders |
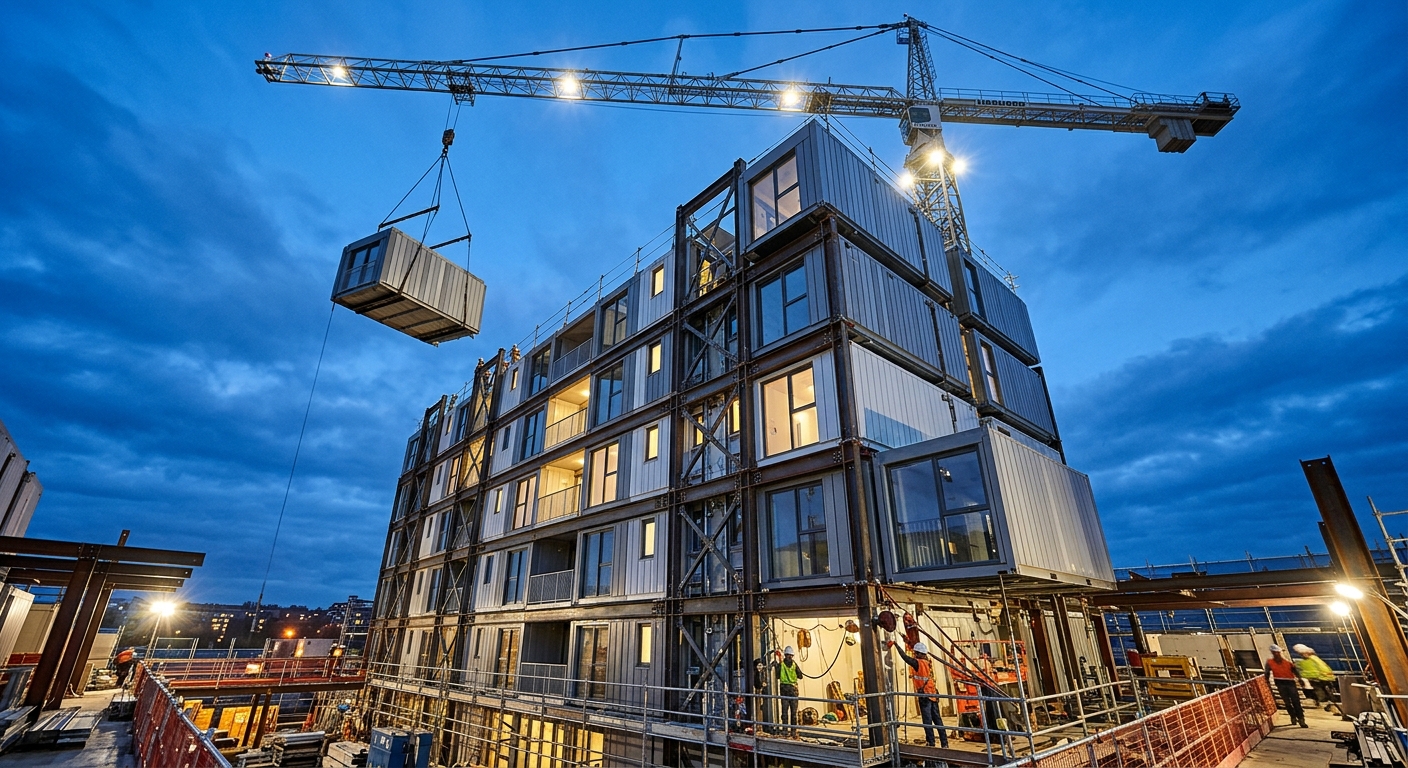
Foundation choice also affects both timeline and cost — strip, pile, and screw-pile foundation options each suit different soil conditions and module weights.
The same modular method shows up across very different building types, with the specific system type — PMC, relocatable, or panelized — chosen to match the use case rather than the building's category. Modular projects commonly serve commercial buildings needing fast tenant turnaround, residential developments scaling multiple units at once, hotels and resorts building on remote sites, and temporary camps and remote-site facilities that need to be deployed — and in some cases relocated again later.
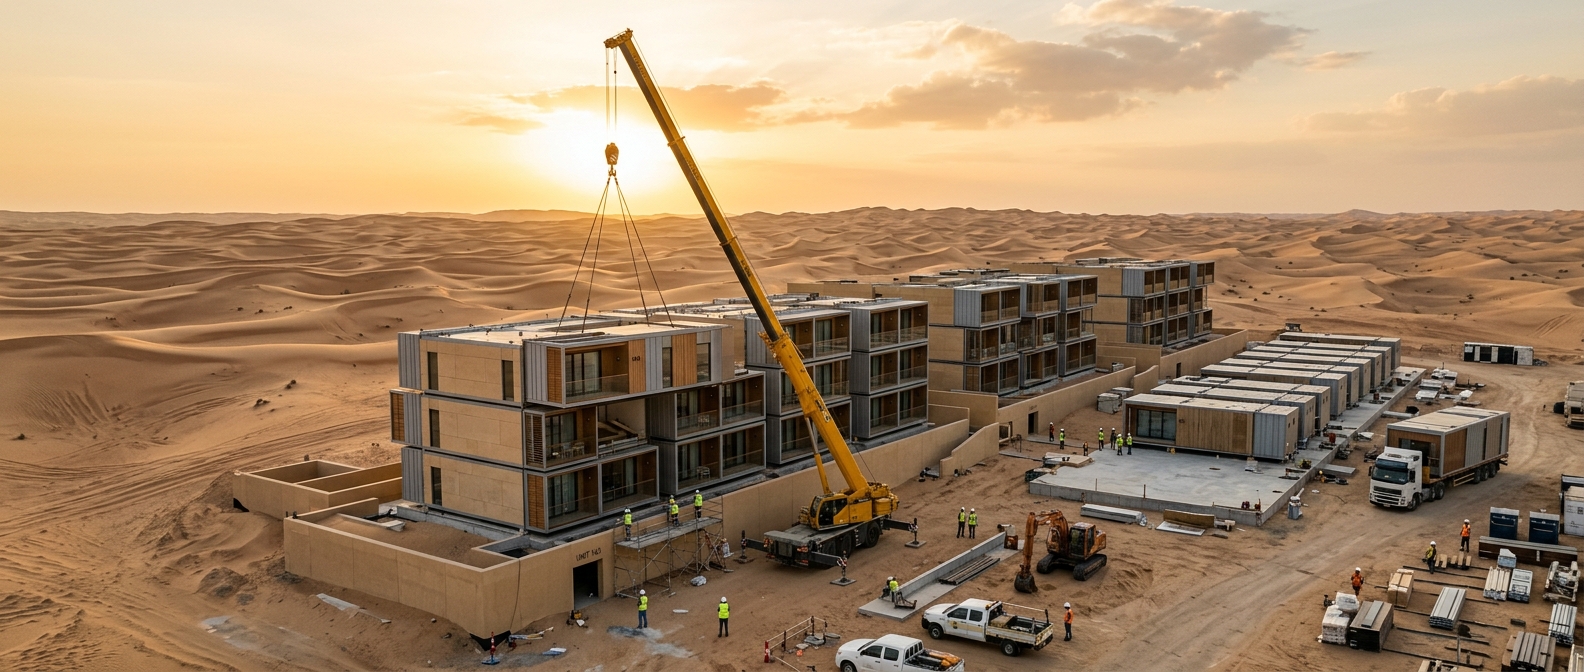
The system's flexibility across use cases plays out in practice: a modular housing project built for exhibition and temporary use in Australia and a separate modular housing project delivered for residential living in Canada both relied on the same core sequence — factory-built modules craned onto site-specific foundations — despite serving completely different building categories.
Because the method is what you're really buying, evaluating a modular partner means evaluating their process, not just their catalog. Look at three things: factory-controlled quality checks at each production stage, engineering support capable of simulating real-world structural loads before fabrication begins, and the ability to scale from a single unit to a multi-building program without re-engineering the whole system each time. If you're sourcing from overseas, it's also worth working through a checklist for vetting overseas modular manufacturers before placing an order — logistics, customs, and site-access requirements vary significantly by destination country.
If you're evaluating options for a residential or commercial project, explore APEX's Modular Housing Systems Solutions for factory-built units engineered with BIM/FEA structural simulation before production. To move forward, request a site-specific quote or spec review from APEX EcoBuilt — bring your site conditions, foundation type, and target unit count and get feedback on which modular system type fits.
Is it cheaper to build modular or traditional?
It depends on site prep, finish level, and location. Modular systems often offer more predictable upfront pricing because factory costs are set before shipment, while traditional builds carry more exposure to weather delays and change orders — but neither is universally cheaper across every project.
What is a modular building system?
It's a construction method where a structure is fabricated in sections inside a factory, then transported and assembled on a foundation on-site, built to the same IBC/IRC codes as site-built structures. It's the process itself, distinct from any single modular home or building product.
How much does a modular system cost?
Cost depends on module type (PMC, relocatable, or panelized), finish level, and site logistics like transport distance and foundation type. There's no single per-square-foot figure that applies across all modular projects — get a quote based on your specific site and specifications.
What is the downfall of a modular home?
The main trade-offs are financing/appraisal friction, transport and site-access limits on module size, zoning variability by jurisdiction, some lingering resale-perception stigma, and design constraints on very large open spans compared to site-built construction.





Arabic

English

Spanish
Fill out the form below and our team will get back to you within 24 hours with a tailored solution.
