
APEX EcoBuilt
Leading Manufacturer of Aluminum Systems & Modular Housing
APEX EcoBuilt
Leading Manufacturer of Aluminum Systems & Modular Housing

 17 Sep, 2026Knowledges
Curtain glazing is the method of hanging large, non-structural glass panels on a building's exterior skin using a supporting frame rather than a load-bearing wall. Getting the terminology straight matters before anything gets specified: "curtain glazing," "curtain wall," "structural glazing," and "window wall" get used interchangeably in RFPs and product catalogs, but they describe different attachment methods, fabrication approaches, and cost or schedule trade-offs. Mixing them up is how a bid ends up priced for stick-built field labor when the design actually assumed factory-glazed unitized units — a mismatch that surfaces as a change order mid-project.
Curtain glazing is a technique, not a single product. It describes installing glass in large, uninterrupted areas of a facade so the glass reads as a continuous skin rather than a series of separate window openings. The glass carries no structural load beyond its own weight — it's held by a frame, typically aluminum, anchored back to the building. In everyday use, "curtain glazing" and "glazed curtain wall" refer to the same thing: a curtain wall system where glass is the primary infill material.
A curtain wall system is a non-structural exterior wall, usually built from an aluminum frame, hung from the building's slab edges rather than resting on a foundation. It carries no floor load — only its own dead weight — but it does transfer lateral wind loads back into the building's structural frame through connections at each floor. That's the key difference from a traditional load-bearing masonry wall, which supports the structure above it. If you're moving from terminology into product selection, engineered aluminum curtain wall systems cover the framed, unitized, and hidden-frame configurations used across commercial and hospitality facades.

Curtain wall systems split into two families based on how and where they're fabricated and installed.
Stick systems are framed on-site, piece by piece — mullions and transoms are assembled in place, then glazed. Frame depths on stick systems commonly run 6 to 10 inches, with exterior sightlines around 2.5 to 3 inches, though exact dimensions depend on the wind load and glass package specified. This method suits smaller or highly custom jobs but requires more field labor and a longer weather-dependent installation window.
Unitized systems are pre-assembled and pre-glazed at the factory into large modules — typically about one story tall and 5 to 6 feet wide — then craned into place and connected at the slab edge. Because most of the work happens under factory conditions, unitized systems install faster and hold tighter quality control than stick-built work, at the cost of longer factory lead time upfront.
Decision criteria: height, site access, and schedule usually decide which family fits. Stick systems remain common below roughly six to eight stories, where crane access is limited, the site has room for field crews and material staging, or the design is still changing late in the process. Unitized systems dominate above that height threshold because factory glazing keeps on-site crews smaller and closes the envelope floor by floor faster — but the trade-off is committing to a fixed design earlier and coordinating crane lifts sized to the module dimensions. A closer breakdown of cost and schedule differences between the two lives in the unitized vs. stick-built curtain wall comparison.

A curtain wall window system — often called a window wall or ribbon window system — is a hybrid variant that swaps some of the fixed glass infill for operable windows or vents. Instead of spanning multiple stories the way a traditional curtain wall does, it typically spans floor-to-floor, integrated between slabs rather than running past them. This matters for ventilation and maintenance access on residential and mixed-use towers where occupants need operable units, not just fixed glass. Projects that need those curtain options built into the infill — rather than fixed glass only — typically spec an operable unit like the Noah Series Thermal Break Casement Window System.
Structural glazing is an attachment method, not a separate wall type — it uses structural silicone adhesive to bond the glass directly to the frame, eliminating the visible mullion caps you'd see on a traditional pressure-plate curtain wall. Traditional curtain glazing instead clamps glass in place with mechanical caps and pressure plates, which stay visible from the exterior. Both methods can be used within the same curtain wall system; the choice affects appearance, maintenance access, and installation sequencing more than it changes the underlying structure. A fuller side-by-side on when each approach — and other facade materials — makes sense is at curtain glazing vs alternatives.
Curtain glazing solves for daylight and design flexibility, but it comes with real trade-offs worth planning for:
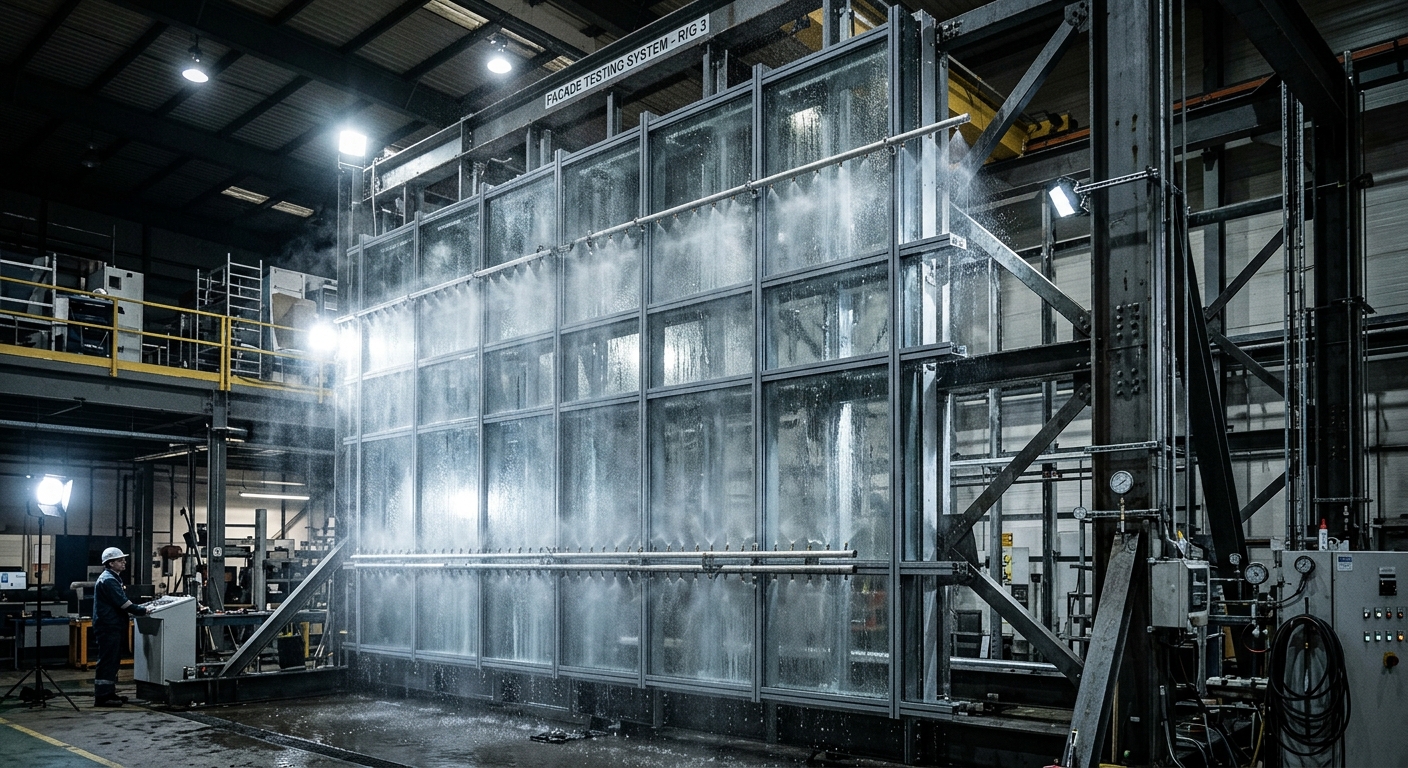
Before installation, curtain wall assemblies are typically validated through AAMA 501 mockup testing, which exposes a full-scale sample to simulated wind pressure, water spray, and air infiltration to confirm the design holds up before it's fabricated at scale — see what AAMA mockup testing actually proves.

The right choice depends on building height, budget, and construction timeline more than personal preference. High-rise towers generally favor a unitized curtain wall system for speed and factory quality control; smaller or highly custom projects often still use stick systems for late-stage design flexibility. Not every project needs a multi-story facade at all — if you're specifying glazing for a compact, low-rise structure, the Two-Story A-Frame Prefab Cabin shows how glazed openings scale down for residential and hospitality use. Weigh the thermal bridging, cost premium, and re-sealing maintenance noted above against your project's height and site constraints before locking in a fabrication method. Once you know which fabrication method and infill type fit your project, talk to our team about matching it to a specific system.
What is curtain glazing?
Curtain glazing is the method of installing large, non-structural glass panels on a building's exterior using a supporting frame rather than load-bearing walls. It's the technique behind what most people call a glazed curtain wall.
What does “glazing wall” mean?
"Glazing wall" is informal, colloquial phrasing for a glazed curtain wall — it's not a distinct system, just a shorthand way of referring to curtain glazing or a curtain wall where glass is the main infill.
What is a glazed curtain wall system?
A glazed curtain wall system is a curtain wall where glass is the primary infill material, as opposed to stone veneer, metal panels, or louvers. It's non-structural and hung from the slab edge like any other curtain wall.
What does structural glazing mean?
Structural glazing bonds glass to the frame with structural silicone adhesive instead of mechanical pressure plates, so no metal caps show on the exterior face. A fuller comparison against traditional framed curtain glazing is at curtain glazing vs alternatives.
Is a curtain wall the same as a window wall?
No. A window wall (or curtain wall window system) spans floor-to-floor and typically includes operable windows or vents, while a traditional curtain wall spans multiple floors and is usually fixed glazing only.
Is curtain wall load-bearing?
No. A curtain wall carries only its own dead-load weight; it transfers lateral wind loads back to the building's structural frame but supports no floor loads above it.
If you're weighing stick versus unitized, or fixed glazing versus an operable window wall, for a specific project, contact our team with your building height, timeline, and glazing goals.





Arabic

English

Spanish
Fill out the form below and our team will get back to you within 24 hours with a tailored solution.
