
APEX EcoBuilt
Leading Manufacturer of Aluminum Systems & Modular Housing
APEX EcoBuilt
Leading Manufacturer of Aluminum Systems & Modular Housing
 16 Sep, 2026Knowledges
Building height and project budget decide which facade system is even viable before aesthetics enter the conversation. A 40-story tower, a 6-story apartment block, and a single-story retail strip each call for a different structural approach to glazing — and the structural glazing vs curtain wall decision (curtain glazing vs structural glazing, in UK usage), curtain wall vs window wall, or curtain wall vs storefront glazing, is usually settled by height and budget before aesthetics. Getting the system wrong at the schematic stage turns into a change order later, not a line item on a comparison sheet.
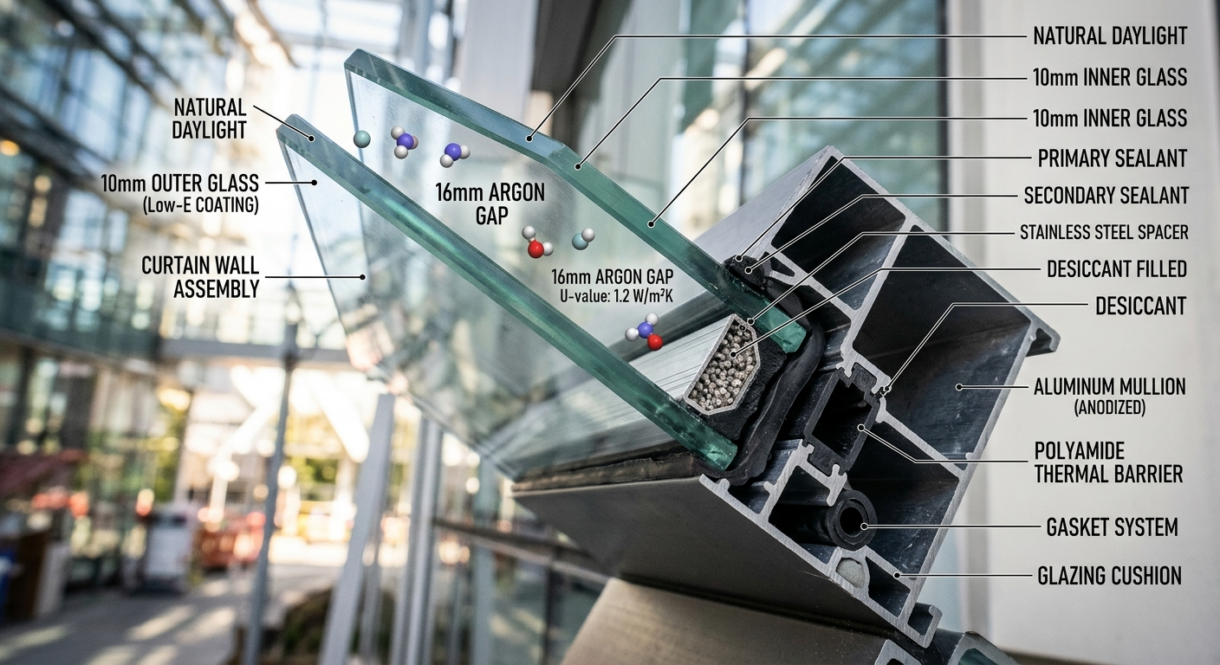
Curtain glazing — commonly called a curtain wall — is a non-load-bearing, aluminum-framed facade that hangs from a building's floor slabs rather than sitting inside them. It seals the building envelope against weather, admits daylight, and carries only its own weight plus wind and seismic loads back to the structure, never the building's dead load. Framing is typically set on a 5–6 ft (1.5–1.8 m) mullion module and engineered to run continuously from low-rise up through 40+ story towers, which is why it's the default choice on commercial high-rises. For the full mechanics of how the frame is built and anchored, see curtain glazing.

Three systems get compared against curtain wall most often, and each solves a different problem at a different price point.
Structural glazing bonds glass panels directly to the building's structure with silicone or similar adhesive, eliminating visible frames for a flush exterior. Spans between point supports — spider fittings or button-head standoffs — are shorter than a full curtain wall bay, so it's specified where the brief calls for minimal sightlines rather than cost efficiency: flagship retail, lobbies, and statement entries, most often on buildings under 15 stories where the added engineering cost is easiest to justify.
Window wall units install within each floor's slab-to-slab opening rather than hanging in front of the slab edge, and they're typically pre-manufactured and sealed to the surrounding structure with caulking and tape, floor by floor. That compartmentalized approach keeps panel sizes manageable and shows up most often in buildings up to roughly 15 stories, where installation speed matters more than an unbroken glass line. On these projects, the glazed units are often paired with operable units like a Noah Series Thermal Break Casement Window System where natural ventilation is part of the brief.
Storefront systems glaze ground-floor openings only, are non-structural, and rarely exceed a 12–14 ft header height. They're the lowest-cost option of the four and the standard choice for retail entries, restaurant fronts, and single-story commercial facades.
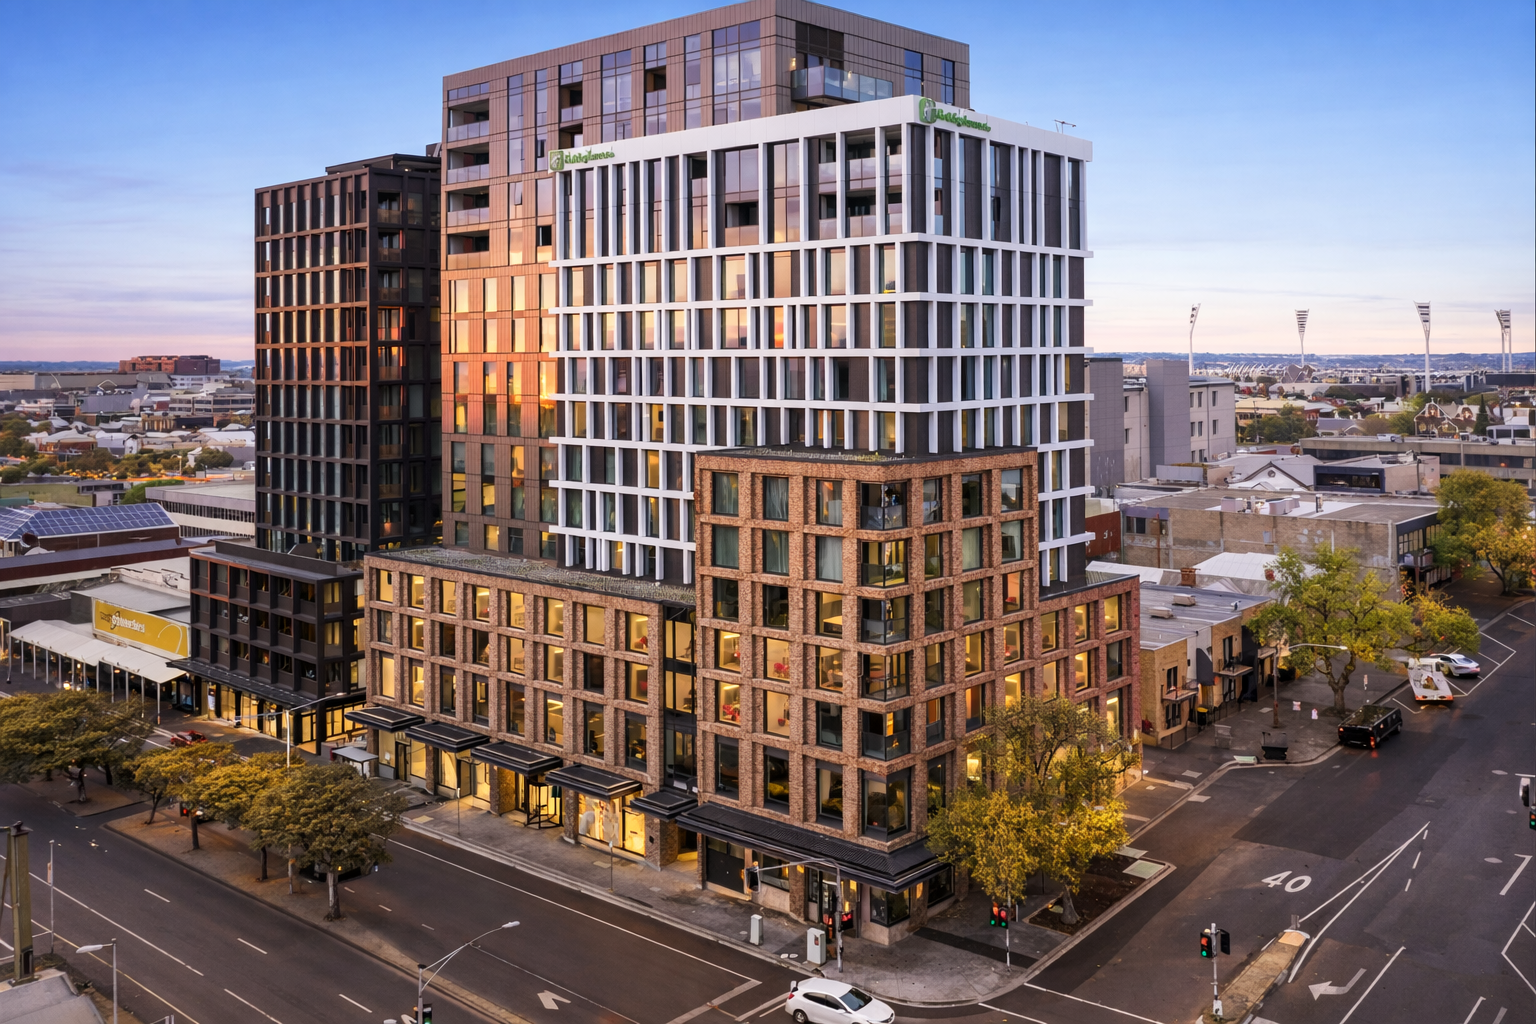
A curtain wall hangs from the building's floor slabs and runs continuously in front of them, floor after floor, as one engineered system anchored back to the structure. A window wall installs separately within each floor's slab-to-slab opening, sealed to the structure with caulking and tape rather than tied into a continuous frame.
| System | Load-Bearing? | Typical Building Height | Industry-Quoted Cost Range* | Install Method | Best-Fit Use Case |
|---|---|---|---|---|---|
| Curtain Wall (Curtain Glazing) | No — hangs from slabs | Low-rise to 40+ stories | ~$60–$120/sq ft | Continuous system, field- or shop-glazed | Commercial towers, hotels, mixed-use |
| Structural Glazing | No — bonded to structure | Typically under 15 stories | ~$100–$180/sq ft | Point-supported, adhesive-bonded | Flagship retail, lobbies, statement facades |
| Window Wall | No — slab-to-slab | Typically under 15 stories | ~$40–$70/sq ft | Pre-manufactured, floor-by-floor install | Multifamily housing, mid-rise commercial |
| Storefront Glazing | No — short spans | Ground floor only | ~$20–$40/sq ft | Field-glazed, non-structural framing | Retail entries, restaurant fronts |
*General market ranges cited across the construction industry; actual pricing depends on glass spec, alloy, finish, and project location.
Curtain wall and window wall assemblies are commonly validated against AAMA 501 water penetration and air infiltration test protocols before a design is locked — see what AAMA mockup testing actually proves for how that testing works.
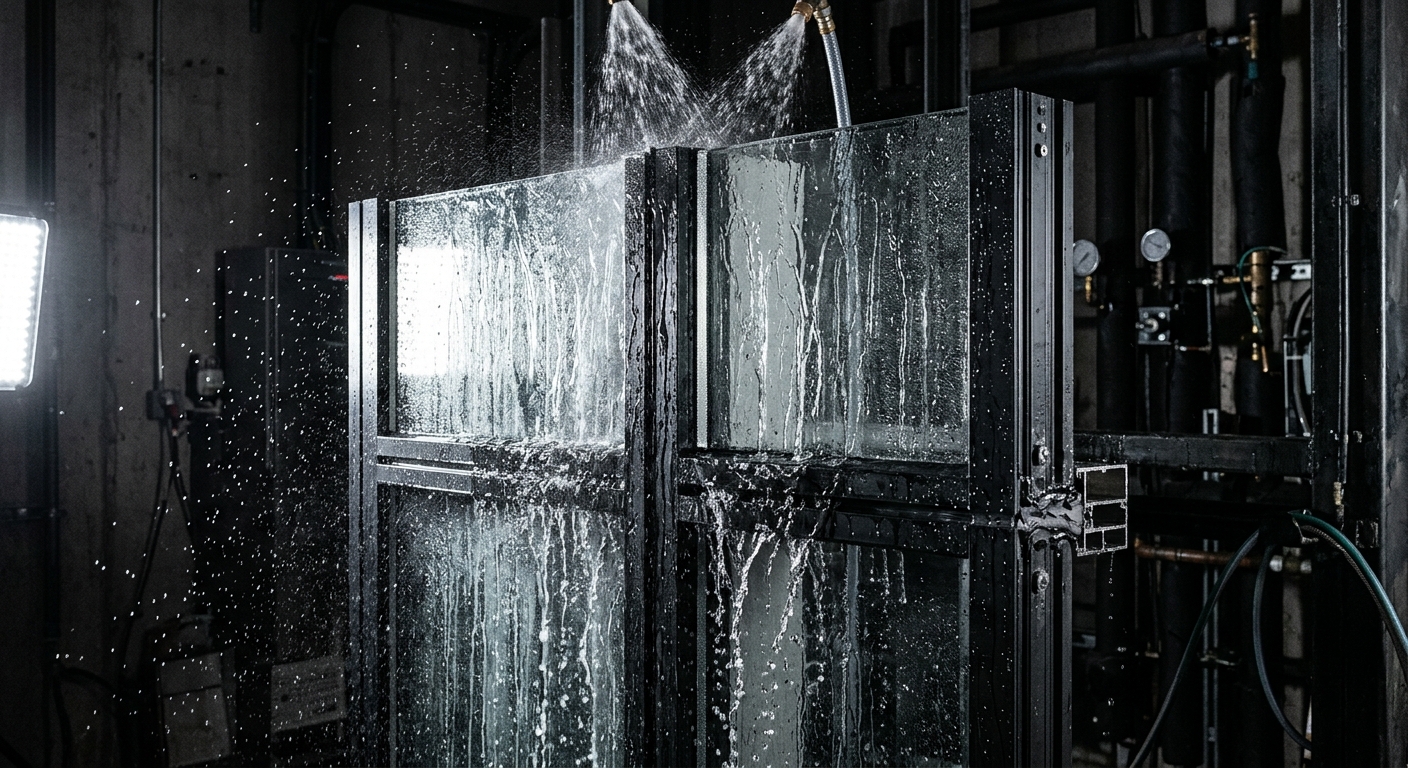
Window wall gets substituted for curtain wall on taller buildings than it was originally sized for, usually to cut cost. The failure mode shows up first at the slab edge, not the glass: window wall's weathertightness depends on perimeter caulk and tape rather than a mechanically fastened, continuous frame, and that sealant-dependent joint has less tolerance for the thermal cycling and building drift that increase with height and wind exposure. Over several years, the joint opens up before the glazing itself shows any wear. Curtain wall's slotted, floor-by-floor anchors are built specifically to absorb that movement without loading the seal — see common curtain wall water leakage design flaws for how the leak path develops in practice.
If a project needs a non-structural, high-rise-proven, design-flexible facade that can carry glass, metal, or stone infill, curtain glazing is usually the right fit. For a cost breakdown of the two most common curtain wall installation methods, see unitized vs stick-built curtain walls, or explore APEX's glass curtain wall systems directly.
What are the key differences between curtain glazing and structural glazing?
Curtain glazing uses a visible aluminum frame anchored to floor slabs, while structural glazing bonds glass directly to the building structure with adhesive for a frameless look. Curtain glazing is generally faster and less costly to install; structural glazing is chosen for premium, minimalist aesthetics.
What are some good alternatives to curtains?
Curtain glazing has nothing to do with fabric curtains, blinds, or drapes. The term refers to curtain wall glazing — the structural aluminum-and-glass facade system hung on the outside of a building — and the name comes from the way the glass "hangs" in front of the floor slabs like a curtain.
What are the disadvantages of structural glazing?
Structural glazing costs more, requires specialized bonding and stricter quality control during installation, and carries greater risk if the adhesive bond degrades over time, compared to a mechanically fastened curtain wall frame.
What does curtain wall glazing mean?
It refers to the glass infill panels set into a non-load-bearing aluminum frame that hangs from a building's structure, sealing the building envelope against weather without carrying any of the building's structural load.
What is the difference between a curtain wall and a window wall system?
A curtain wall hangs from floor slabs and runs continuously in front of them across multiple floors; a window wall installs within each floor's slab-to-slab opening, sealed with caulking and tape rather than tied into one continuous system.
How much slab-edge movement should a curtain wall anchor allow for?
Curtain wall anchors are engineered with slotted or adjustable connections at each floor to absorb thermal expansion, seismic drift, and slab deflection without transferring stress into the glass. That built-in movement tolerance is one reason curtain wall costs more than a caulk-sealed window wall joint.
Is curtain wall more expensive than window wall?
Generally yes: curtain wall's floor-hung installation and continuous framing typically cost more than window wall's slab-to-slab, pre-manufactured units, though the gap depends on building height and the glazing spec chosen.
Which system is better for high-rise buildings?
Curtain wall and structural glazing are the two systems most commonly specified for high-rises; window wall and storefront glazing are typically reserved for lower-rise buildings or ground-floor applications.
Once the system type is settled, get in touch with the building height, climate, and timeline details for a tailored recommendation, or contact APEX EcoBuilt directly to move the curtain wall scope from spec to quote.





Arabic

English

Spanish
Fill out the form below and our team will get back to you within 24 hours with a tailored solution.
