
APEX EcoBuilt
Leading Manufacturer of Aluminum Systems & Modular Housing
APEX EcoBuilt
Leading Manufacturer of Aluminum Systems & Modular Housing

 03 Sep, 2026Industry
Yes, modular construction can handle multi-story student housing on dense urban campuses — and it’s already doing it in cities where land is scarce and construction windows are short. Universities from London to Singapore have used volumetric modular systems to deliver 8, 10, even 12-story dormitories on footprints too tight or too noise-restricted for conventional builds. The catch isn’t whether it’s technically possible; it’s whether your site logistics, structural design, and supplier can actually pull it off together.
Here’s the irony: student housing is one of the best-suited building types for modular construction, and also one of the hardest sites to build it on. Dorm rooms are repetitive by nature — same layout, same bathroom pod, same window line, stacked dozens of times over. That repetition is exactly what modular manufacturing thrives on. A factory can produce 40 identical room modules in the time a traditional crew frames three floors.
The trickiness comes from where these buildings usually sit — jammed between existing academic buildings, with narrow access roads, tight curfews on delivery hours, and zero tolerance for blocking pedestrian paths students use to get to class. You’re not building on a greenfield site. You’re threading a crane operation through a living campus.


Realistically, 10 to 14 stories is the sweet spot for steel-frame volumetric modules today, though some projects have pushed past 18 stories using hybrid construction — a concrete or steel core built conventionally, with modular rooms stacked around it. Beyond that, module self-weight stacking and lateral load transfer start driving costs up fast.
Most tall student housing projects don’t go full-modular top to bottom. They pour a reinforced concrete core for elevators, stairs, and mechanical risers first, then crane modular units into place around it floor by floor. This gives you the speed of modular assembly with the lateral stiffness a pure module stack can’t provide on its own at height. We cover the engineering tradeoffs of this in more detail in our breakdown of real height limits for prefab construction.
For seismic zones — think campuses in Turkey, Japan, or parts of California — the hybrid core becomes almost mandatory rather than optional. Pure stacked modules without a rigid core struggle to meet drift limits above 8 stories in high-risk zones. Our guide on seismic design considerations for modular buildings goes deeper into what that means for your structural spec.
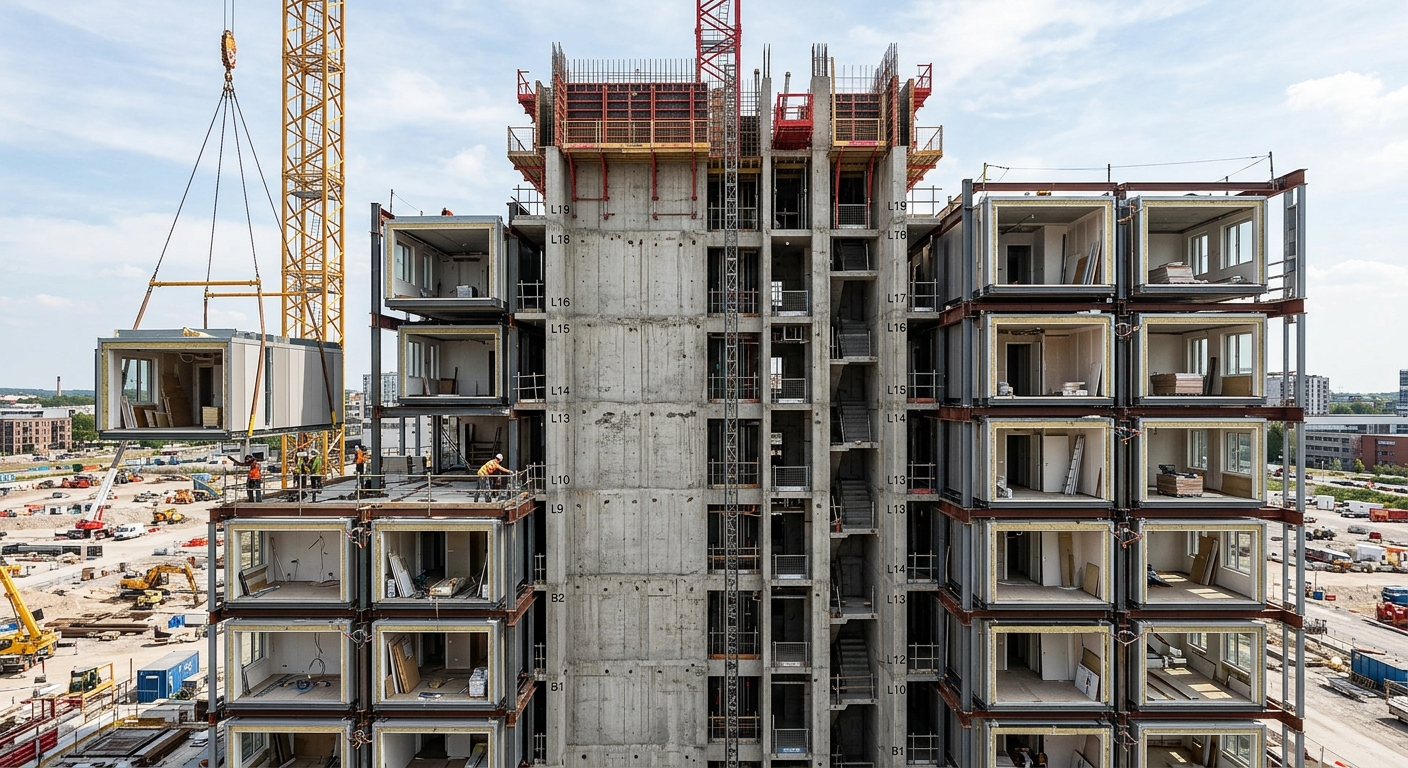
Ask any contractor who’s actually delivered modular student housing in a city center and they’ll tell you the hardest part wasn’t the modules. It was getting them there. A typical student housing module measures 3.5m to 4.5m wide and up to 12m long. Now try navigating that down a two-lane campus road at 6am, with a curfew ending at 7am before student foot traffic starts.
One European university needed a 220-bed dormitory built on a former parking lot wedged between a library and a lecture hall — no room for a laydown yard, and delivery trucks restricted to a four-hour night window three times a week. The solution was sequencing modules for just-in-time delivery, unloading straight from truck to crane with zero on-site storage. That kind of choreography only works if your manufacturer ships in a predictable, verified order — which is exactly why container limits, customs, and site access logistics need to be locked down months before the first module leaves the factory.

Universities don’t just choose modular for speed — they choose it because it lets classes keep running. Traditional construction on an active campus means months of jackhammering, concrete pours, and delivery trucks right outside lecture halls. Modular compresses the disruptive part of construction — the actual assembly — into a fraction of the timeline.
Most of the noisy, dusty work happens 500 or 5,000 kilometers away in a factory. On-site, you’re mainly looking at crane operations and module connections, which can be scheduled around exam periods and finished within weeks rather than months. For a residential college trying to protect its academic calendar, that’s not a nice-to-have. It’s the deciding factor.
Student housing above 6 stories almost always falls under stricter fire-rating and egress requirements than low-rise modular buildings — and this is where a lot of first-time developers get caught off guard. Inter-module fire separation, corridor pressurization, and sprinkler zoning all need to be designed into the module joints from day one, not retrofitted after fabrication.
Aluminum curtain wall systems used on the exterior also need to meet the same fire ratings as the structure behind them. If you’re specifying facade materials for a taller dorm building, it’s worth reviewing what building codes actually require for aluminum curtain wall fire ratings before finalizing your envelope design — this is a common point where projects lose weeks to code review rejections.
Nobody wants a dormitory that looks like a shipping container stack — and modular doesn’t have to look like one. Universities are increasingly demanding varied facade treatments, mixed unit types (singles, doubles, accessible rooms), and ground-floor amenity spaces that break the repetitive module grid.
The trick is designing the customization into the module family early, not bolting it on later. A manufacturer with deep production capacity can run multiple module variants — say, 70% standard single rooms, 20% double suites, 10% accessible units — through the same production line without slowing the whole schedule down. This is where factory scale genuinely matters; a facility built for volume and variation, like the kind we describe in our look inside a 150,000 m² aluminum factory, can absorb that complexity without extending lead times.
Modular student housing typically runs 10-20% cheaper than traditional construction when you account for compressed financing periods and reduced site overhead — but only if the project is planned as modular from the start, not converted mid-design. Retrofitting a traditional design into modules after architectural drawings are locked almost always erases the savings.
Hidden costs tend to show up in three places: crane mobilization for tall builds, module transportation over long distances, and facade customization beyond the base module spec. If you’re sourcing internationally, it’s worth reading through the hidden costs most buyers miss when sourcing aluminum curtain walls overseas — many of the same traps apply to full modular building packages.
Not every modular manufacturer can produce structurally rated, multi-story-capable modules — plenty are set up for single-story worker camps or classrooms and simply don’t have the engineering bench for an 8-story dorm. Before signing anything, verify the supplier has documented experience with vertical stacking, third-party structural certification, and a track record of coordinating with local structural engineers of record.
Run through a proper due diligence process rather than taking a glossy brochure at face value. Our 12-point due diligence checklist for vetting overseas modular manufacturers covers exactly the questions to ask before committing to a multi-story housing contract. Check their manufacturing and production capabilities directly, and ask for prior completed projects at comparable height and density.




Arabic

English

Spanish
Fill out the form below and our team will get back to you within 24 hours with a tailored solution.
