
APEX EcoBuilt
Leading Manufacturer of Aluminum Systems & Modular Housing
APEX EcoBuilt
Leading Manufacturer of Aluminum Systems & Modular Housing
 21 Mar, 2026Commercial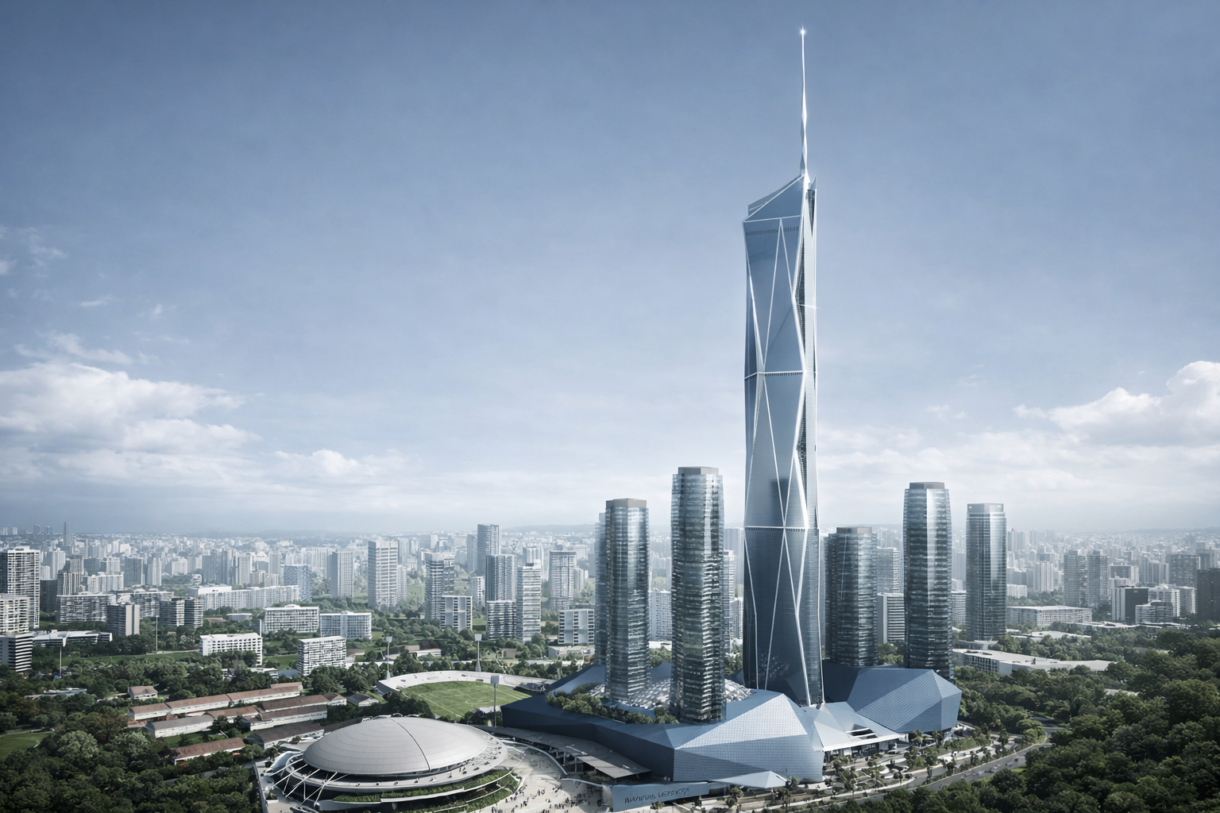
KL118 Warisan Merdeka Mall is part of Malaysia’s tallest landmark development located in Kuala Lumpur. As the podium structure of the KL118 tower, this project demonstrates our commercial building facade solution at landmark scale.
This project demonstrates strong capability in delivering curtain wall solutions for large-scale commercial and office developments, particularly in high-rise landmark projects requiring precision, consistency, and engineering reliability.


Arabic

English

Spanish
Fill out the form below and our team will get back to you within 24 hours with a tailored solution.
