
APEX EcoBuilt
Leading Manufacturer of Aluminum Systems & Modular Housing
APEX EcoBuilt
Leading Manufacturer of Aluminum Systems & Modular Housing
 09 Oct, 2026Commercial

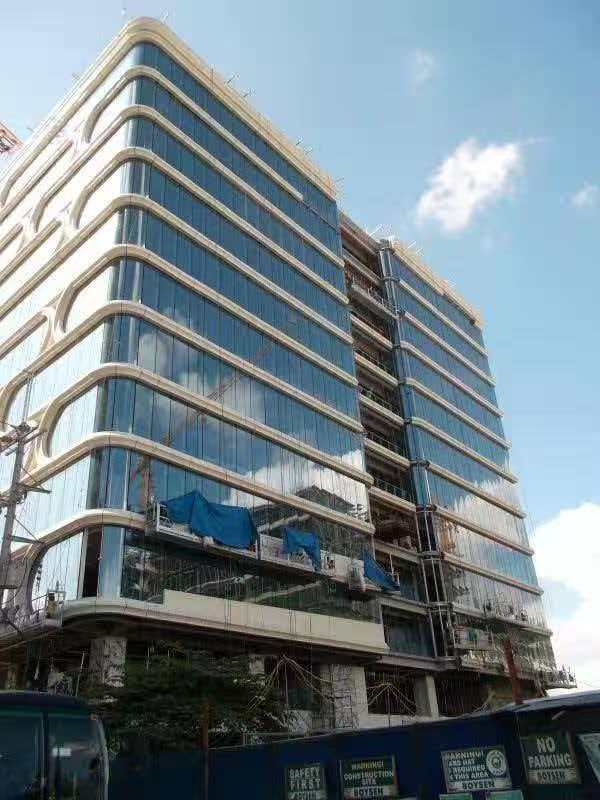
Aleen Head Office is a commercial headquarters development in the Al Malqa district of Riyadh, Saudi Arabia. Designed by Alwathaaeq Engineering Consultants, the building features rounded corners, flowing horizontal bands, and expansive blue-toned glazing.
Its distinctive architectural character comes from the relationship between the glazed elevations and the continuous curved elements that frame each level. The changing geometry adds visual movement while creating important interfaces for facade detailing and installation.
The design uses broad glazed areas to establish a consistent exterior rhythm, with light-colored bands sweeping around the building's perimeter. The curved corners connect adjoining elevations rather than ending each facade at a sharp edge.
The supplied project brief identifies the bands as GRC/GFRC (glass-fiber-reinforced concrete) elements. Their varying profiles make geometric coordination particularly important where architectural features meet the glazing and supporting frame.
For a facade with this geometry, the main coordination considerations include:
Approved drawings, engineering calculations and material specifications ultimately determine the appropriate tolerances, connections and installation sequence for this type of facade.
Aleen Head Office illustrates how repeated glazed modules and individually shaped facade elements can form a cohesive commercial building envelope. Its continuous horizontal curves make the junctions between materials and facade systems as important as the appearance of each component.
For similar commercial developments, explore APEX EcoBuilt's office and mixed-use facade solutions and unitized curtain wall systems for relevant design and system-selection considerations.


Arabic

English

Spanish
Fill out the form below and our team will get back to you within 24 hours with a tailored solution.
