APEX EcoBuilt
Leading Manufacturer of Aluminum Systems & Modular Housing
APEX EcoBuilt
Leading Manufacturer of Aluminum Systems & Modular Housing
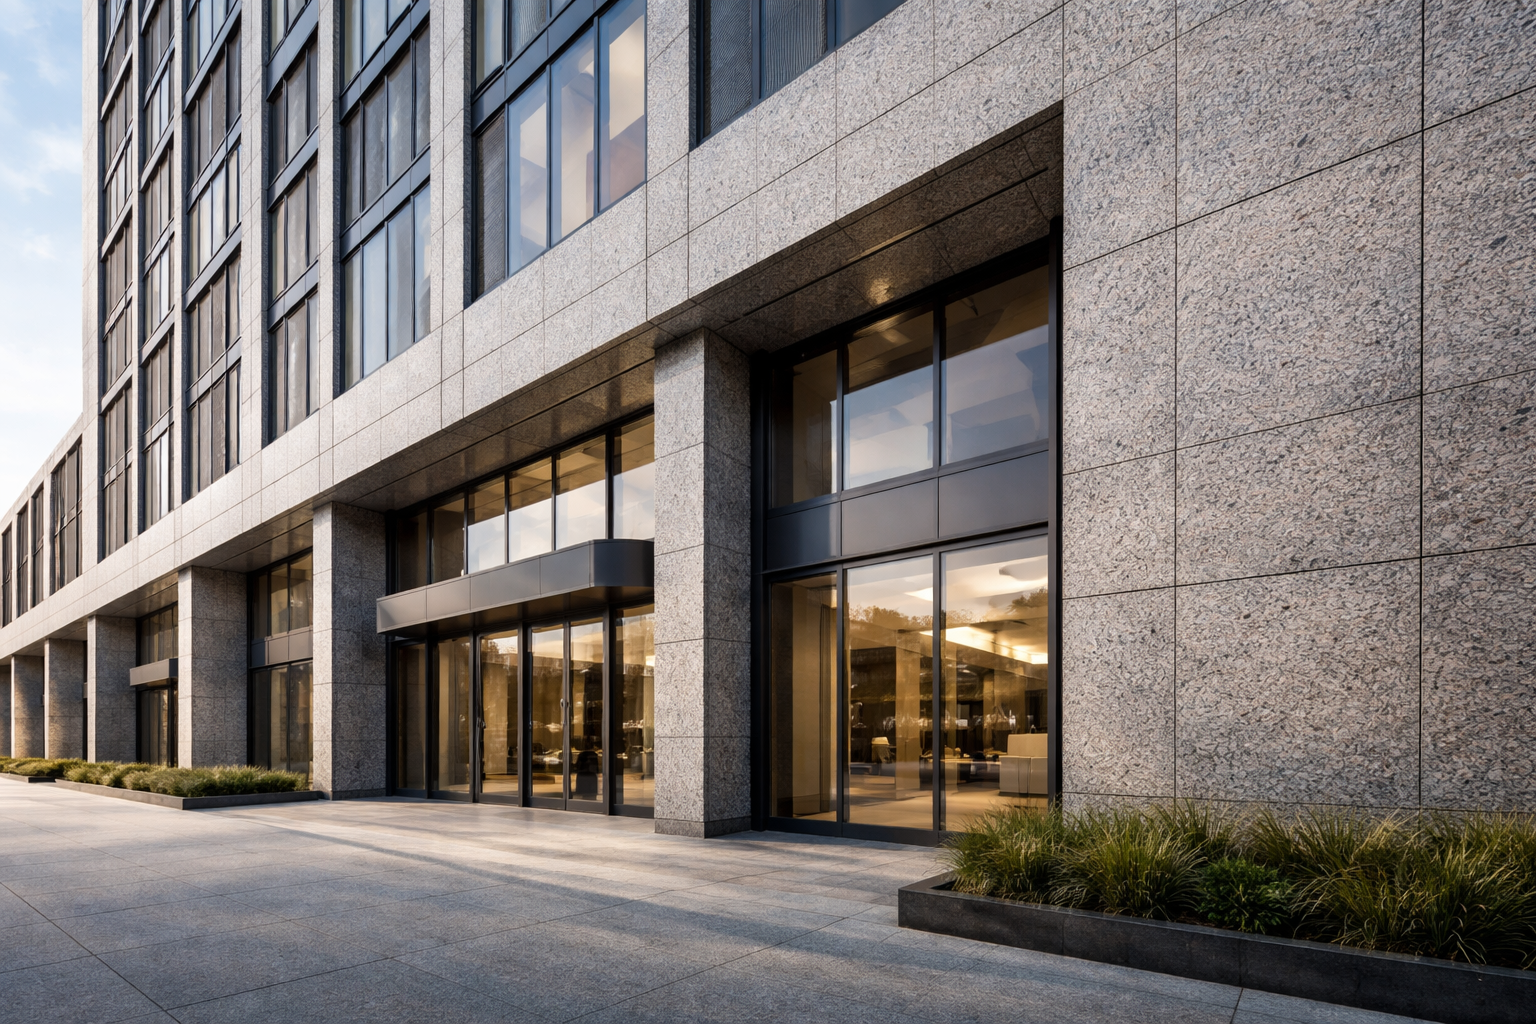
A granite curtain wall is a non-structural façade system that fixes natural-stone panels to a building's structural frame through mechanical anchoring rather than mortar or wet-set adhesive.
APEX EcoBuilt engineers, fabricates, and OEM-supplies these systems around our granite facade cladding panels, covering the granite facade cladding itself plus the anchoring hardware that carries it.
 Specification
 Back-Bolted
Slotted (Kerf)
Dry-Hang
Project Review

Granite panel anchoring is decided before any panel is cut. Panel size, wall height, wind and seismic criteria, and the required facade appearance all influence the fixing method.

Undercut anchors are drilled into the rear face of the granite panel, keeping the exterior surface clean with no visible fasteners. This method suits taller or heavier panels where a monolithic facade appearance matters.

Clips engage a groove machined into the panel edge, concealing the fixing at the joint line rather than on the granite face. It is a cost-effective method for flush commercial facades with moderate panel sizes.

Panels hang on mechanical hangers without wet-set adhesive or a mortar bed. This rainscreen-style approach speeds installation and makes future panel replacement easier without disturbing adjacent units.

Panel thickness, weight, and anchor load requirements are set per project rather than taken from a generic catalogue specification. Elevation drawings and local wind or seismic criteria should be reviewed before fabrication.
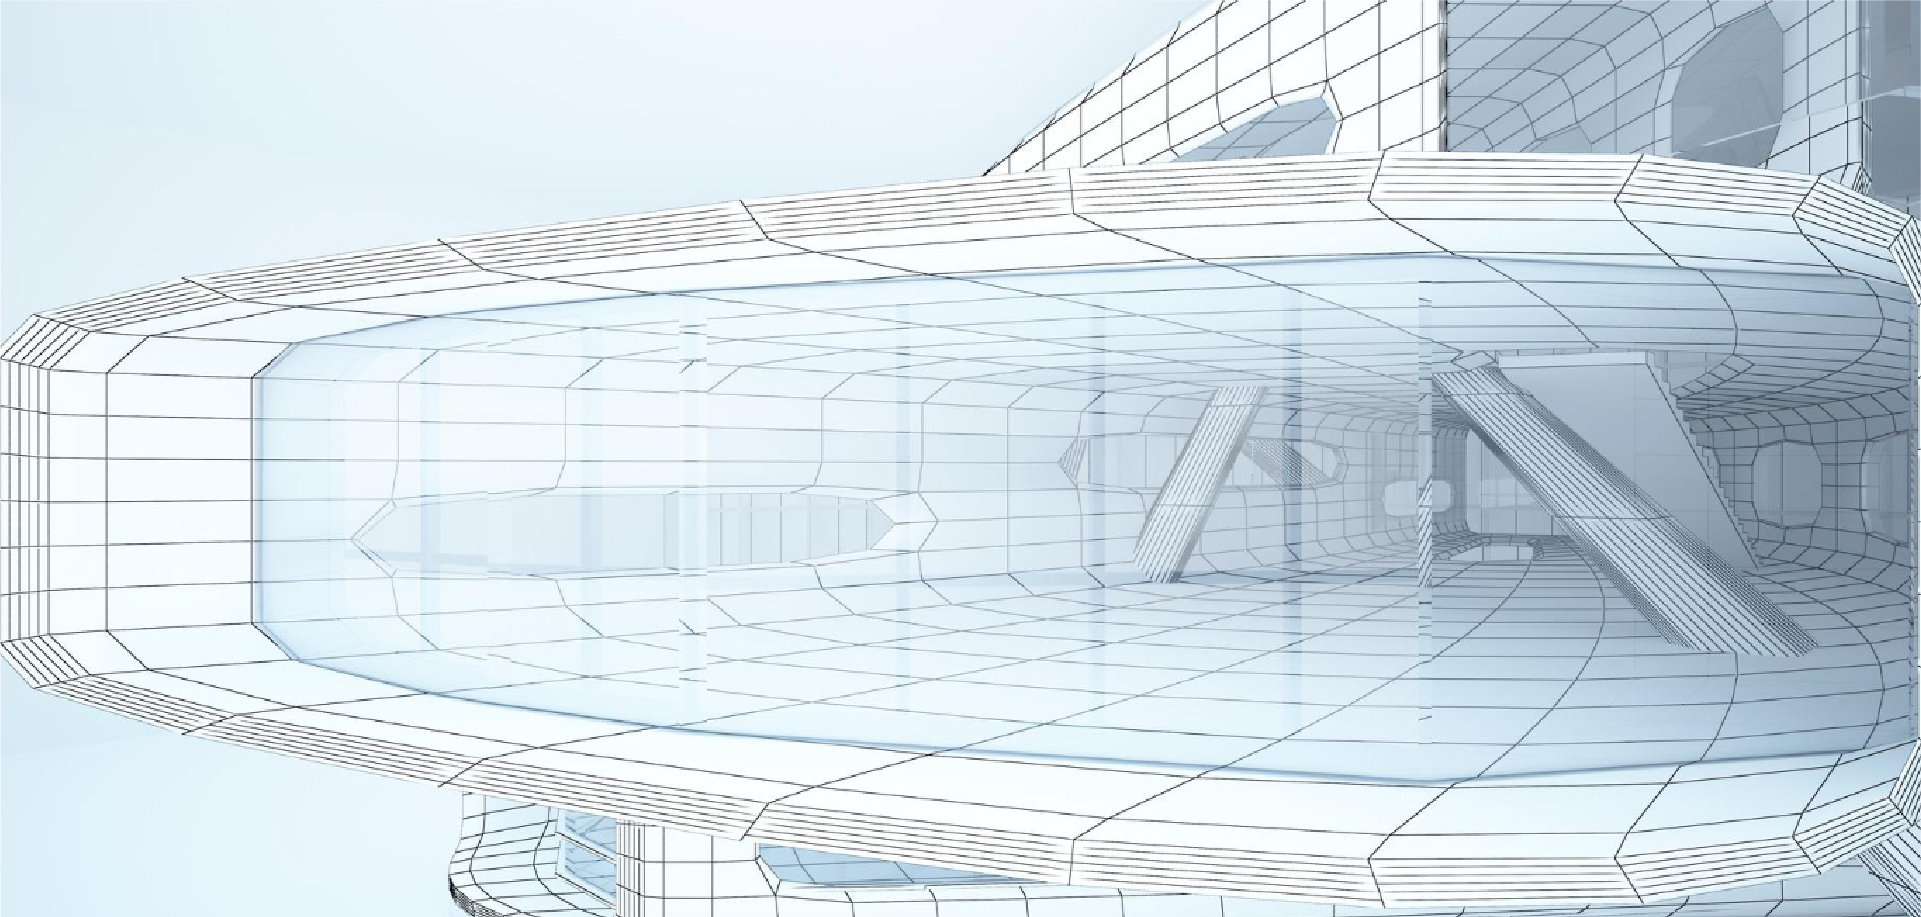
Before fabrication, BIM and FEA model wind load, thermal stress, and seismic movement against the project’s anchoring layout and mullion/transom design. Support spacing and anchoring methods can be adjusted during design review, before extrusion or stone cutting.
The curtain wall wind load calculations guide explains how wind figures are calculated and verified. The AAMA mock-up testing guide covers water and air infiltration testing. Custom mullion and transom profiles are developed for curved, stepped, or irregular granite elevations where standard framing does not fit.
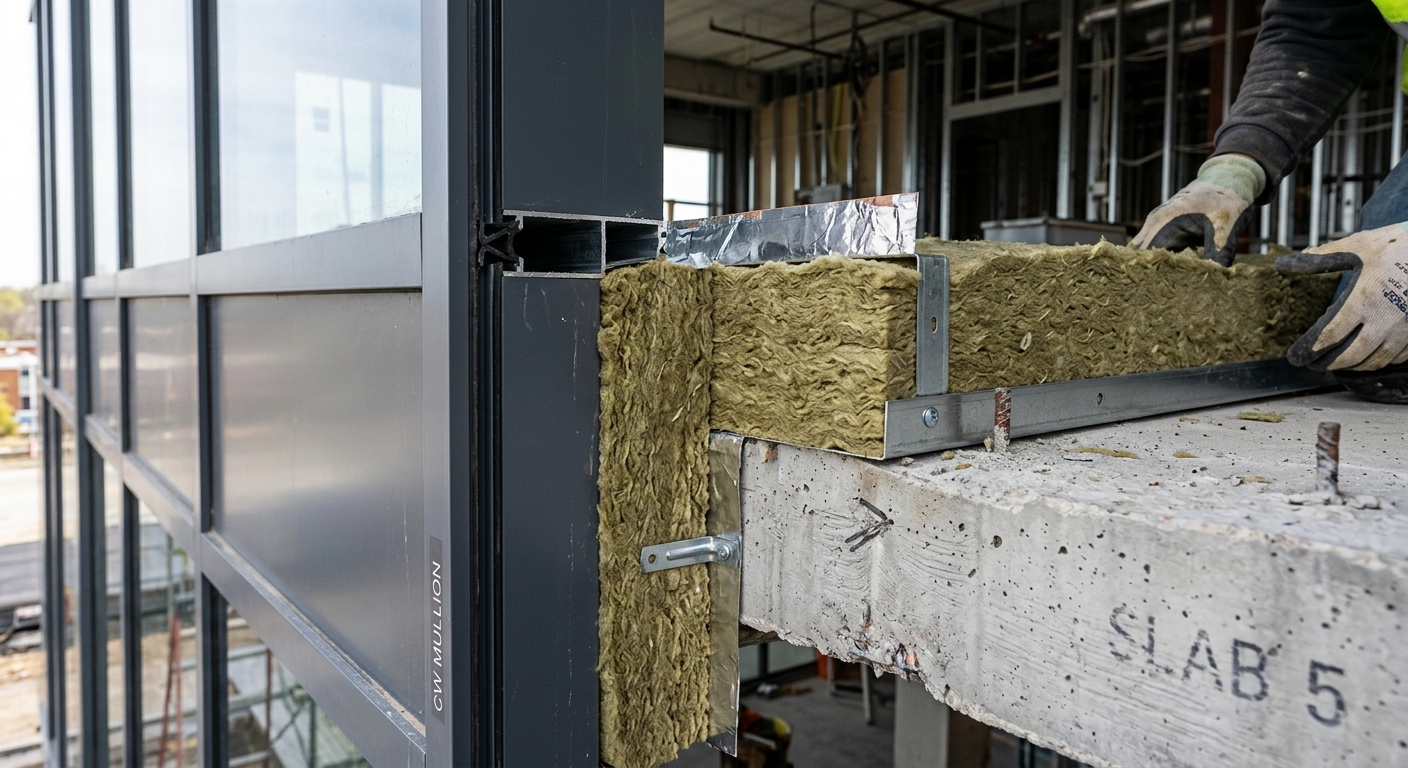

Granite is part of APEX's stone curtain wall systems line, alongside limestone, terracotta panel curtain wall systems, and artificial stone brick.

Polished, honed, flamed, and brushed finishes are matched to the project during design review.

Fabrication takes place in APEX's 150,000 m² factory, backed by 20 years of curtain wall manufacturing experience.

Because granite is quarried, cut, and finished per order, timing depends on stone sourcing, panel size, anchoring method, and quantity. A project timeline is confirmed after design review.

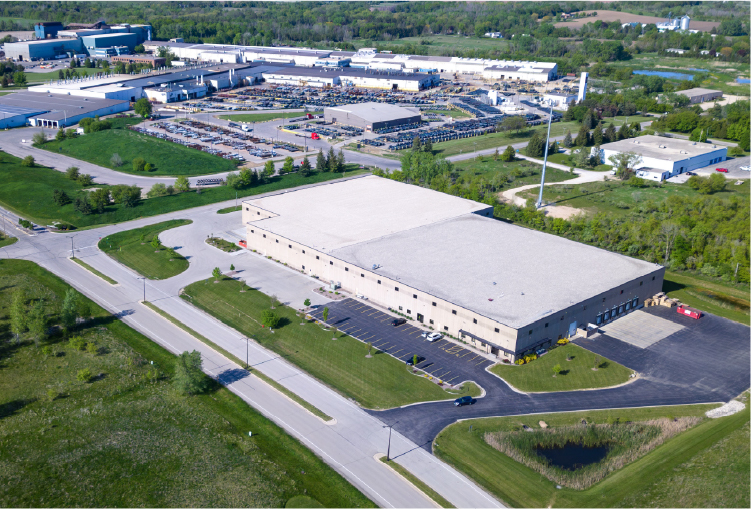
APEX holds 179+ patents and certifications across its curtain wall and aluminum systems, and runs an 80+ country global business supplying both catalog and custom OEM orders — including OEM programs for international residential brands.
Every granite façade order goes through the same BIM/FEA structural validation used across our curtain wall lines, not a stripped-down process reserved for glass or metal panels. Developers we've worked with on façade programs include Poly, Country Garden, and Kaisa, among other regional and international groups.
Tell us the anchoring method you're leaning toward — back-bolted, slotted, or dry-hang — along with panel size and elevation drawings, and we'll return engineering feedback alongside a quote. View granite facade cladding panels for the base product, or contact us directly to start the spec conversation.
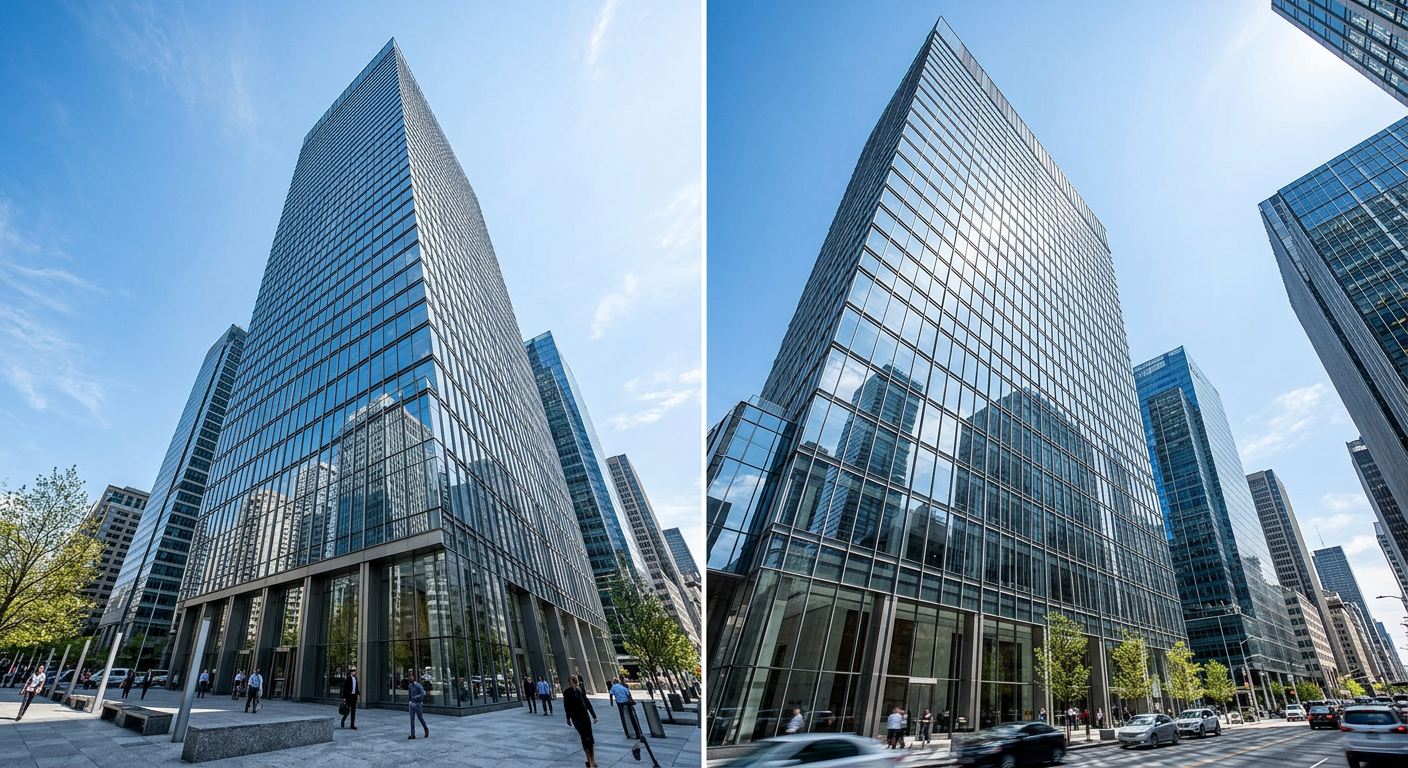

Granite is heavier per panel, so anchoring and support spacing must be addressed earlier in design. Stainless steel curtain wall systems provide a lighter, more uniform metal finish.

Granite creates a denser, more monolithic stone appearance. Terracotta panel curtain wall systems offer lower unit weight and a more textured, matte surface.

Neither material is universally better. The choice depends on the structural load path and the finish specified by the architect.

Arabic

English

Spanish
Fill out the form below and our team will get back to you within 24 hours with a tailored solution.