87 Overton Rd Commercial Window Wall and Cladding Facade Project

  • 16 Apr, 2026
  • Commercial
87 Overton Rd Commercial Window Wall and Cladding Facade Project Featured Image

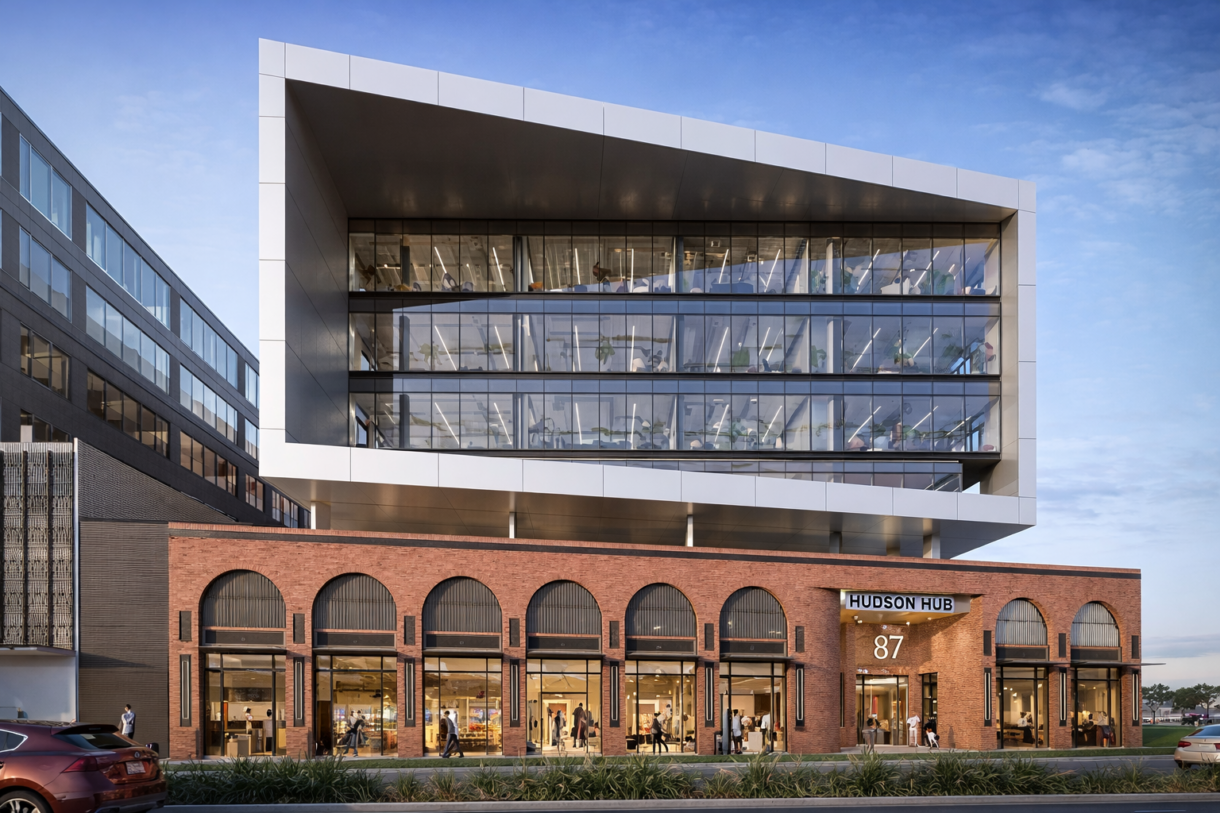
87 Overton Rd is a modern commercial development that combines a retail podium with a contemporary office volume above, with a facade envelope suited to systems like our granite facade cladding panels. The design features a strong contrast between a textured brick base and a lightweight glass façade, creating a clear architectural identity while meeting functional performance requirements.

Project Information

  • Location: Melbourne, Australia
  • Architect: Powell & Glenn Architects
  • Curtain Wall Area: 5,000 m²
  • Building Type: Commercial / Office + Retail

Facade & Window Systems

This project integrates multiple façade systems to achieve both aesthetic contrast and performance efficiency:

  • Window Wall System
    Used for the upper office floors, providing a clean, modular glass façade with high daylight penetration and efficient installation.
  • Cladding System (Podium Level)
    The lower levels feature architectural cladding combined with brick finishes, delivering durability and a strong street-level presence.
  • Aluminum Framing & Glazing
    High-performance aluminum window systems are applied across the façade, ensuring thermal insulation, weather resistance, and long-term reliability.

Material Highlights

  • Glass Panels: High-transparency glazing for maximum daylight and visual openness
  • Aluminum Profiles: Precision-engineered frames for structural stability and façade consistency
  • Brick & Cladding: A combination of traditional masonry and modern cladding for layered façade expression

Project Features

  • Clear Architectural Contrast
    The combination of a solid brick podium and a floating glass volume enhances the visual impact of the building.
  • Efficient Modular Installation
    The window wall system allows for faster on-site assembly and consistent quality control.
  • Integrated Commercial Functionality
    Large-format storefront glazing at ground level supports retail visibility and accessibility.
  • Balanced Performance & Design
    The façade system delivers both energy efficiency and a refined architectural appearance.
Daiwen Avatar
Daiwen
You may also like

Related Reading

More Industry News