
APEX EcoBuilt
Leading Manufacturer of Aluminum Systems & Modular Housing
APEX EcoBuilt
Leading Manufacturer of Aluminum Systems & Modular Housing

A modular office for warehouse floors is a prefabricated, enclosed workspace — supervisor office, break room, or screening station — built inside an existing warehouse without touching the building shell.
APEX EcoBuilt builds these units from aluminum extrusion frames and glazed panels, the same systems used across its curtain wall and facade division, instead of the painted steel panel construction most in-plant office suppliers default to.
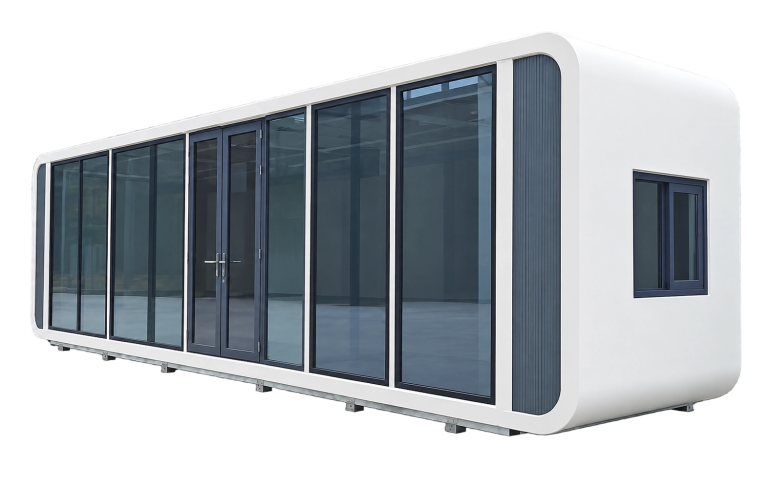
APEX warehouse offices combine open visibility with factory-controlled production:

Aluminum extrusion mullions and glazed infill panels give supervisors and line managers visibility across the warehouse floor.

Aluminum avoids the corrosion risks associated with painted steel panels in areas exposed to forklifts, dust, and washdown cycles.

Units are engineered off-site and delivered as kits for assembly against the existing warehouse structure, helping limit disruption. Wall, door, and window components are dimensionally matched through APEX’s own extrusion and glazing lines.

The aluminum-frame glazed design costs more upfront than a basic steel-panel office. Glazed partitions are not fire-rated on their own, so any required fire-rated upgrade must be specified separately.


A warehouse in-plant office is sized to the floor space it takes from racking, so configuration starts with footprint.
Warehouse offices are configured to your available floor footprint and structure rather than pulled from a fixed size chart.

Office built into an existing corner, using two of your warehouse's own walls or columns as support.
This configuration uses the available warehouse structure as part of the office layout.

One open or existing-wall side, useful where the office backs onto racking or a dock wall.
The layout adapts to locations where one side of the office can remain open or connect to an existing wall.

Fully independent structure for mid-floor placement, mezzanine decks, or where no existing wall can be tied into.
Small single-room supervisor offices up to larger multi-room layouts with adjoining break rooms, security stations, or screening bays — sized and laid out around your floor plan rather than a preset SKU. The same aluminum-frame approach applies across broader commercial building applications beyond warehouse floors.
Exact dimensions, acoustic performance, and structural spans are confirmed per project during the approval-drawing stage, but the building blocks are consistent across every unit:
| Attribute | Specification |
|---|---|
| Frame material | Aluminum extrusion mullion/transom profile — same system used in APEX curtain wall framing |
| Wall infill | Glazed panel for visibility, or solid aluminum panel for privacy/acoustic separation — selected per bay |
| Doors | Casement, sliding, or folding aluminum door systems from APEX's door/window catalog |
| Ceiling | Flat aluminum panel, or perforated aluminum panel for added sound absorption |
| Finish | Powder coat, PVDF coat, or anodized aluminum |
| Wall configuration | 2-wall, 3-wall, or 4-wall free-standing, tied into existing warehouse structure where applicable |
| Ceiling height | Matched to your existing warehouse clear height during layout review |
| Acoustic performance | Glazed infill trades some sound attenuation for sightlines; solid panel infill is recommended where noise control matters more than visibility |
| Span / loading | Confirmed per project through BIM/FEA review; free-standing 4-wall units can support mezzanine-mounted placement |
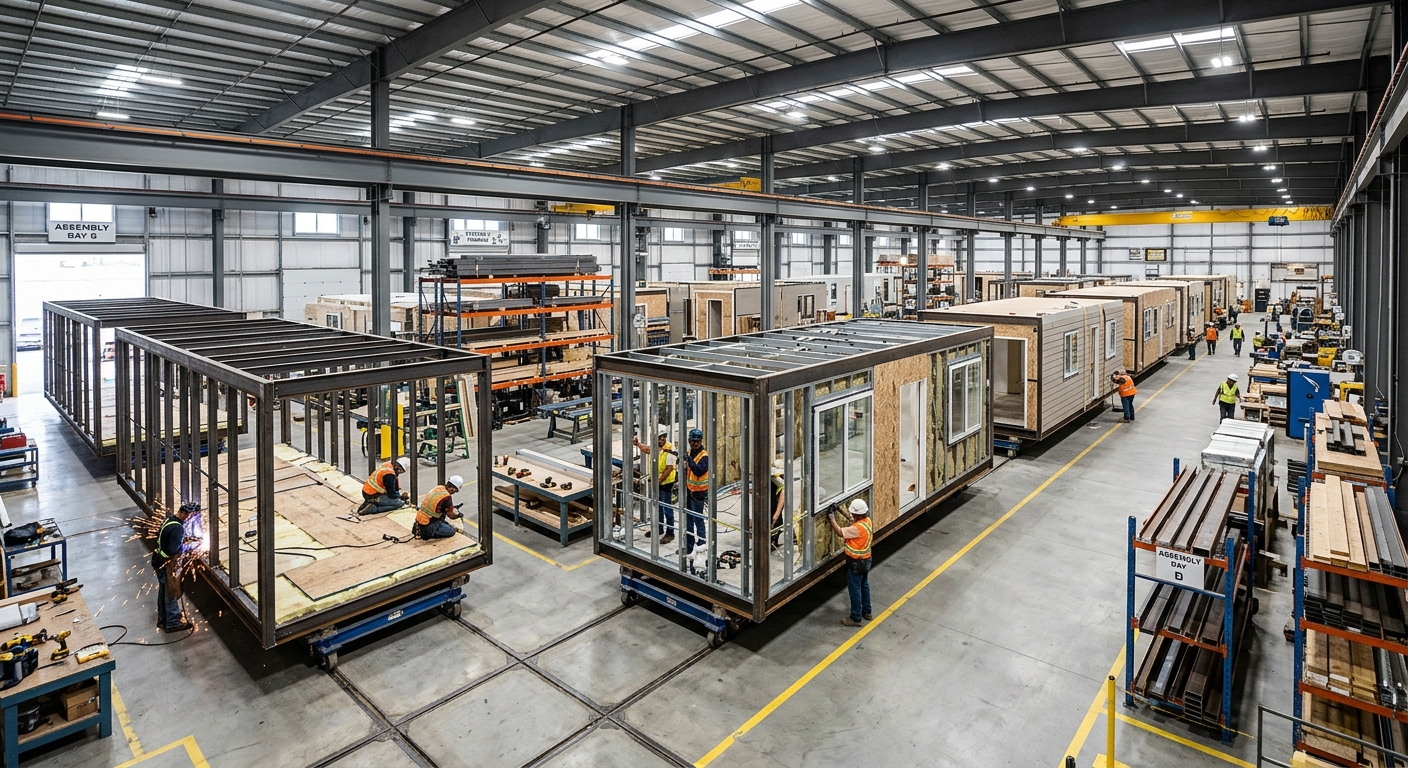

Partitions use aluminum extrusion frames with either glazed infill for visibility or solid aluminum panels for privacy and noise separation. Frames connect to a base track anchored to the existing warehouse slab, using the same approach as APEX’s aluminum panel curtain wall cladding systems.

Door and window openings can use APEX’s casement soundproof and energy-saving windows, sliding door systems, or folding door systems for wider openings.
Using the same profiles keeps hardware and glazing options consistent across one office or multiple locations.

Ceiling infill can use flat aluminum panels or a perforated panel ceiling for acoustic absorption in noisy plant environments.
Electrical and HVAC rough-ins can be integrated into the frame and ceiling cavity during fabrication, with the final package specified per project.
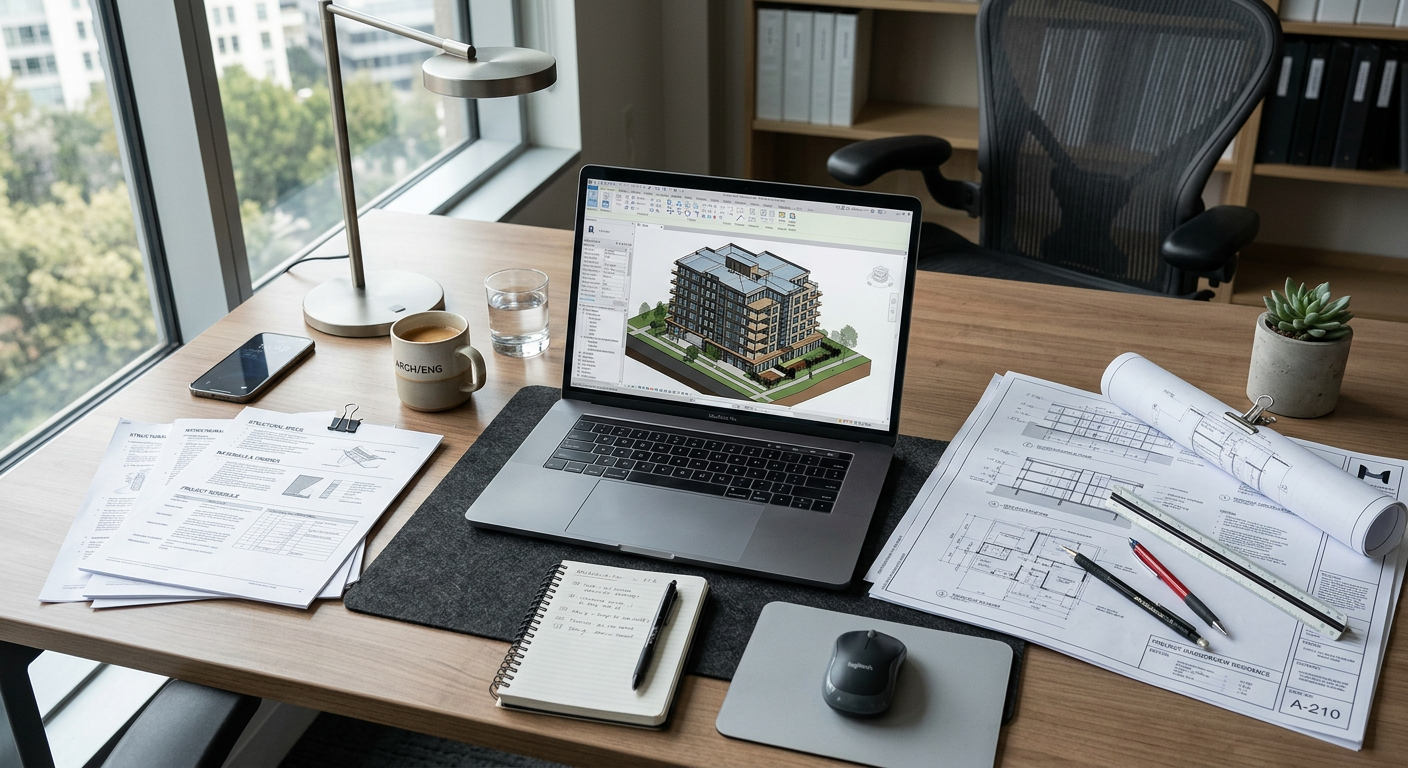
Every warehouse office is designed using BIM and FEA modeling before fabrication, the same process applied to APEX's curtain wall projects, so frame connections and glazed panel loads are checked before the unit is built rather than adjusted on-site.
Units come out of a 150,000 m² factory running advanced extrusion presses and 5-axis CNC machining, backed by 20 years in aluminum systems manufacturing and 179+ patents and certifications across the product range.

Warehouse offices can be configured as:
The same aluminum extrusion and glazing capability also supports large-scale facade systems, including the KL118 curtain wall project. Additional applications are shown in APEX’s completed industrial projects.


Review your floor layout, wall configuration, and door and window placement.

Prepare the custom configuration and approval drawing before fabrication.

Manufacture the office at APEX’s factory, then ship it for assembly against the existing warehouse structure.
Lead time and cost per square meter depend on the wall configuration, glazing ratio, and finish selection. These details are confirmed after the floor plan and approval drawing are reviewed.
For buyers planning a full warehouse alongside the office insert, see our guide to warehouse build timelines and costs.
Send the following to get a configuration drawing and project-specific quote:


APEX EcoBuilt manufactures decorative metal panels in aluminum, including laser-cut, perforated, embossed, and CNC-cut designs for facade cladding, feature walls, screens, and ceiling accents.
Panels use the same factory extrusion and finishing capabilities as our curtain wall products and can be supplied factory-direct or under OEM branding.


APEX EcoBuilt manufactures custom aluminum extrusions from CAD drawings, hand sketches, or samples—even when the required profile is not available from a standard catalog.
Tooling, extrusion, machining, and finishing are completed in-house for developers, contractors, and OEM brands.

Arabic

English

Spanish
Fill out the form below and our team will get back to you within 24 hours with a tailored solution.
