APEX EcoBuilt
Leading Manufacturer of Aluminum Systems & Modular Housing
APEX EcoBuilt
Leading Manufacturer of Aluminum Systems & Modular Housing

A stick curtain wall system is aluminum framing erected and glazed on-site — mullions up first, then transoms, then infill — sized bay by bay through BIM/FEA analysis before a single profile goes into the extrusion press. That per-bay engineering is what makes stick framing the right call when a facade grid isn't repetitive enough for a factory-glazed unitized system to pay off.
Vertical mullions are anchored to the building structure first, followed by horizontal transoms that complete the grid. Glass, panel, or stone infill is then installed and sealed bay by bay on site.
Because a stick curtain wall system is assembled in the field rather than shipped as a pre-glazed unit, mullion and transom lengths can be adjusted to as-built conditions. This suits facades where floor-to-floor heights or bay widths vary.
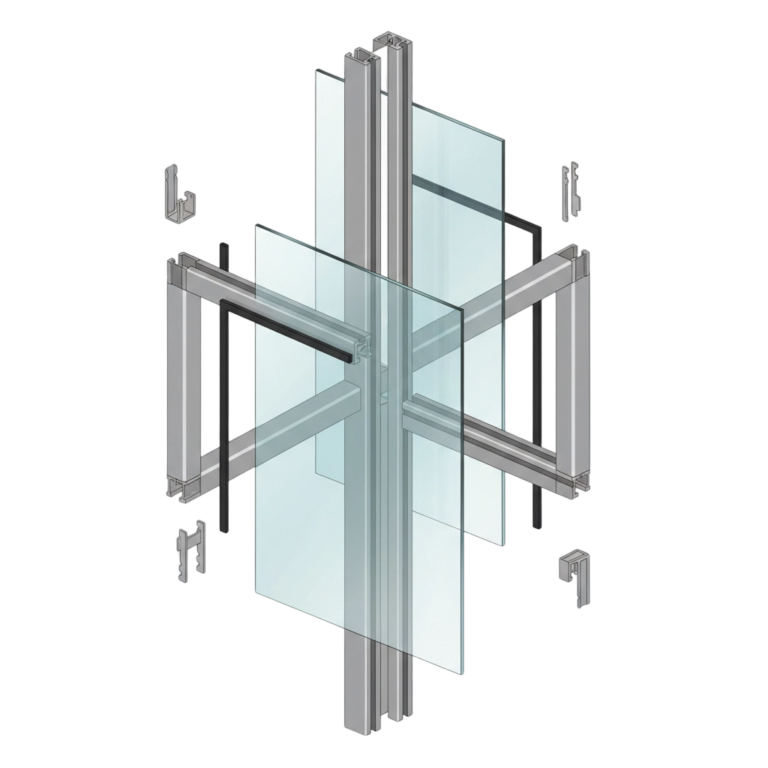
Mullion and transom lengths ship as custom-extruded profiles sized to your grid, not fixed stock. The anchors, brackets, and embedded plates that tie the frame back to structure are ordered as part of the same package.

Visible sightlines, extruded to project dimensions.

Natural ventilation within the same stick grid.

Modular, directional, and horizontal-exposed sightline mixes.

Glass, aluminum honeycomb panel, granite, limestone, terracotta, or stainless steel within the same frame.
None of the following are fixed catalog numbers — each is sized to the bay geometry, climate, and code requirements of the project it's built for:
| Variable | How It's Set |
|---|---|
| Mullion / transom depth | Calculated per span and wind load, not a single fixed profile |
| Thermal break | Built into the profile to match climate and glazing selection |
| Max span between anchor points | Set by structural calculation for each facade grid |
| Wind and seismic verification | Modeled in BIM/FEA before extrusion; project mockups can confirm water and air infiltration performance |
| Finish | Chosen per infill material — see powder coating vs. PVDF vs. anodizing for how facade finishes compare |

Stick framing offers greater site flexibility but installs more slowly than pre-glazed unitized systems. Most glazing is completed in the field, requiring more skilled labor and increasing weather exposure during assembly.
The benefit is adaptability: the frame can accommodate dimensional changes discovered during construction and irregular bays that factory-built modules may not handle easily.
Every stick curtain wall system we supply undergoes BIM and FEA review before extrusion. Wind loads, thermal stress, and seismic movement are checked against the project geometry, allowing irregular bays to use matched profiles rather than compromises.
Production runs on extrusion presses and 5-axis CNC machining centers in APEX’s 150,000 m² factory. This capability is backed by 20 years of aluminum facade manufacturing and 179+ patents and certifications across the product range.

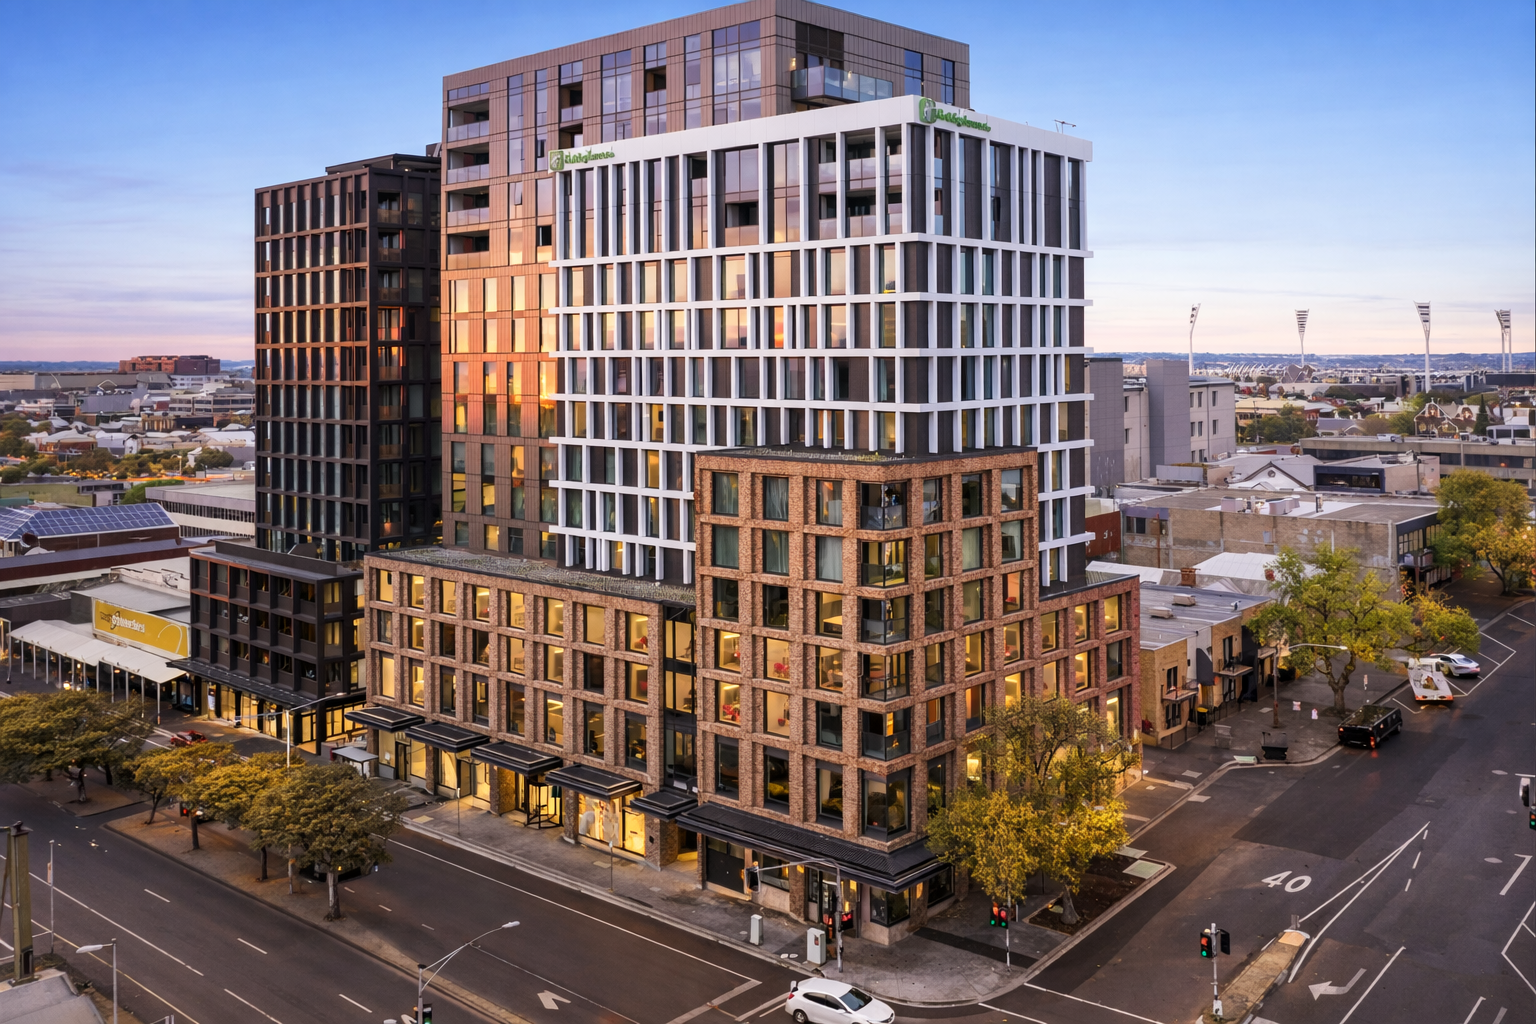
Stick framing suits office towers, retail podiums, and mixed-use buildings where the facade grid changes from bay to bay. Site-glazed framing can absorb variations that a repeating unitized module cannot.
It is especially common on low- to mid-rise commercial buildings with changing floor plates or setback conditions.
We work from design support through BIM/FEA engineering to manufacturing and factory delivery, covering catalog configurations and custom stick framing built to your bay dimensions, alloy, and finish. Send your facade drawings or elevation details to our team through contact us to get engineering feedback and a project quote.
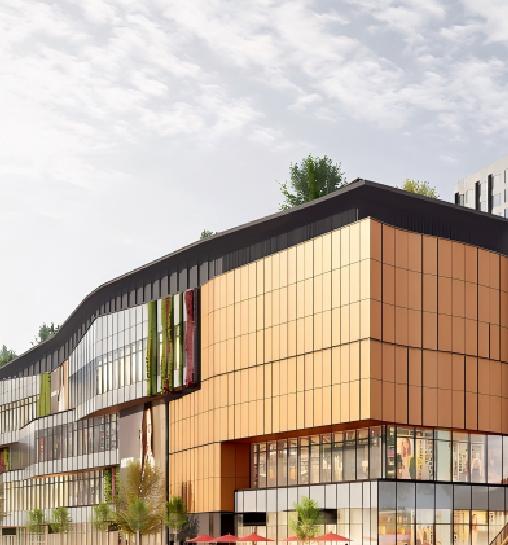

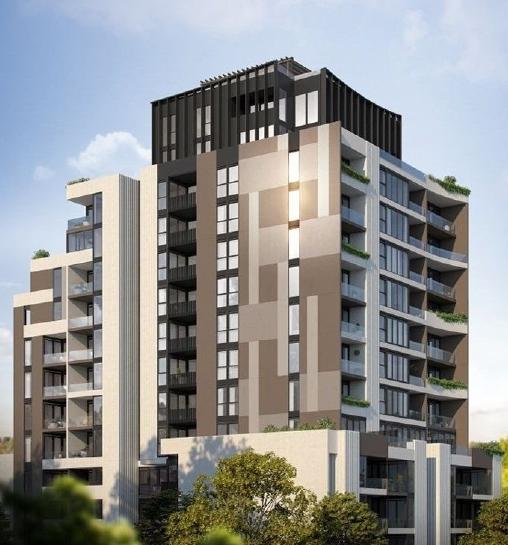
A tall, repetitive facade with a tight installation schedule usually favors a factory-glazed unitized system. Floor-by-floor repetition makes its speed and consistency more valuable than the on-site flexibility of stick framing.
Before choosing, compare the installation speed and design trade-offs between unitized and stick-built curtain walls and review the 2026 material and labor cost differences.


Arabic

English

Spanish
Fill out the form below and our team will get back to you within 24 hours with a tailored solution.