
APEX EcoBuilt
Leading Manufacturer of Aluminum Systems & Modular Housing
APEX EcoBuilt
Leading Manufacturer of Aluminum Systems & Modular Housing
 05 Oct, 2026Company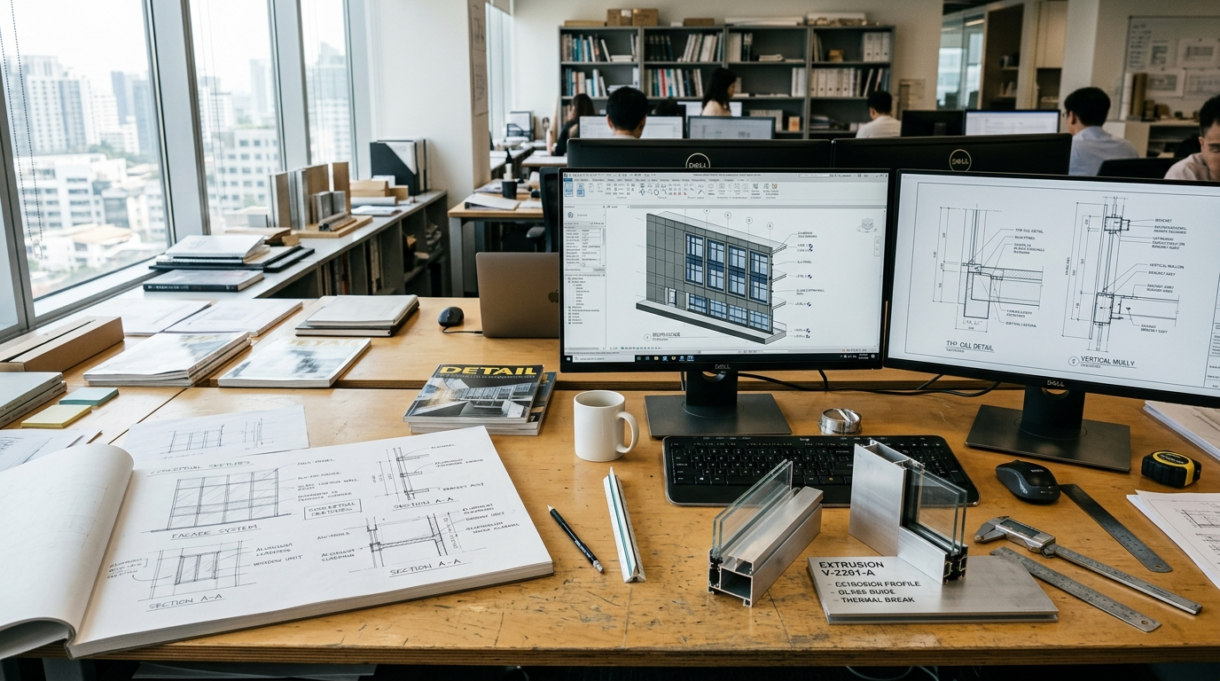
A napkin sketch becomes a manufacturable curtain wall spec through five non-negotiable gates: concept translation, structural calculation, thermal/water modeling, shop drawing lockdown, and mockup validation — each one catching a different category of mistake before it reaches the factory. Skip any gate and you either get a facade that fails inspection, or worse, one that fails in the field three years later. At Apex Eco Built, this sequence isn’t bureaucracy — it’s how a rough elevation drawing from a developer’s architect turns into extrusion dies, glass orders, and a production schedule that actually ships on time.
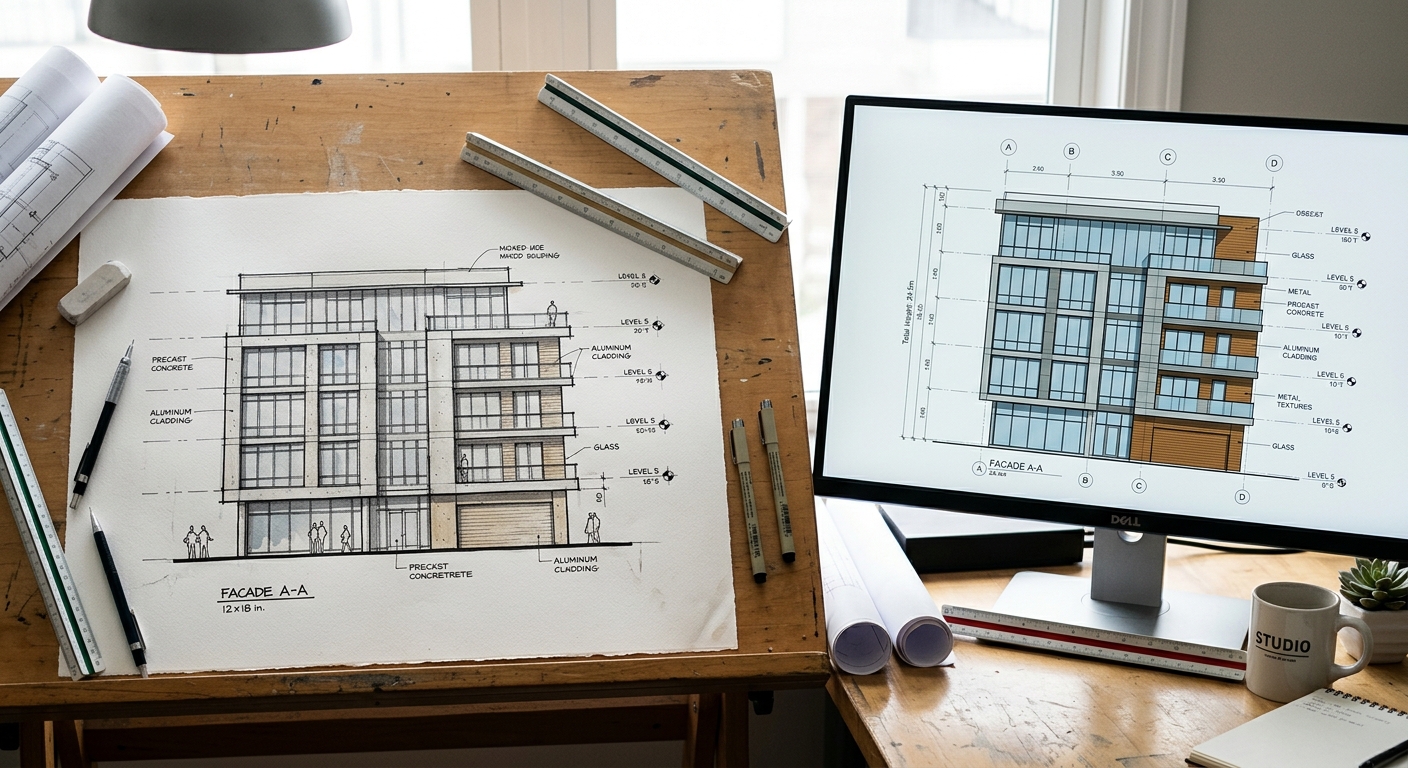
Most architectural sketches aren’t wrong — they’re just incomplete. A rendering might show a sweeping glass curve with razor-thin mullions and zero visible structure, which looks stunning and is, frankly, unbuildable at that mullion depth. The design team’s first job isn’t drafting. It’s interrogation.
We ask three questions before touching CAD: What’s the real span between floor slabs? What’s the design wind pressure for the site location? And does the client actually need unitized or stick-built delivery — a decision that changes almost everything downstream (we break down that tradeoff in our unitized vs. stick-built comparison). A hotel developer in the Gulf once handed us a sketch with 2.5-meter unsupported glass panels and no visible mullions at all. Beautiful on paper. Structurally, it needed a hidden structural silicone system with a deeper internal frame — which we modeled and proposed within days, preserving the look while making it real.
Firms under deadline pressure sometimes jump straight to extrusion selection. That’s how you end up redesigning a facade system after tooling is already cut — an expensive, avoidable mistake.
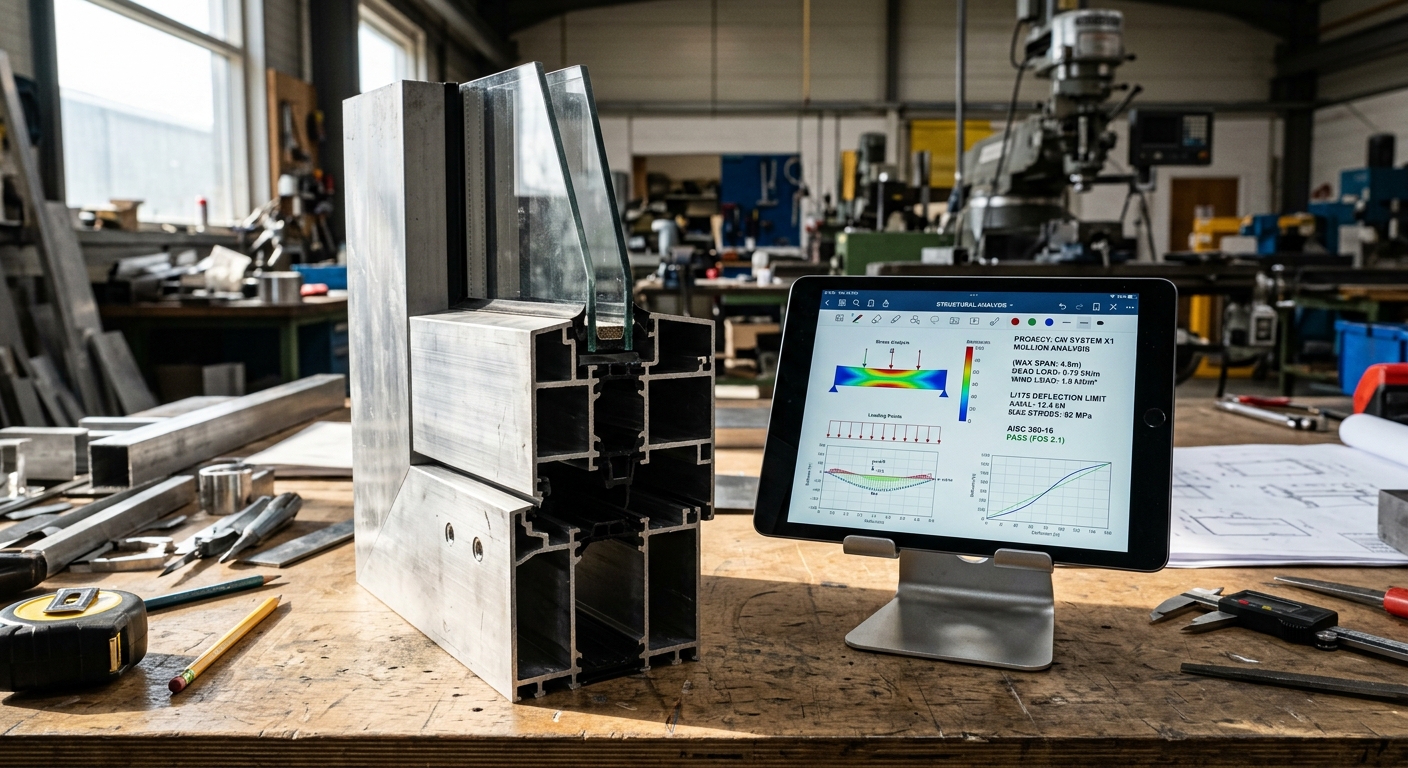
Every mullion depth, every glass thickness, every anchor point gets a number attached to it here — and that number either holds up under load or it doesn’t. This is the stage where wind load, seismic drift, and dead load calculations determine whether the sketch’s proportions survive contact with reality.
Our structural team runs deflection checks against design wind pressure (often 1.5–2.5 kPa depending on building height and exposure category), then cross-checks against seismic interstory drift requirements for the project’s code jurisdiction. If you want the full mechanics of how developers should verify this before signing off, we’ve covered it in detail in our curtain wall wind load calculations guide.
This is also where alloy selection gets locked. A 6063 extrusion might look identical to 6061 on a drawing, but their load capacities differ meaningfully — a distinction we explain further in our aluminum alloy grades breakdown.
Here’s an uncomfortable truth: a curtain wall can pass structural review and still leak, sweat with condensation, or bleed heat through its frame. Thermal and water performance isn’t an afterthought bolted onto the structural model — it’s a parallel engineering track with its own math.
We model U-value targets against the glazing package, check thermal break geometry for bridging risk, and run drainage path simulations for every horizontal transom. This matters enormously in extreme climates — we go deep on desert-specific thermal break design in our Middle East curtain wall climate spec guide, and the broader metrics behind these decisions are explained in our R-value, U-value, and SRI breakdown.
On a recent mixed-use tower project, our water modeling flagged a sill detail where condensation could pool against a gasket under sustained monsoon rainfall. We’re talking about a flaw that wouldn’t show up until year two of occupancy. Redesigning the weep hole path at the modeling stage cost us two days. Catching it after installation would have cost the client a facade remediation project — the kind of hidden cost we unpack in our curtain wall water leakage article.
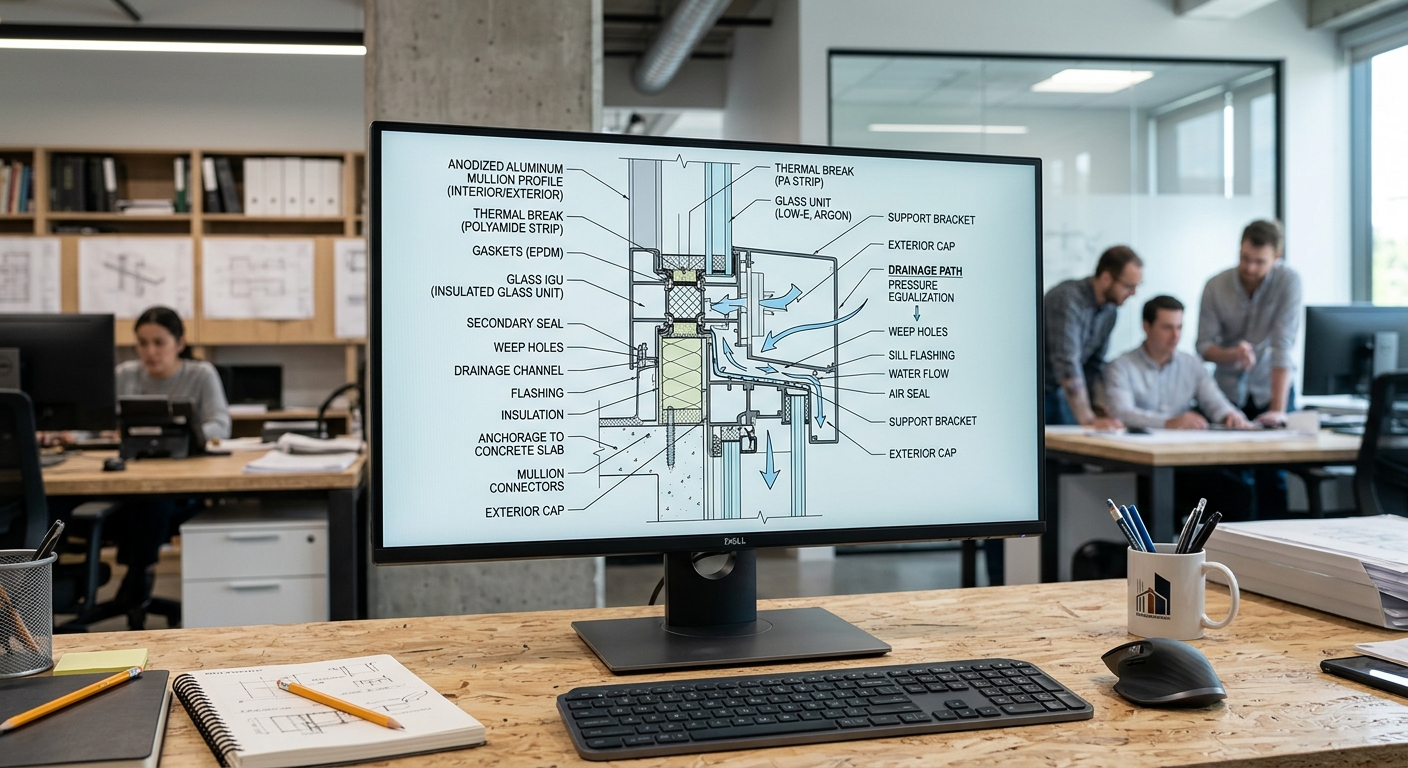
This is the point where a curtain wall stops being a design and starts being a parts list. Every mullion length, every gasket profile, every anchor bracket gets a part number, a quantity, and a tolerance.
Our production engineering team builds the BOM directly against factory capability — which matters because not every supplier can hold the same tolerances at scale. Our manufacturing and capabilities team cross-references every spec against what our 150,000 m² facility can actually produce at the quantities a project needs, something we detail in our factory scale article. Glass selection also gets finalized here — Low-E coatings, double-silver configurations, or solar control laminates, each with different structural and optical tradeoffs covered in our glass selection guide.
Finish specification is locked at this stage too — powder coat, PVDF, or anodizing, each with wildly different 20-year performance curves, which we compare in our aluminum finish comparison.
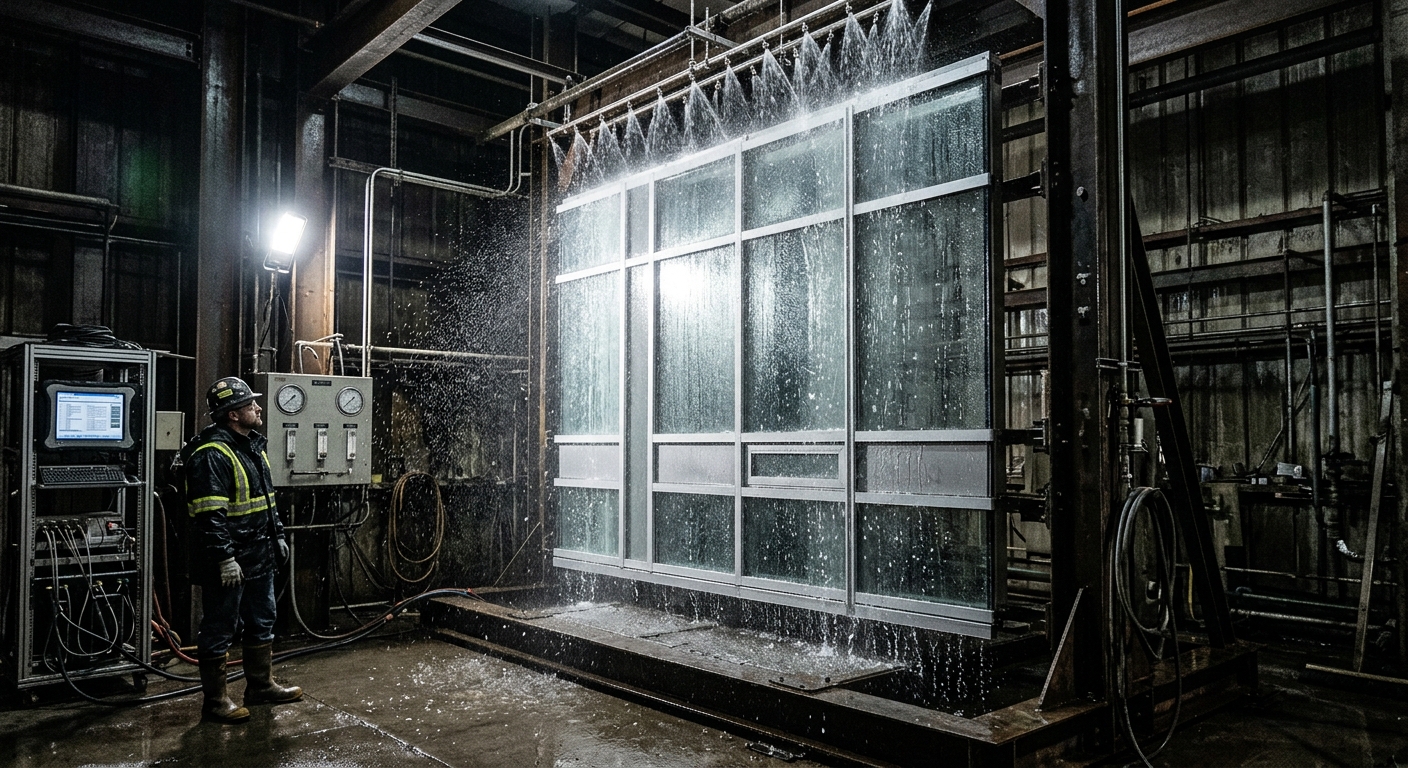
No spec is truly manufacturable until a physical mockup proves it under AAMA water and air infiltration testing. This is non-negotiable — and it’s the stage that separates suppliers who guess from suppliers who verify.
We build a full-scale panel section and subject it to static and dynamic water infiltration testing, structural load testing, and air leakage testing before a single production unit gets scheduled. If a detail fails, it gets redesigned here — not on-site, not after shipment. The full testing methodology, including what the AAMA numbers actually prove, is covered in our mockup testing explainer.
Some overseas suppliers skip mockup testing to shave weeks off a quote. It’s one of several hidden traps buyers need to watch for — we list the rest in our hidden costs of sourcing curtain walls overseas article.
A single well-engineered spec is useful for one building. A repeatable process is what lets us deliver consistent quality across 80+ countries and climate zones without reinventing the wheel each time. Our 179+ patents and ISO9001/ISO14001/CE certifications exist specifically because this five-stage sequence gets documented, audited, and improved on every project — not just followed once and forgotten.
We’ve written about how this translates into measurable quality outcomes in our quality control and patents article. If you’re evaluating a supplier’s process rigor before committing to a contract, it’s worth running through our 12-point due diligence checklist first.


Arabic

English

Spanish
Fill out the form below and our team will get back to you within 24 hours with a tailored solution.
