
APEX EcoBuilt
Leading Manufacturer of Aluminum Systems & Modular Housing
APEX EcoBuilt
Leading Manufacturer of Aluminum Systems & Modular Housing

APEX EcoBuilt manufactures aluminum building materials for facades, ceilings, doors and windows, and modular buildings from a 150,000 m² factory. Extrusions, panels, and framing are engineered and fabricated together for project-scale applications.
Aluminum offers low weight, corrosion resistance, and recyclability. Our guide to aluminum as a construction material explains alloy behavior, thermal performance, and comparisons with steel and vinyl.


APEX EcoBuilt manufactures custom aluminum extrusions from CAD drawings, hand sketches, or samples—even when the required profile is not available from a standard catalog.
Tooling, extrusion, machining, and finishing are completed in-house for developers, contractors, and OEM brands.
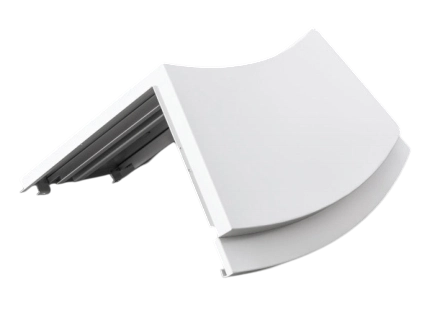


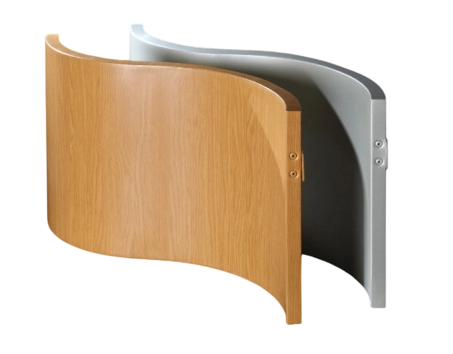


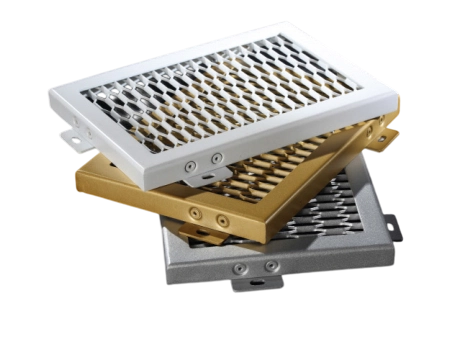


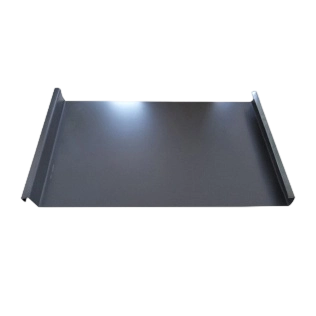


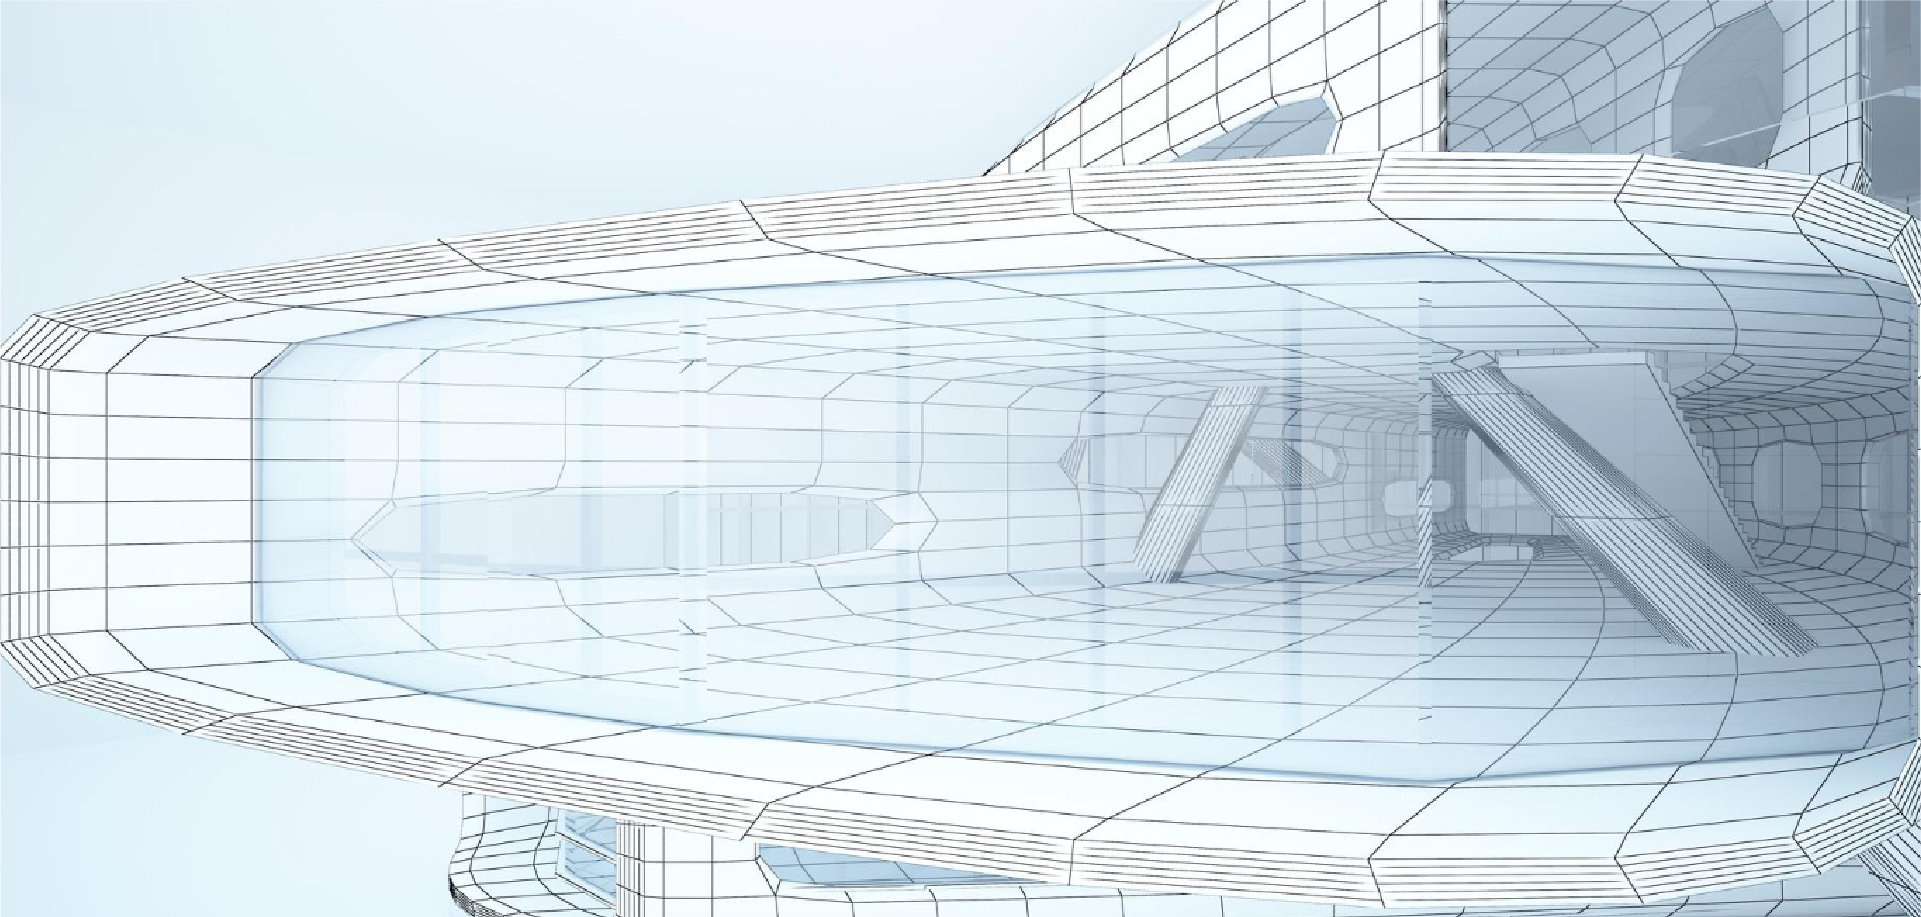
APEX manufactures aluminum building materials across four product lines, from extrusion and CNC machining through finishing.
 Facade & Curtain Wall
 Aluminum Extrusions
Panels & Ceiling Systems
Modular & Prefab Structures

APEX manufactures concealed, exposed, and semi-hidden frame curtain wall systems, along with full-glass, point-supported, and related connector systems. Profiles are available in 6061 and 6063 aluminum; see the 6061 vs 6063 aluminum spec guide.
Projects include West Side Place in Melbourne and the Four Seasons Luneng Hotel in Dalian.
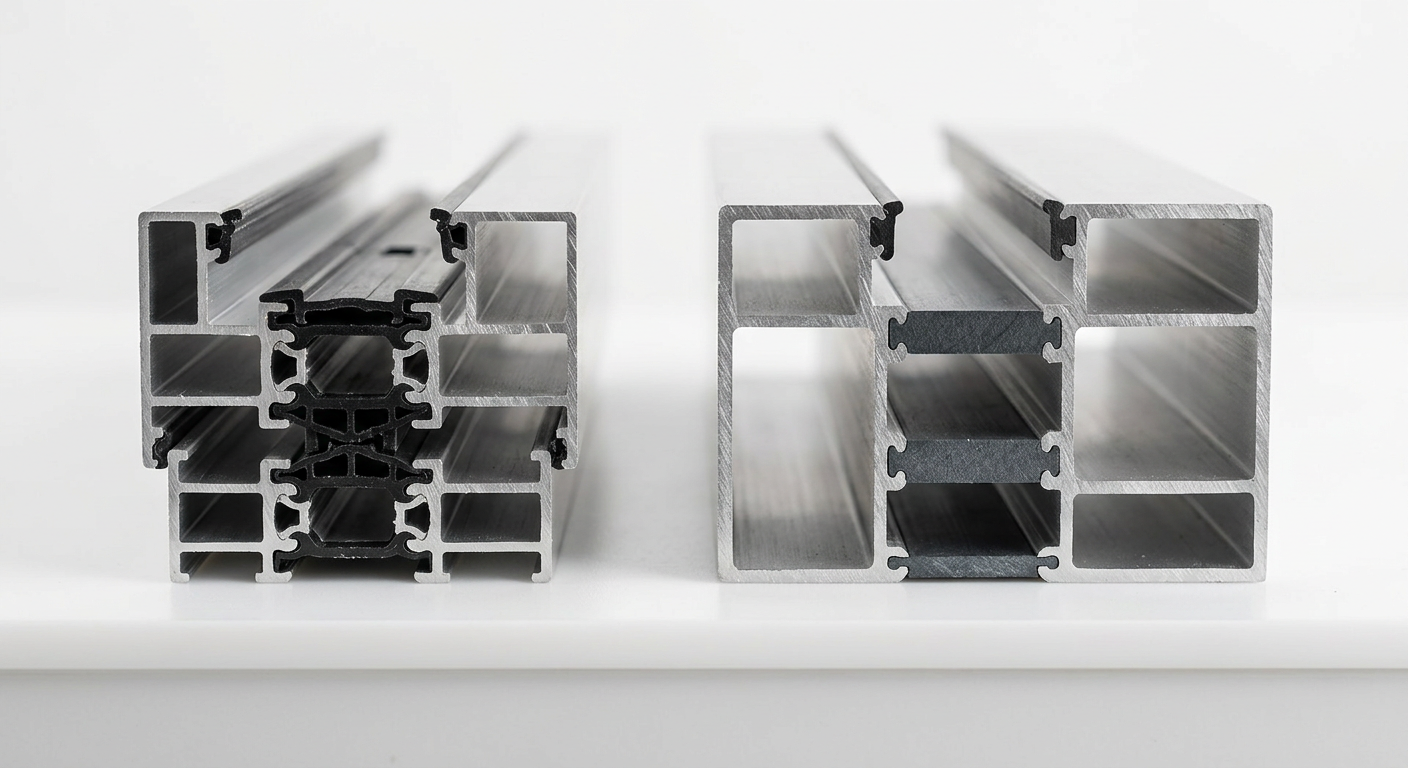
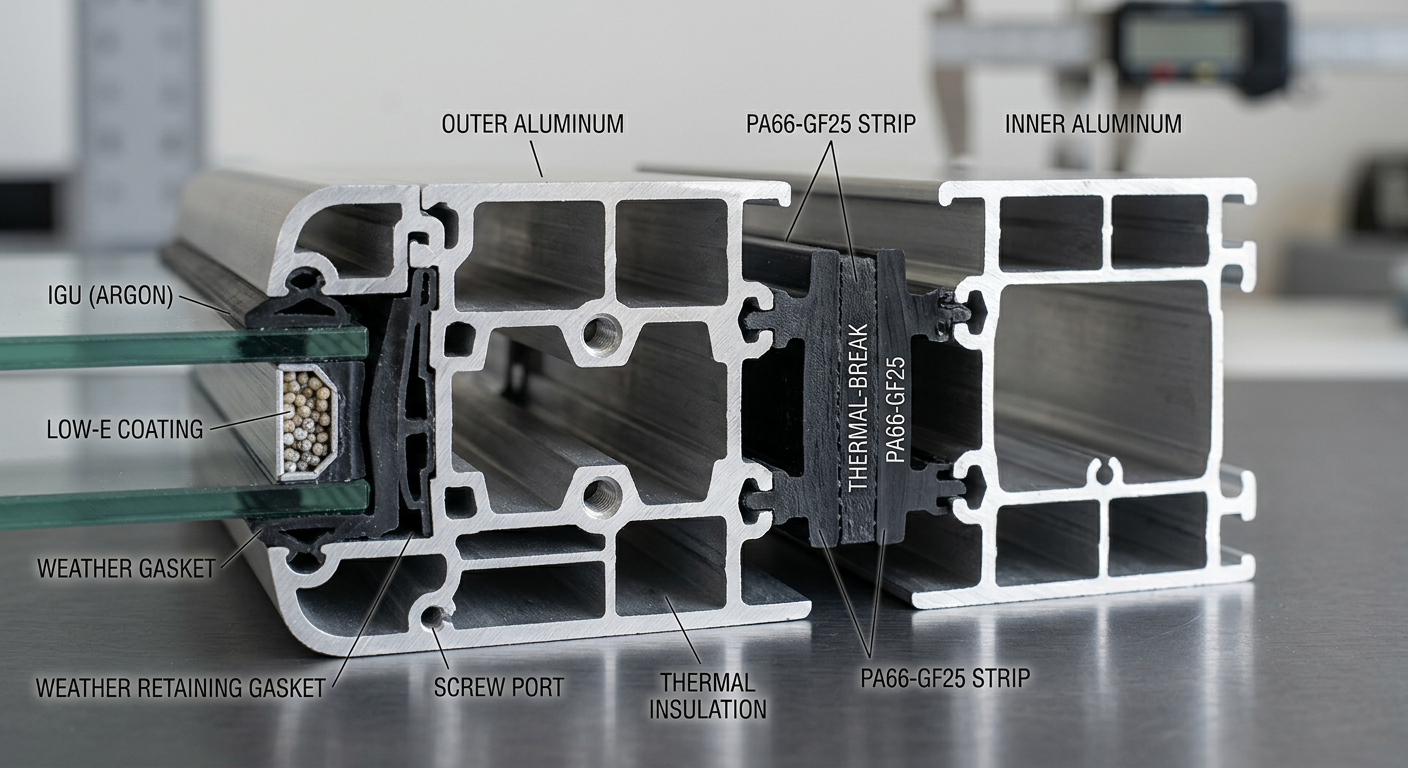
APEX extrudes and CNC-machines mullion, transom, structural glazing, and other custom profiles to project dimensions. Sections outside standard curtain wall ranges are handled through custom aluminum extrusion manufacturing.
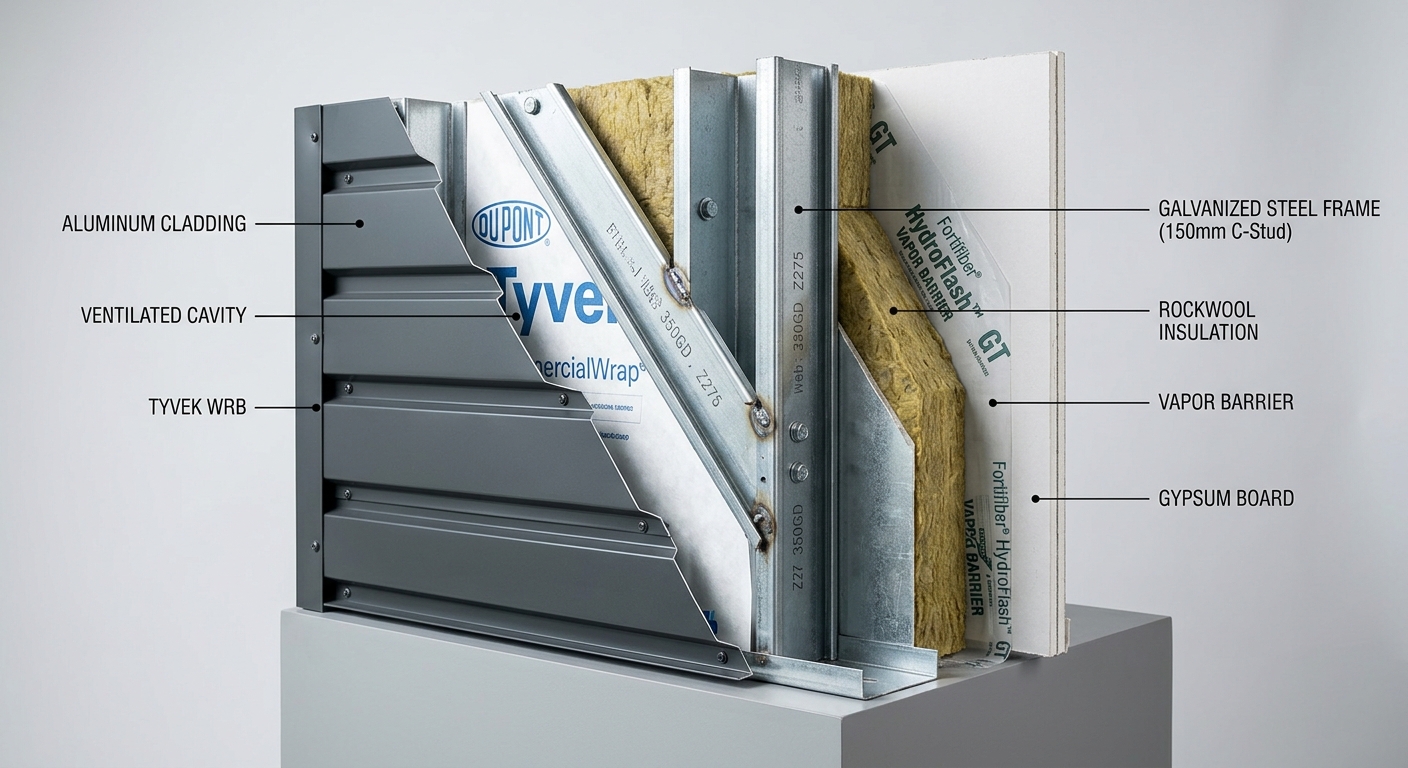
APEX produces flat, perforated, honeycomb, and baffle ceiling panels, along with solid and honeycomb facade cladding panels. PVDF-coated cladding is available in 2.5 mm, 3.0 mm, and 4.0 mm gauges.
For finish selection, see the powder coating vs. PVDF vs. anodizing comparison. Aluminum baffle ceiling systems can be matched with facade finishes on the same project.
APEX’s modular and prefab range includes container houses, light steel villas, and capsule units for camps, exhibitions, and temporary sites.
Height and seismic requirements vary by project. See modular building height limits and seismic design for high-risk zones for the main planning factors.
Exact dimensions and finishes are confirmed against project drawings, but the reference points below hold across catalog orders.
| Product Line | Formats | Alloy / Material | Panel & Profile Specs | Finish Options | Engineering Reference |
|---|---|---|---|---|---|
| Facade & Curtain Wall | Unitized, hidden-frame, exposed-frame, spider glass, tie-rod & anchor connectors | 6061 / 6063 extrusion alloy | Mullion/transom depth set per span, sized against wind data | Powder coating, PVDF, anodizing | BIM/FEA wind, thermal & seismic modeling; mockup tested against AAMA water/air infiltration protocols |
| Extrusions & Structural Framing | Mullion & transom profiles, custom sections | 6061 / 6063 extrusion alloy | Custom section geometry per drawing set | Powder coating, PVDF, anodizing | Profile engineering matched to load path per drawing |
| Panel & Ceiling Systems | PVDF-coated cladding panels, honeycomb panel, perforated & baffle ceiling | Aluminum sheet / honeycomb core | 2.5mm / 3.0mm / 4.0mm panel gauge | PVDF, powder coating, anodizing | Matched finish runs across panel and ceiling lines on one order |
| Modular & Prefab Structures | Flat-pack & expandable container houses, light steel villas, capsule units | Light steel frame with aluminum-clad envelope | Unit dimensions confirmed per model and drawing | Standard factory finishes per unit type | Seismic loading reviewed for high-risk zones |
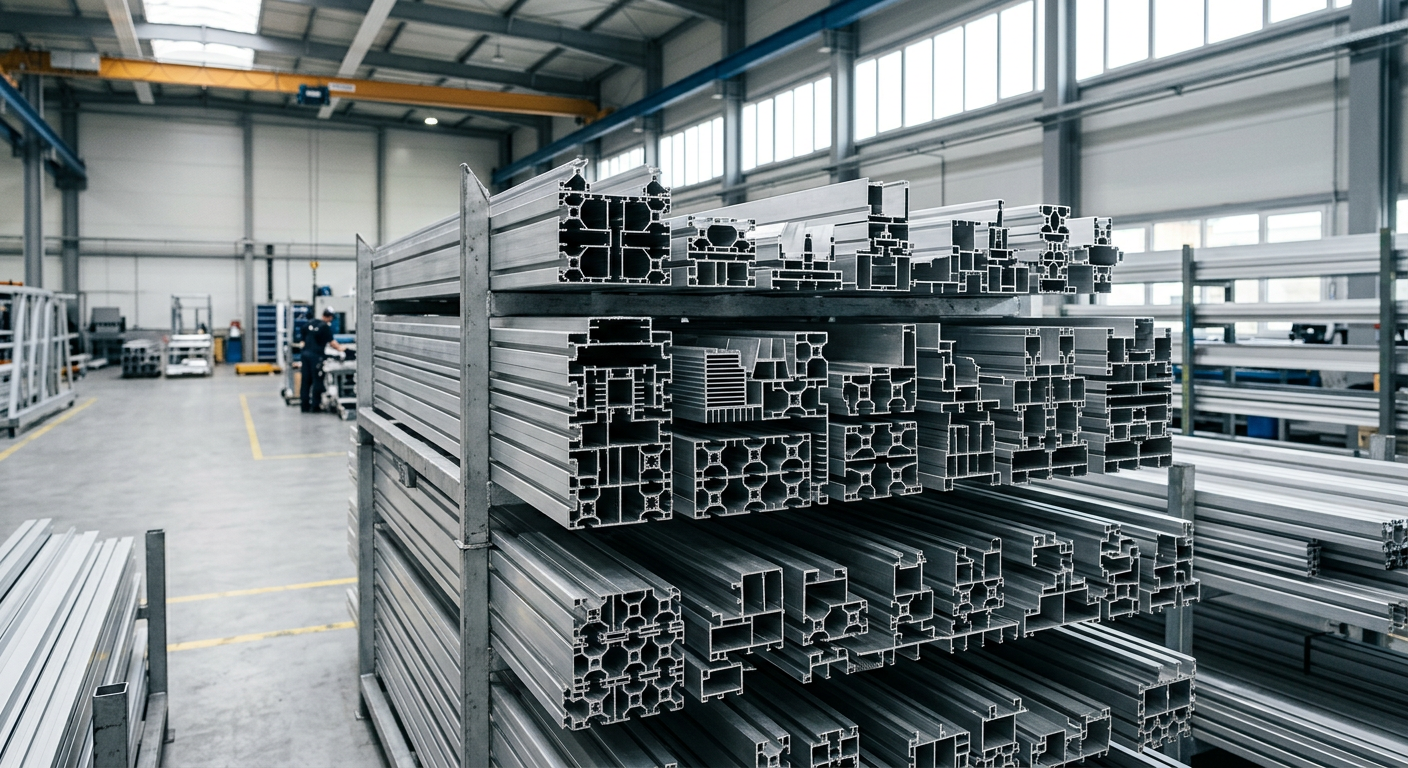
APEX produces project-specific aluminum building materials in a 150,000 m² factory. Extrusion presses and 5-axis CNC machining centers handle profiles, finishes, and fabrication according to project drawings.
BIM and FEA check wind, thermal, and seismic performance before extrusion. Curtain wall assemblies are also mockup-tested against AAMA water and air infiltration protocols. Related checks are explained in the curtain wall wind load calculations guide and the R-value, U-value, and SRI guide.
Aluminum's recyclability can support green-building goals. See our guide to choosing eco-friendly building materials when comparing sustainability, cost, and lead time.
The same product lines get specified across different project types, which is part of why the range stays broad rather than narrowing to one building typology.

Office towers, retail, and mixed-use developments specifying curtain wall and ceiling systems together.

Window systems, folding doors, and facade cladding supplied at scale across multi-unit projects, including towers like West Side Place above.

Curtain wall and cladding matched for hospitality finishes, including the Four Seasons Dalian project above.

Modular aluminum-framed units for mining, oil and gas, and disaster-relief deployments.
Combined facade and interior ceiling packages for coordinated commercial and mixed-use developments.
APEX has also provided OEM services to international brands in residential construction, supplying material to their specification for onward sale under their own name, and does business across 80+ markets globally.
Ordering details depend on the product type and project scope.
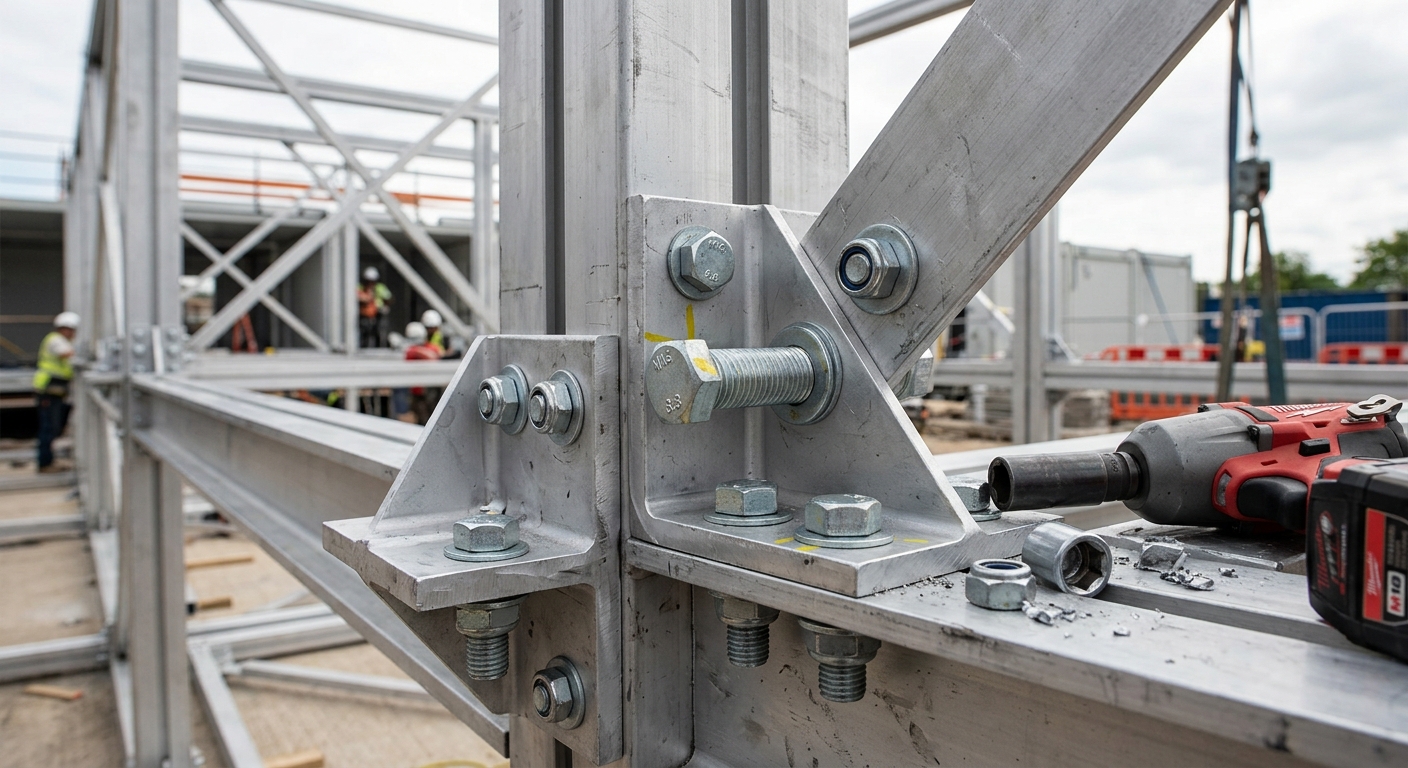

Catalog reorders usually move faster. Custom curtain wall units and villa configurations require BIM/FEA review and profile setup before production. For modular projects, see the 90-day timeline from inquiry to site delivery.

Quantities are confirmed from drawings or unit counts rather than one fixed minimum. Facade packages follow elevation size, while modular orders follow unit count.

Spec sheets and finish samples for catalog products, including PVDF panels and baffle ceiling systems, can be requested before quantities are finalized.
Two ways to move a project forward, depending on where it stands: request spec sheets, finish samples, or a drawings review before committing to a material spec, or request a formal quote with project dimensions, quantities, and finish requirements already defined. Either path routes to the same team, and both are the fastest way to get a project-scale order scoped against real drawings rather than a catalog SKU number.
Engineered material and shelf-stock aluminum solve different problems. The table below is a straightforward way to tell which one a given job actually needs.
| Choose off-the-shelf stock if... | Choose engineered material if... |
|---|---|
| You need a small quantity for same-day or local pickup | You're sourcing a full facade, ceiling, or modular package |
| The job is a repair or a non-structural fix | Drawings define custom dimensions or finishes |
| No wind, thermal, or seismic review is required | Load performance needs to be modeled before fabrication |
| Finish matching across a project isn't a factor | Multiple product lines — panels, framing, ceilings — need to match one spec |
Engineered orders take longer to move from inquiry to fabrication than a shelf-stock pickup, because BIM/FEA review and custom profile setup happen before extrusion. That trade-off is what buys the dimensional accuracy and load performance a facade or modular package actually needs.
 Residential
 Commercial
 Commercial
 Residential
 Hospitality
 Hospitality
 Public
 BIM
 Landmark
 Landmark
 BIM

Arabic

English

Spanish
Fill out the form below and our team will get back to you within 24 hours with a tailored solution.
