
APEX EcoBuilt
Leading Manufacturer of Aluminum Systems & Modular Housing
APEX EcoBuilt
Leading Manufacturer of Aluminum Systems & Modular Housing
 27 Jul, 2026Knowledges
A curtain wall mockup that passes AAMA 501 water and air infiltration testing proves one thing: the specific design, materials, and installation detailing built into that mockup can resist a defined amount of wind-driven rain and air leakage under lab conditions. It does not prove the building will never leak — it proves the design has a fighting chance, provided the field crew replicates the mockup exactly. That distinction matters more than most developers realize, and it’s usually the gap between a smooth handover and a multi-year leak litigation case.
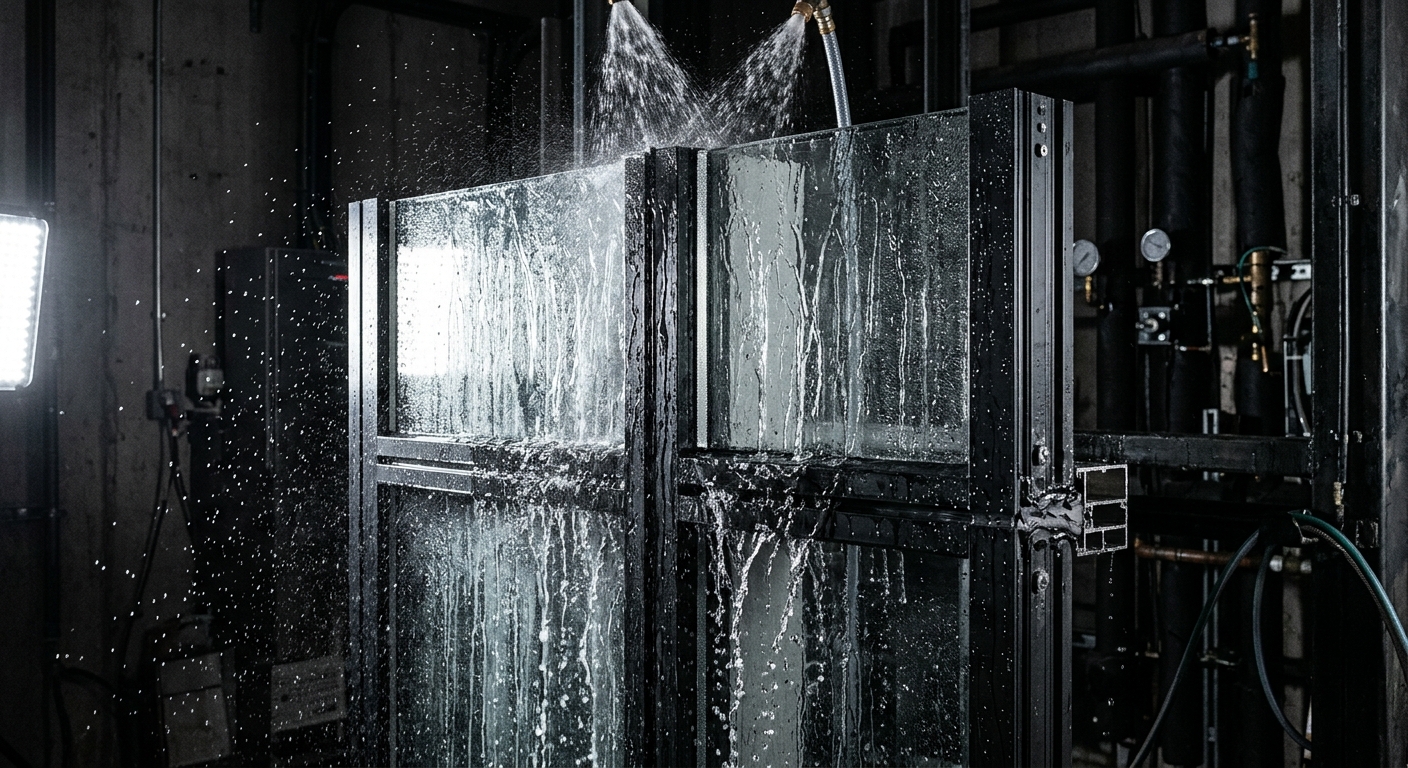
Here’s a mistake we see constantly: a project manager reads “AAMA 501 passed” on a test report and assumes the curtain wall is watertight, full stop. That’s not what the standard says. AAMA 501 is a static pressure test — engineers seal a full-scale mockup section into a test chamber, spray it with water at a calibrated rate, and apply a steady pressure differential (typically 15% of the design wind load, per ASTM E331 methodology folded into the AAMA framework). If no water penetrates past the designated drainage plane within the test duration, it passes.
The problem? Real storms don’t apply steady pressure. Wind gusts, drops, and gusts again. That’s exactly why AAMA 501.1 (dynamic testing) exists as a supplement — it uses an air blower or actual wind machine to cycle pressure the way a real storm would, rather than holding it constant. A static pass tells you the detailing works under ideal, unchanging conditions. It says nothing about what happens when wind pressure spikes and drops 40 times in ten minutes, which is a much closer approximation of an actual coastal storm.
For projects in seismic zones, there’s a third layer: AAMA 501.2, which tests whether the curtain wall’s water and air seals survive interstory drift — the horizontal movement between floors during an earthquake. A system can pass 501 and 501.1 beautifully and still fail 501.2 if the gaskets and sealant joints can’t accommodate movement without tearing.
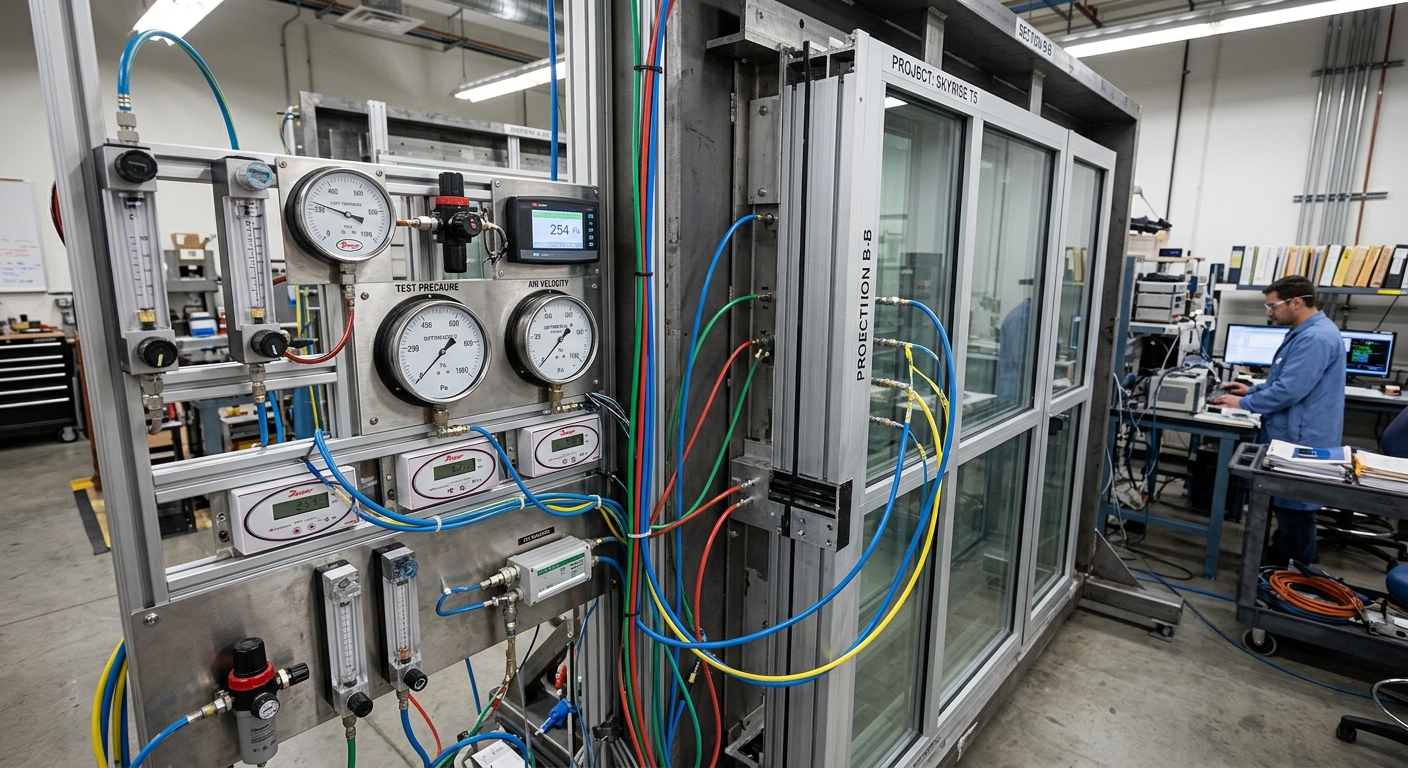
Air infiltration testing (ASTM E283, referenced by AAMA standards) measures how much air leaks through the assembly under a set pressure differential, expressed in cfm/ft² (cubic feet per minute per square foot). Commercial curtain walls typically need to hit 0.06 cfm/ft² or lower at 6.24 psf pressure — but here’s the part buyers skip past: that number directly drives your HVAC sizing and energy costs for the life of the building.
A curtain wall that tests at 0.10 cfm/ft² instead of 0.06 doesn’t sound like a big gap on paper. Multiply it across a 40-story tower with 25,000 m² of glazed facade, and you’re looking at a meaningfully larger HVAC load, higher utility bills, and a building that struggles to hit LEED or BREEAM energy targets. If your project is chasing green certification, weak air infiltration numbers can quietly sabotage the whole effort — worth cross-checking against our guide on which certification actually matters for your project.
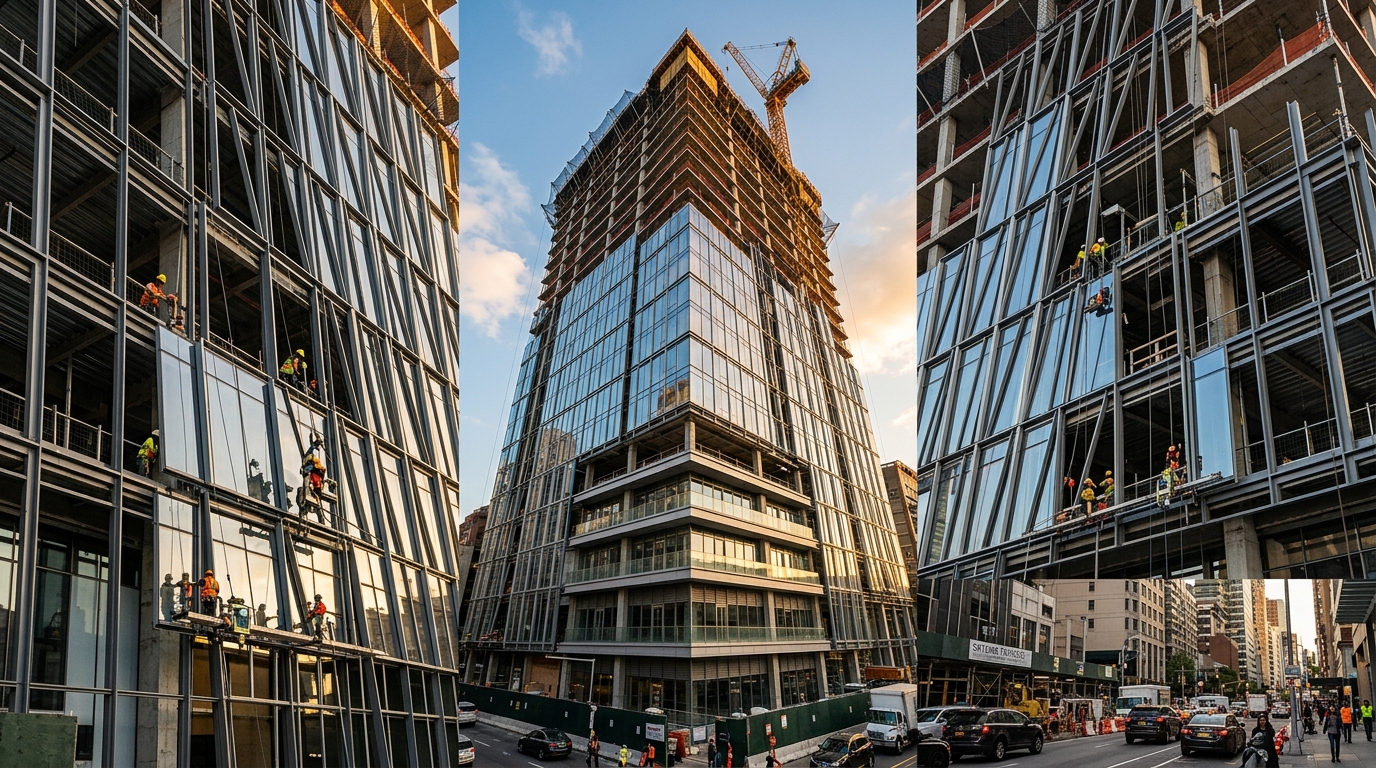
Developers often treat mockup testing as a single checkbox. It’s actually three separate hurdles, and each one catches different failure modes. A static lab test (AAMA 501) validates the design on paper. A dynamic test (AAMA 501.1) validates it under gusting conditions. And a field water test (AAMA 502) — performed on the actual installed system, not a lab mockup — validates whether the installation crew executed the design correctly.
We’ve seen projects pass both lab tests with flying colors, then fail field testing after installation because the sealant bead was applied too thin or the flashing lap was reversed on-site. The mockup only protects you if the field execution matches it. This is exactly why curtain wall water leakage often traces back to design-to-field gaps rather than the design itself being flawed.
Take a 32-story mixed-use tower in the Gulf. The mockup passed AAMA 501 and 501.1 with margin — no surprise, given the design accounted for extreme heat and sand infiltration. But six months into installation, random field water tests on three floors showed leakage at the head joint. The cause wasn’t the system design; it was a substitution of sealant brand mid-project without re-verifying compatibility with the gasket material. That single substitution cost the contractor a full remediation cycle across two floors. The lesson: mockup approval locks in materials, not just geometry — swap anything later and you’ve effectively invalidated the test.
Test pressure isn’t arbitrary. AAMA typically requires structural test pressure at 1.5x design wind load, but water infiltration testing runs at only 15% of design pressure — a much gentler benchmark than most people assume. Why so low? Because water penetration at low pressure indicates a fundamental sealing flaw, while structural failure is tested separately at much higher loads.
This is where specs get gamed. Some manufacturers will run water tests at the minimum required pressure and stop there, technically passing while leaving a wide safety margin unexplored. If your project sits in a high-wind or monsoon-prone region, insist on testing at higher pressure differentials than the code minimum — it costs more upfront but catches marginal designs before they’re built into 40 floors of facade. This ties directly into wind load calculations developers need to verify before sign-off, since the test pressure should always be derived from your actual site-specific wind study, not a generic default.
A one-page pass/fail certificate is close to useless. A proper mockup test report should document: the exact configuration tested (joint details, sealant type and batch, glazing thickness, gasket profile), the pressure profile applied over time, water flow rate, and any observed water path — even if it stayed within the drainage plane and technically passed. That last detail matters because it tells you how much margin you actually have.
Buyers sourcing overseas should request this full documentation before, not after, signing off on production. It’s one of the details that separates a legitimate manufacturer from one cutting corners — a theme we cover in more depth in our 12-point due diligence checklist for vetting overseas manufacturers.
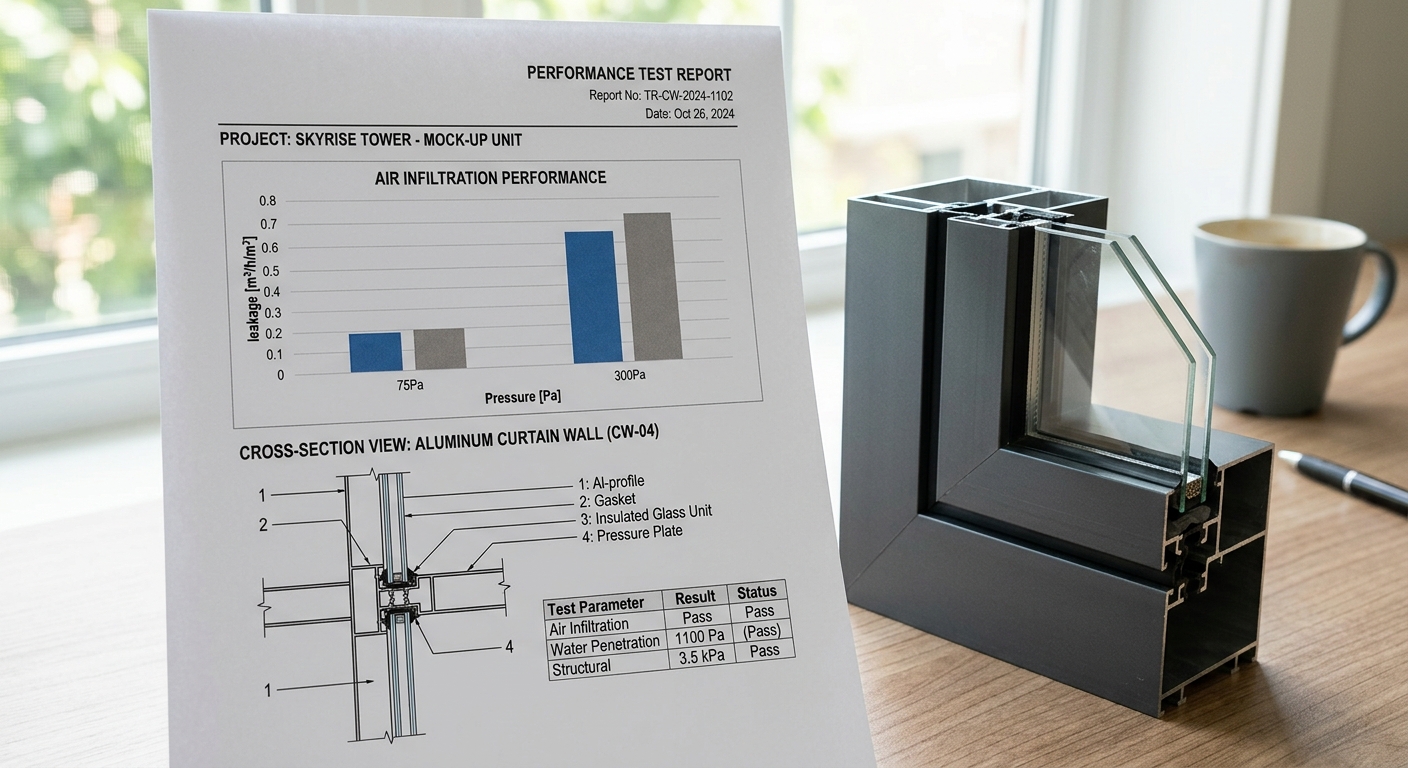
Mockup testing isn’t something you schedule casually near the end of design development — it’s a gating milestone. Building a full-scale mockup, shipping it to an accredited lab, running the static and dynamic sequences, and getting a report typically takes 4 to 8 weeks, longer if the first attempt fails and requires redesign. Miss this window and it cascades into your entire fabrication schedule.
Smart developers build mockup testing into the critical path from day one, right alongside structural approvals. If you’re mapping out a realistic project schedule, it’s worth reviewing how mockup testing slots into the broader sequence in our breakdown of a realistic 90-day project timeline from inquiry to delivery — curtain wall projects run on a longer cycle, but the same principle of front-loading verification applies.
Passing the test is only half the battle — keeping that pass valid through construction is the other half. The most common way projects quietly lose their mockup’s protection:




Arabic

English

Spanish
Fill out the form below and our team will get back to you within 24 hours with a tailored solution.
