
APEX EcoBuilt
Leading Manufacturer of Aluminum Systems & Modular Housing
APEX EcoBuilt
Leading Manufacturer of Aluminum Systems & Modular Housing
 10 Aug, 2026Knowledges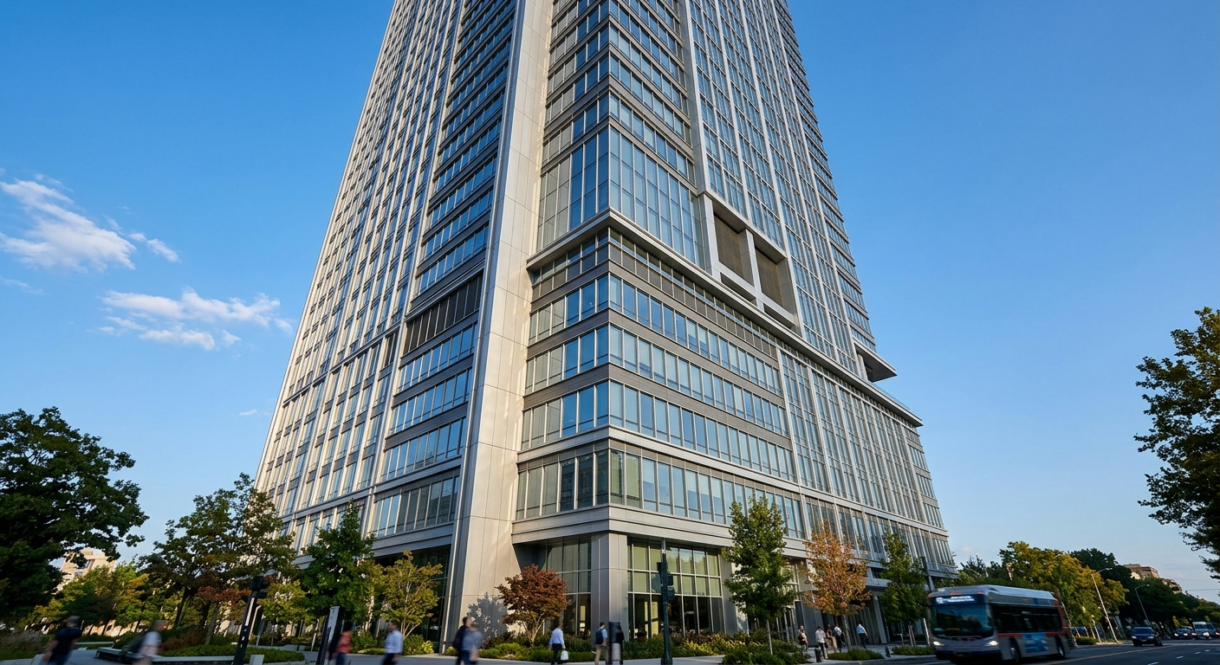
Building codes require curtain wall assemblies — not just the glass — to resist vertical fire spread between floors for a specified time, typically tested under NFPA 285 in the US, EN 13501-1 classifications in Europe, or BS 8414 for full-scale facade rigs in the UK. The rating isn’t a single number stamped on an aluminum extrusion; it’s a pass/fail result for the entire wall system, including spandrel insulation, sealants, and the gaps between floor slabs and the curtain wall. Miss that distinction and you can spec a perfectly fire-rated glass unit that still fails inspection because of what’s behind it.
Here’s a mistake we see constantly: a developer specs fire-rated glass, feels good about it, and moves on. Then the assembly fails NFPA 285 during third-party testing because nobody checked the mineral wool behind the spandrel panel or the sealant at the slab edge.
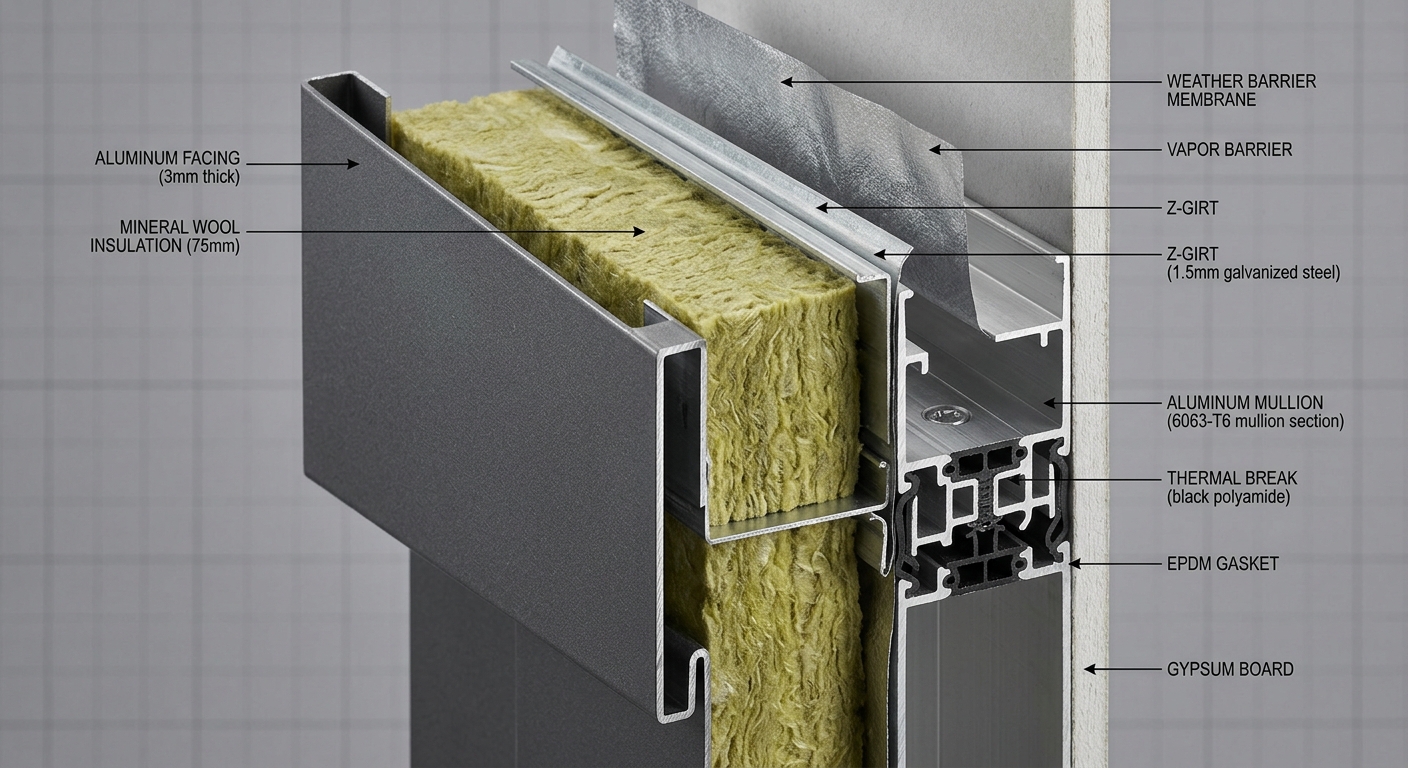
Fire codes for curtain walls don’t rate individual components in isolation — they rate the whole assembled system as installed. That includes the aluminum framing, the infill (glass or spandrel), the insulation backing the spandrel, the perimeter fire containment at each floor slab, and every sealant joint in between. A single weak link — say, a combustible foam backer rod instead of a mineral wool one — can invalidate the entire rating.
This is why quality control at the manufacturing stage matters so much. You can’t inspect fire compliance after the wall goes up. It has to be built into the spec from day one.
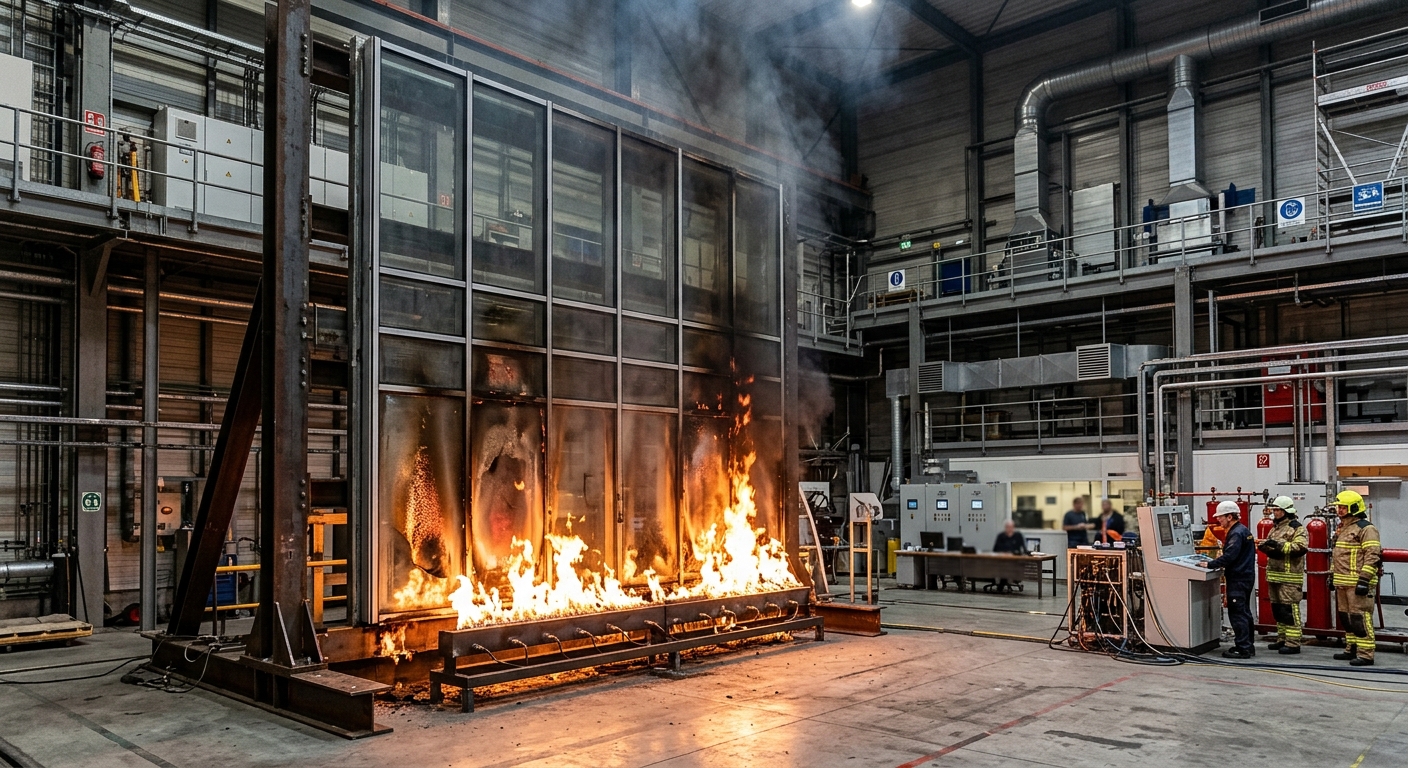
In the US, NFPA 285 is the test that determines whether your curtain wall assembly is even legal above 40 feet on a building with combustible components in the exterior wall. It’s a full-scale, two-story burn test — a real fire is set inside a test room, and inspectors watch whether flames climb the exterior past the floor above within a set time and don’t exceed specified temperature and flame spread limits.
If you change even one material after the assembly passes — swap a sealant brand to save cost, for instance — you technically need to retest. This catches a lot of buyers off guard during overseas sourcing, where substitutions happen quietly to hit a price target.
Europe doesn’t test the whole assembly the same way as NFPA 285 by default — EN 13501-1 classifies individual materials and products on a scale from A1 (non-combustible, like mineral wool or glass) to F (easily combustible, no data). Most fire-rated aluminum curtain wall components target A2-s1,d0 — meaning limited combustibility, very limited smoke production, and no flaming droplets.
The suffix letters aren’t decoration. The ‘s’ rating (s1, s2, s3) measures smoke production — and smoke, not flame, kills most people in building fires. The ‘d’ rating (d0, d1, d2) measures flaming droplets or particles, which matter enormously for facades where burning debris can fall onto pedestrians or ignite lower floors.
A developer building in the EU should specify the full classification code, not just ask for ‘fire-rated aluminum.’ Ask your supplier for the test certificate showing A2-s1,d0 or better on any ACM or spandrel infill.
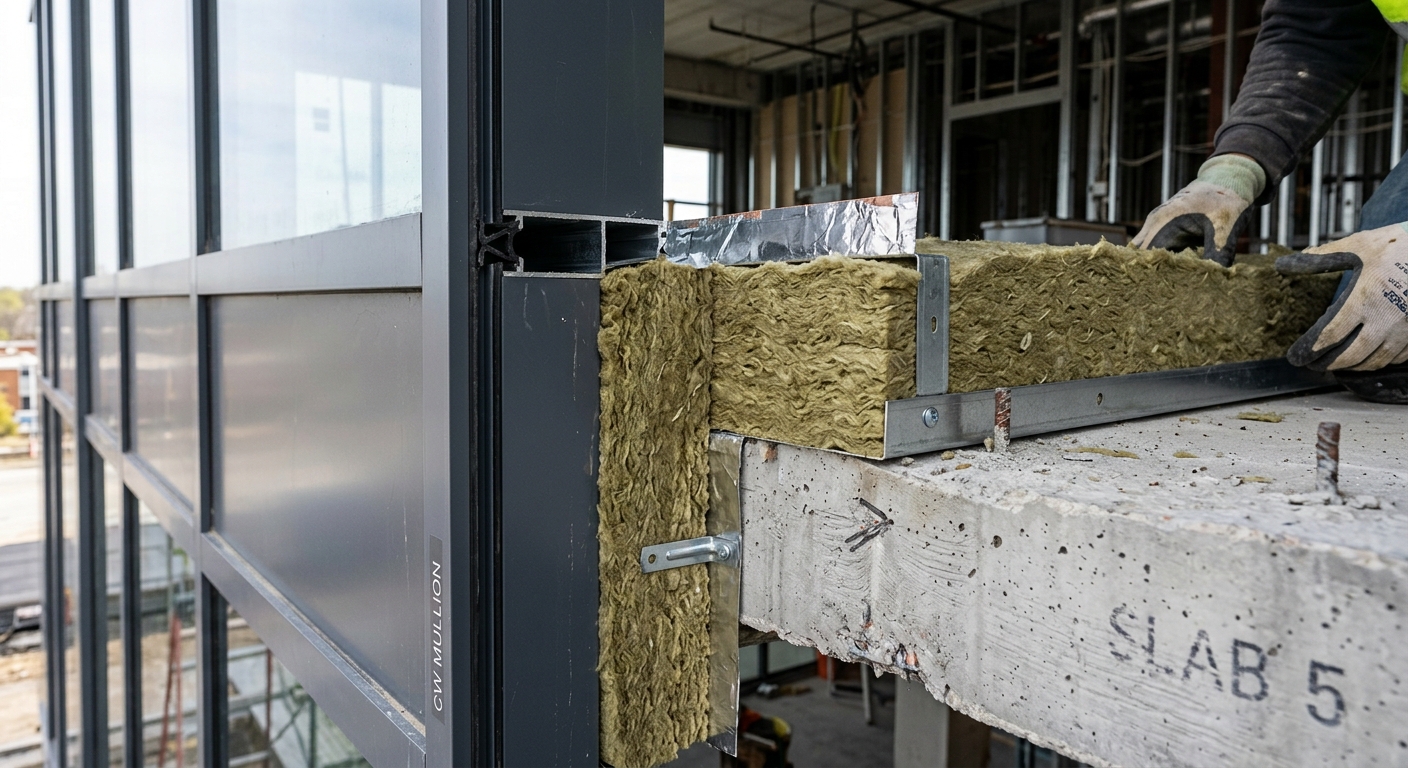
Most curtain wall fire failures don’t happen at the glass — they happen at the gap between the curtain wall and the floor slab. This gap, if left unsealed or improperly firestopped, becomes a chimney that lets fire and smoke race from floor to floor faster than through any other path in the building.
Codes require this perimeter gap to be sealed with fire-rated safing insulation (typically mineral wool) and a smoke seal, compressed to a specific density and installed without gaps. On a real project — say, a 20-story mixed-use tower — the safing detail has to be inspected floor by floor because installation crews often rush this step since it’s hidden behind the spandrel line and nobody sees it after handover.
For teams working through facade design flaw prevention, cavity barrier detailing deserves the same scrutiny as waterproofing — it’s just as easy to get wrong and far more dangerous when it fails.
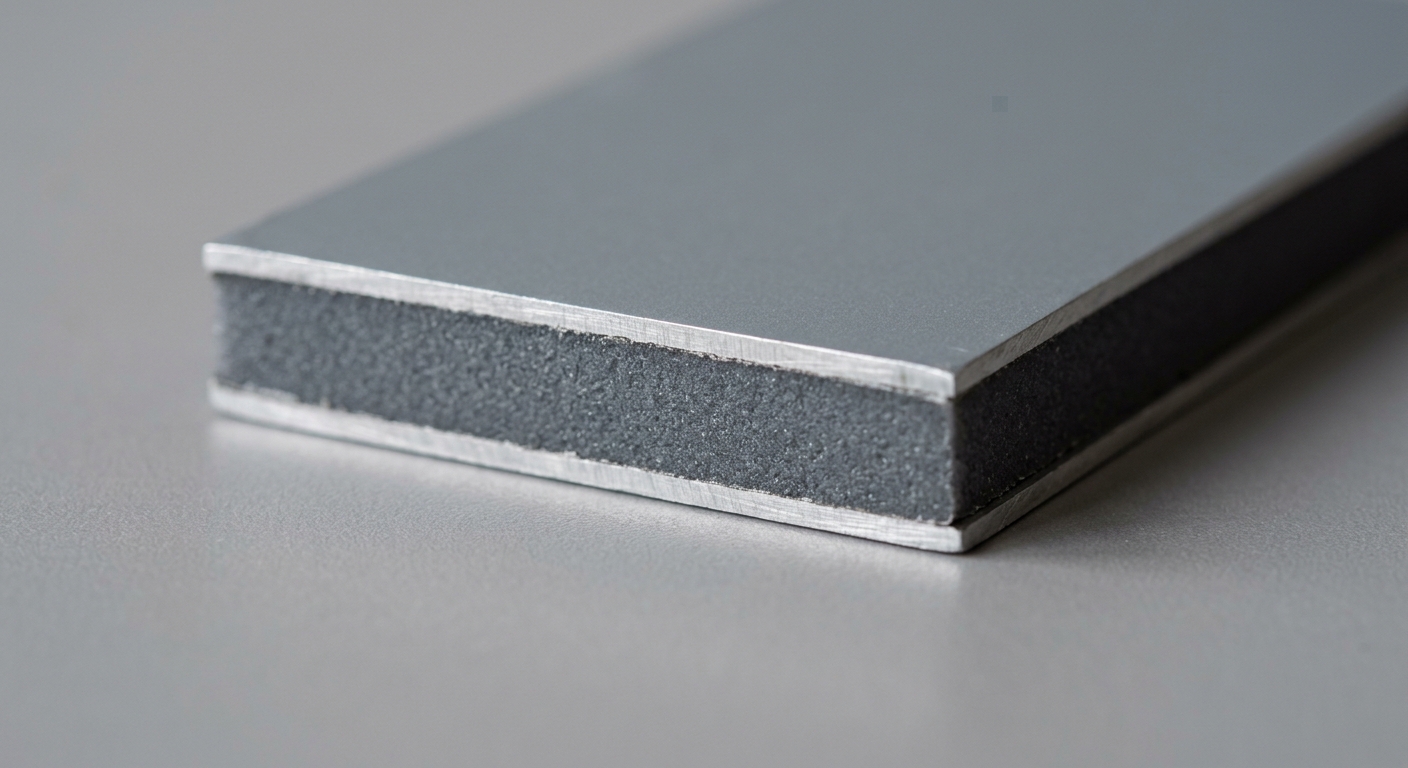
The aluminum skin of a composite panel doesn’t burn — but the polymer core between the two aluminum sheets can, and that’s exactly what changed fire codes globally after several high-profile facade fires. A fire-rated ACM (FR core) uses a mineral-filled core with very low combustible content, while a standard PE (polyethylene) core panel is essentially two aluminum sheets sandwiching a fuel source.
A government project owner in the Middle East once specified ‘aluminum panels’ generically in an early tender, assuming all ACM was equal. The winning bid came in with PE-core panels — cheaper, faster to source, and non-compliant with the local fire code once reviewed by the authority having jurisdiction. The redesign delay cost more than the savings from the cheaper panel ever would have.
Always require the core designation in writing: FR (fire retardant, roughly 30% polymer) or A2 (mineral core, under 10% organic content) — not just ‘ACM’ or ‘aluminum composite.’ This is one of the details worth checking against our guide on aluminum alloy grades and what architects should specify.
Fire code requirements shift dramatically by region, and a spec that passes in Dubai won’t automatically pass in London or Singapore. This matters enormously for developers running multi-country portfolios.
If you’re specifying for a project spanning Middle East climates and a European market simultaneously, don’t assume one certificate covers both. Get local code confirmation before finalizing material orders.
Test reports get misrepresented more often than buyers realize — a supplier might show you an NFPA 285 pass for a similar assembly, not the exact one you’re ordering. That difference matters legally and practically.
This kind of verification should happen alongside the same due diligence you’d apply to vetting an overseas manufacturer — fire compliance documentation is just as critical as production capacity or delivery timelines, arguably more so, since it’s the one thing you genuinely cannot fix after installation.
Fire-rated mineral wool insulation and thermal-performance insulation aren’t always the same product — and that surprises a lot of specifiers. Mineral wool used for fire safing has different density and thickness requirements than the insulation used purely for U-value performance, discussed in our breakdown of R-values, U-values, and SRI metrics.
You can’t simply upgrade insulation thickness for energy performance and assume the fire rating still holds — a thicker or different-density product may need its own separate fire test. The same logic applies to structural changes: if wind load calculations push you toward heavier mullions or different bracket spacing, as covered in our piece on curtain wall wind load verification, the fire-tested assembly configuration may no longer match what’s actually being built. Every major spec change deserves a quick cross-check against the original fire test documentation.




Arabic

English

Spanish
Fill out the form below and our team will get back to you within 24 hours with a tailored solution.
